
Contact
7474 E Arkansas Ave

Floorplan Pricing and Availability
New! Interactive Property Map
 ApartmentHomeLiving.com's new Interactive Property Map allows you to see where every available unit is located at this community.Try It Now >
3 Bedrooms
3104 - 7474 E Arkansas Ave
$2,500
3 Beds, 2.5 Baths, 1956 sq ftTotal Monthly PriceAvailable NowTotal Monthly Price
Base Rent$2,500Total Monthly Price$2,500Model Gallery
Photos
Availability Details
Prices shown for this property are the Total Monthly Price including Fees.Price Availability Date Unit Sq Ft Deposit $2,500 Available Now 3104 - 7474 E Arkansas Ave 1956 sq ft $2,500 Model Amenities and Features
Unique Amenities
- garage available
Features
- Cable Ready
- Fireplace
- Washer/Dryer
Fitness & Recreation
- Pool
Kitchen
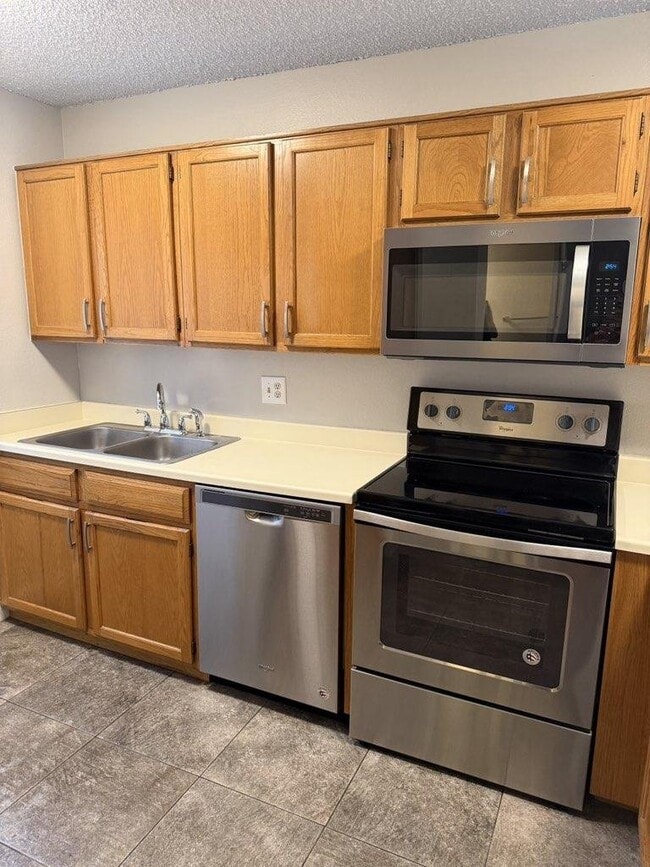
- Dishwasher
- Disposal
- Microwave
- Oven
- Refrigerator
Living Space
- Vinyl Flooring
About This Listing
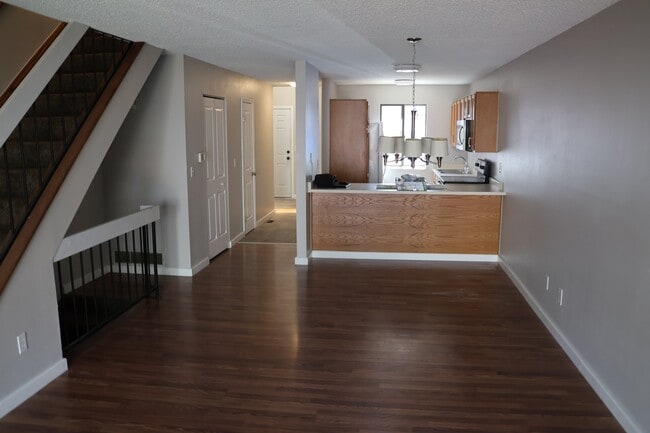
Property Id: 78231 Windsong Condo Complex: * 3 Bedrooms * One Full Bath One 3/4 Bath and One 1/2 Bath * 1952 Square Feet * 1 Car Attached Garage and 1 Reserved Parking Spot * Owner Paid - Trash Removal & Water & Sewer * Tenant to Pay Utilities - Gas & Electric * Washer and Dryer in the unit * Cherry Creek School District * Finished Basement * Newer Air Conditioning *Interior Freshly Painted * Enjoy Tennis Courts and 2 outdoor seasonal pools * New Tile Installed in Upper Bathroom Shower Contact us to discuss Pets and charges associated with them Please call me or text with questions and/or to schedule a showing of this spacious unit.
Model Lease Information
Model Price
- $2,500Total Monthly PriceBase Rent: $2,500Required Monthly Fees: None
Deposit
- $2,500 deposit
Fees & Policies
The fees listed below are community-provided and may exclude utilities or add-ons. All payments are made directly to the property and are non-refundable unless otherwise specified.
Required Fees
One-Time Basics
- Due at Move-In
- Security Deposit - RefundableiCharged Per Unit.$2500
Pet Policy and Fees
Cats
AllowedDogs
AllowedParking Info and Fees
- Garage Parking
Property Fee Disclaimer: Based on community-supplied data and independent market research. Subject to change without notice. May exclude fees for mandatory or optional services and usage-based utilities.
Price shown is total price based on community-supplied monthly required fees. Excludes user-selected optional fees and variable or usage-based fees and required charges due at or prior to move-in or at move-out. View Fees and Policies for details. Price, availability, fees, and any applicable rent special are subject to change without notice.Contact Info
- Listed by:
- Seamus Nally
- Agency:
- Vendor Logo:
- Website:
- View Property Website
- Call Us:
- (720) 933-5885
- Disclaimer:
Model: 3104 - 7474 E Arkansas Ave$2,5003 Bedroom, 2.5 Bath, 1956 sq ftAvailable Now![]()
3104 - 7474 E Arkansas Ave - Image 1 ![]()
3104 - 7474 E Arkansas Ave - Image 2 ![]()
3104 - 7474 E Arkansas Ave - Image 3 ![]()
3104 - 7474 E Arkansas Ave - Image 4 ![]()
3104 - 7474 E Arkansas Ave - Image 5 ![]()
3104 - 7474 E Arkansas Ave - Image 6 ![]()
3104 - 7474 E Arkansas Ave - Image 7 ![]()
3104 - 7474 E Arkansas Ave - Image 8 ![]()
3104 - 7474 E Arkansas Ave - Image 9 ![]()
3104 - 7474 E Arkansas Ave - Image 10 7474 E Arkansas Ave
$2,700
3 Beds, 4 Baths, 1908 sq ftTotal Monthly PriceAvailable Aug 1Total Monthly Price
Base Rent$2,700Total Monthly Price$2,700Model Gallery
Photos
Availability Details
Prices shown for this property are the Total Monthly Price including Fees.Price Availability Date Unit Sq Ft Deposit $2,700 August 1, 2026 7474 E Arkansas Ave 1908 sq ft $2,700 Model Amenities and Features
Unique Amenities
- garage available
Features
- Air Conditioning
- Washer/Dryer
Fitness & Recreation
- Pool
Kitchen
- Dishwasher
- Disposal
- Microwave
- Range
- Refrigerator
Living Space
- Hardwood Floors
About This Listing
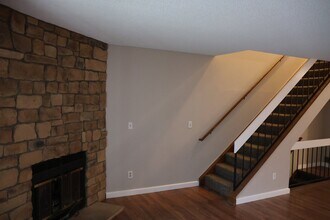
Step inside this charming townhome. The living room has a wood-burning fireplace for those chilly winter nights. Snuggle up in your blanket and watch movies with your love one. It also has direct access to your private patio where you can grill some steaks for family and friends. The kitchen has a convenient counter for additional eating space. There is a bathroom on the first floor and access to the garage from inside the unit. The primary bedroom has vaulted ceilings and great direct sunlight. It also has an en-suite bathroom. The second bedroom is also large and has plenty of direct sunlight. There is a full bathroom next to it. Downstairs you have a vinyl plank flooring and the area may have different uses. Use it as a 3rd bedroom, office area or exercise area. There is a full bathroom here also. As well as a storage area with a full washer and dryer. A brand new water heater was installed this July. There is painting upgrades in process now. Both bedrooms upstairs, the kitchen cabinets, the baseboards in the house and part of the living room. More pictures to follow. As part of staying here you have use of 2 pools, 2 clubhouses and tennis courts. You have a one-car garage and 1 parking spot right next to it. Located near public transit, Cherry Creek bike path, Highline Canal. DTC and downtown Denver has easy access. Luxe Haven manages properties throughout the Denver Metro Area and fully complies with all Fair Housing Laws. Portable Screening within 30 days accepted in accordance with Colorado law. This townhome is available August 3rd 2026 $45 per possible tenant over 18 for background and credit check $300 refundable pet deposit $50 one time portal set up HOA paid by owner
Model Lease Information
Model Price
- $2,700Total Monthly PriceBase Rent: $2,700Required Monthly Fees: None
Deposit
- $2,700 deposit
Fees & Policies
The fees listed below are community-provided and may exclude utilities or add-ons. All payments are made directly to the property and are non-refundable unless otherwise specified.
Required Fees
One-Time Basics
- Due at Move-In
- Security Deposit - RefundableiCharged Per Unit.$2700
Parking Info and Fees
- Garage Parking
Property Fee Disclaimer: Based on community-supplied data and independent market research. Subject to change without notice. May exclude fees for mandatory or optional services and usage-based utilities.
Price shown is total price based on community-supplied monthly required fees. Excludes user-selected optional fees and variable or usage-based fees and required charges due at or prior to move-in or at move-out. View Fees and Policies for details. Price, availability, fees, and any applicable rent special are subject to change without notice.Contact Info
- Listed by:
- Nova Wright
- Agency:
- Vendor Logo:
- Website:
- View Property Website
- Call Us:
- (303) 898-0427
- Disclaimer:
Model: 7474 E Arkansas Ave$2,7003 Bedroom, 4 Bath, 1908 sq ftAvailable August 1, 2026![]()
7474 E Arkansas Ave - Image 1 ![]()
7474 E Arkansas Ave - Image 2 ![]()
7474 E Arkansas Ave - Image 3 ![]()
7474 E Arkansas Ave - Image 4 ![]()
7474 E Arkansas Ave - Image 5 ![]()
7474 E Arkansas Ave - Image 6 ![]()
7474 E Arkansas Ave - Image 7 ![]()
7474 E Arkansas Ave - Image 8 ![]()
7474 E Arkansas Ave - Image 9 ![]()
7474 E Arkansas Ave - Image 10


Features and Amenities
Recreation and Fitness
- Pool
Interior Features
- Fireplace
- Cable Ready
- Washer/Dryer
Kitchen Amenities
- Dishwasher
- Microwave
- Oven
- Refrigerator
- Disposal
Living Area Features
- Vinyl Flooring
Unique Amenities
- Garage Available
Map
- Shopping
- Colleges
- Schools
- Grocery
- Medical
- Parks
- Transportation
Map
Getting Around
50 / 100 Fairly walkable
30 / 100 Limited public transit
60 / 100 Moderately bikeable
80 / 100 Very car friendly
 details
Getting to Know the Area
70 / 100 Restaurants
60 / 100 Cafes
70 / 100 Nightlife
70 / 100 Shopping
80 / 100 Parks
90 / 100 Noise Level
About Portable Tenant Screening Reports:
Applicant has the right to provide the property manager or owner with a Portable Tenant Screening Report (PTSR) that is not more than 30 days old, as defined in § 38-12-902(2.5), Colorado Revised Statutes; and 2) if Applicant provides the property manager or owner with a PTSR, the property manager or owner is prohibited from: a) charging Applicant a rental application fee; or b) charging Applicant a fee for the property manager or owner to access or use the PTSR.
Points of Interest
Time and distance from 7474 E Arkansas Ave.
Arts Museums and Landmarks
Big Box and Retail
Safeway
Target
Goodwill
Colleges and Universities
University of Colorado Denver - CU Anschutz Medical Campus
Groceries
King Soopers
Safeway
Sprouts Farmers Market
Hospitals
Rose Medical Center
Aurora South Hospital And Medical Center
Centura Health - Porter Adventist Hospital
Military Bases
Buckley Space Force Base
Parks and Recreation
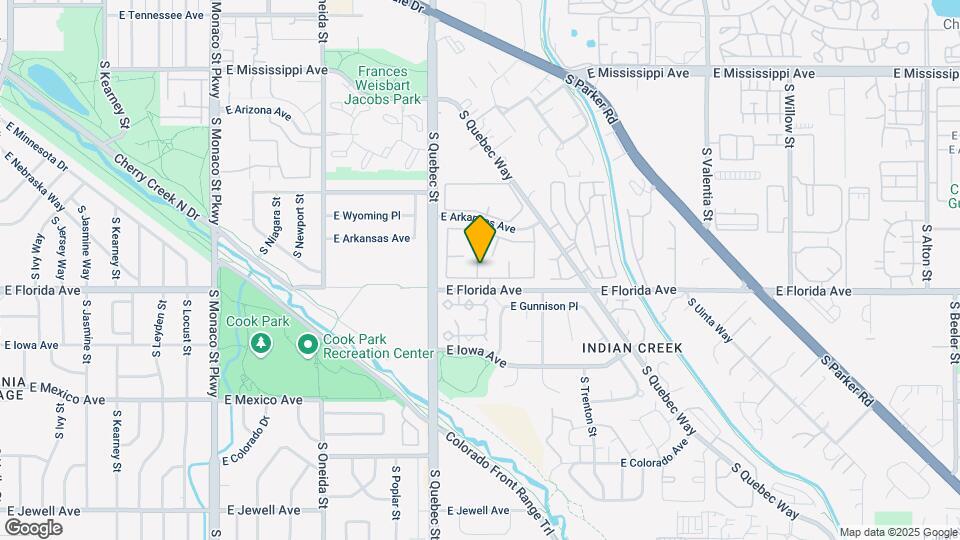
7474 E Arkansas Ave has 5 parks within 5.7 miles, including Four Mile Historic Park, Denver Botanical Gardens, Denver Botanic Garden, Molly Brown House Museum, and Colorado History Museum.
Restaurants and Dining
Shopping Centers
7474 E Arkansas Ave has 5 shopping centers within 0.7 miles.
Transit Stations
Nearby Neighborhoods
Nearby Apartments
Rental Price Ranges in the Area
| Bedroom | Average Rent | Cheapest Rent | Highest Rent |
|---|---|---|---|
| Denver Studio Apartments | $1,586 | $650 | $10,000+ |
| Denver 1 Bedroom Apartments | $1,800 | $600 | $10,000+ |
| Denver 2 Bedroom Apartments | $2,306 | $600 | $10,000+ |
| Denver 3 Bedroom Apartments | $2,929 | $600 | $10,000+ |
| Denver 4 Bedroom Apartments | $2,895 | $840 | $10,000+ |
| Denver 5 Bedroom Apartments | $3,182 | $2,340 | $4,720 |
| Denver 6 Bedroom Apartments | $16,307 | $10,000 | $10,000+ |
Browse Top Apartments in Denver
By Price
By Community Type
- Denver Apartments for Rent by Owner
- Denver Apartments with Rent Specials
- Denver Top Rated Apartments
- Denver Corporate Apartments
- Denver Furnished Apartments
- Denver Gated Apartments
- Denver Loft Apartments
- Denver Low Income Apartments
- Denver Military Apartments
- New Denver Apartments
- Denver Senior Apartments
- Denver Short-term Apartments
- Denver Student Apartments
- Denver Apartments with Utilities Included