
Contact
8508 Secreto Dr
Floorplan Pricing and Availability
New! Interactive Property Map
 ApartmentHomeLiving.com's new Interactive Property Map allows you to see where every available unit is located at this community.Try It Now >
4 Bedrooms
8508 Secreto Dr
$3,195
4 Beds, 3 BathsAvailable NowModel Gallery
Photos
Availability Details
Price Availability Date Unit Deposit $3,195 Available Now 8508 Secreto Dr $3,195 Model Amenities and Features
Services
- Garden Style
About This Listing
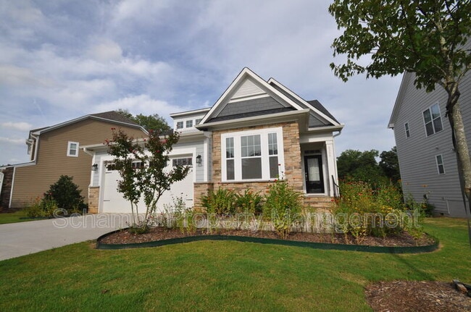
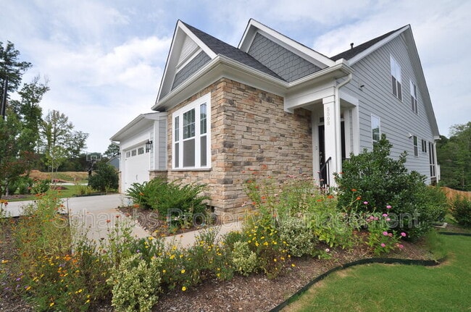
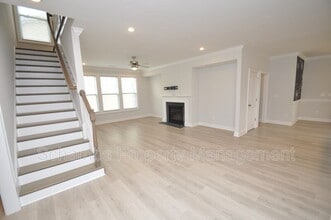
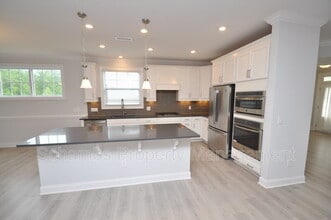
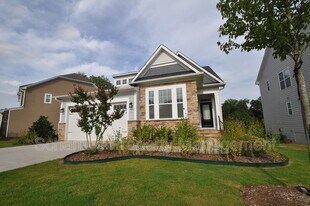
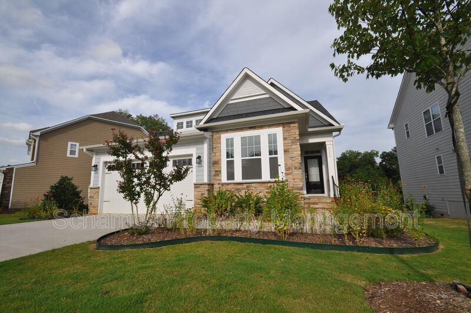
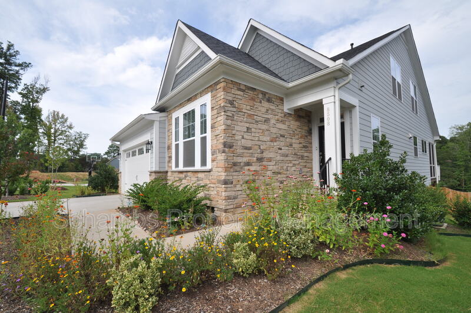
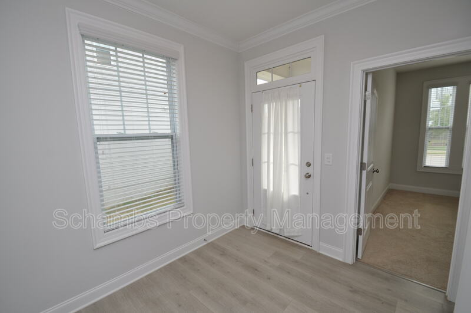
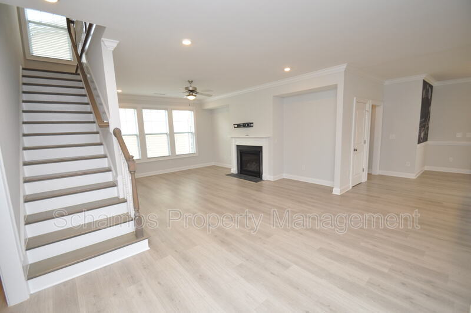
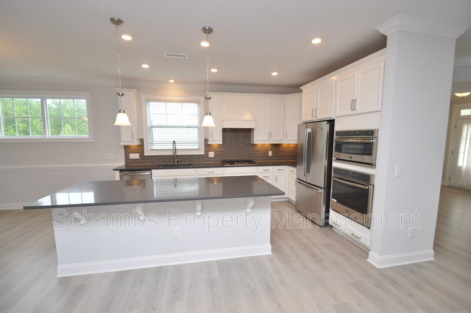
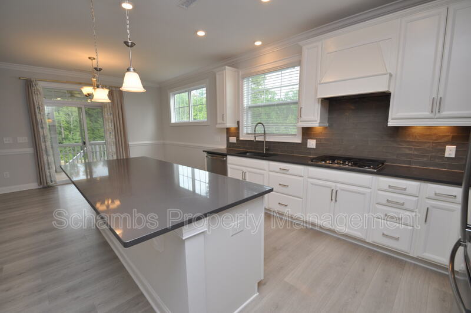
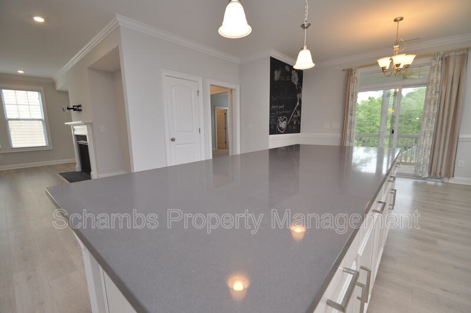
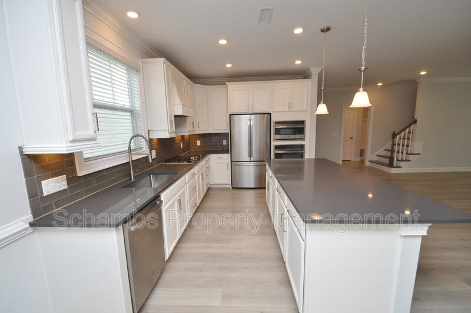
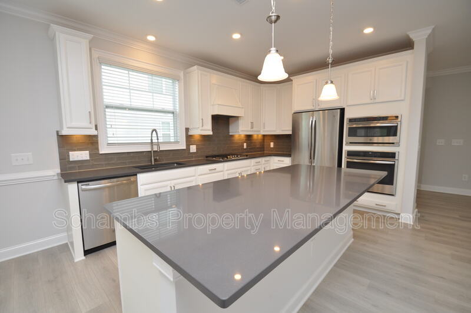
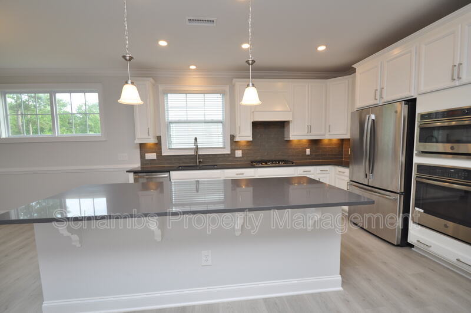
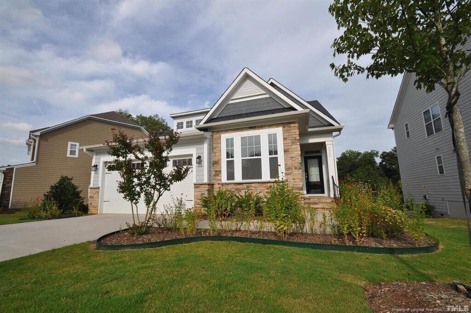
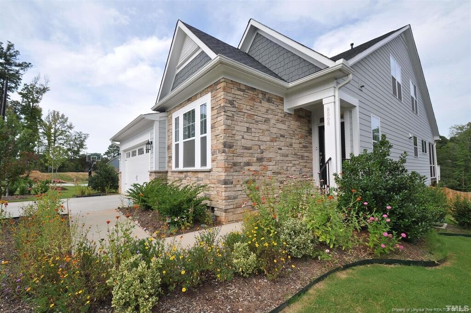
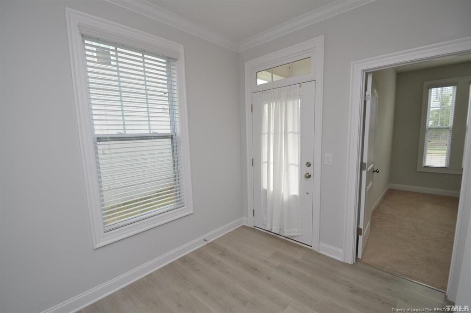
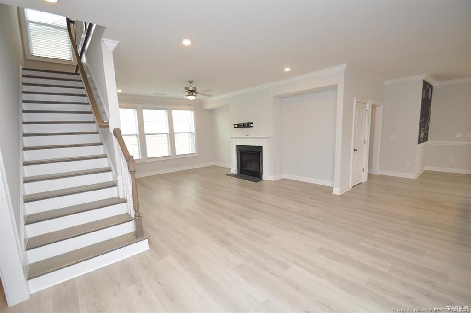
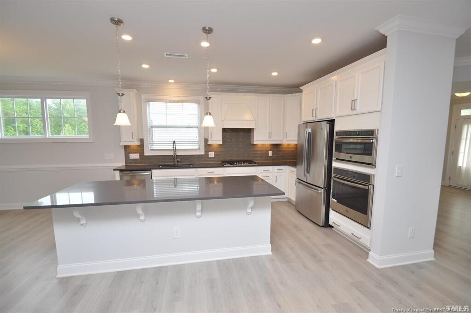
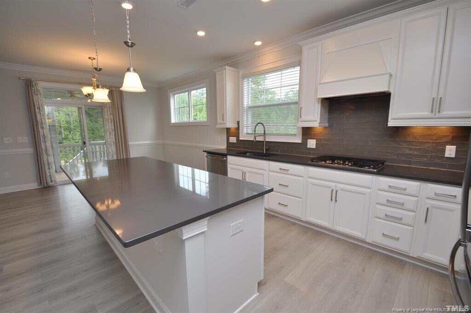
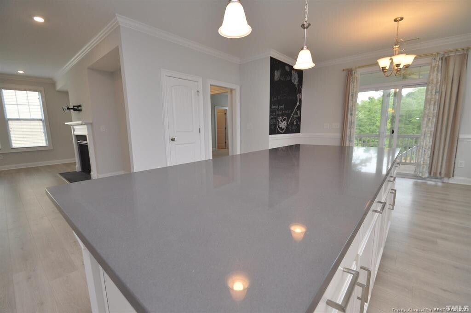
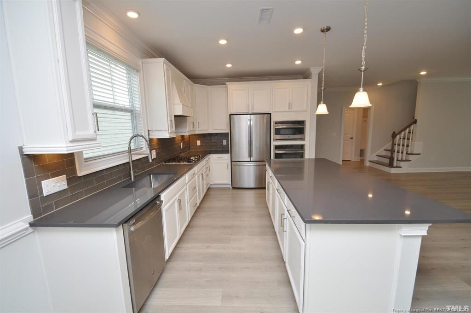
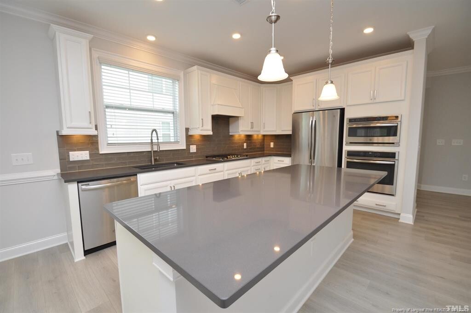
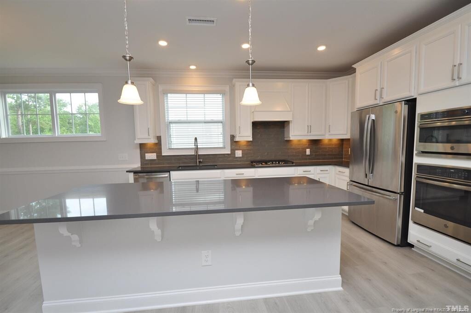
Very rarely can one find a home that offers so much! 8508 Secreto Drive delivers with immediate occupancy, a stellar location convenient to all parts of the Triangle, an immaculate interior and unsurpassed outdoor living spaces. Come visit today and you'll surely fall in love! Upon arriving you'll immediately appreciate the undeniable curb appeal this home exudes as well as the gorgeous, carefully planned landscaping. Step inside and discover an interior filled with luxury plank floors, natural light, and open spaces that make this home simply live large. The heart of this home must be its kitchen; and it's suited for a chef! Some features include quartz counters, tile backsplash, custom cabinetry with under-cabinet accent lighting, a gas cooktop with a hood that vents outside, a wall oven, microwave, French door refrigerator and a truly massive island with a breakfast bar. The kitchen opens one side to the family room, and on the other it seamlessly blends with a dining area that boasts a neat chalkboard wall as well as direct access to the screened-in porch. The family room measures a generous 18.5 x14 and includes triple windows as well as dual alcoves and a gas log fireplace with provisions for a wall-mounted TV. The coveted first floor owner's suite includes a French door entry, a walk-in closet and an en-suite bathroom with dual sinks on an elevated vanity, a private water closet, tiled floors and a walk-in shower with custom glass surround and a bench. Before heading upstairs, be sure to visit the additional first floor bedroom with direct access to a full bathroom. This could also serve perfectly as a home office, study, etc. Upstairs you're greeted by a 15 x 22 loft with tall ceilings and a wall of windows. Imagine the possibilities this space offers; media room, exercise space, home office/schooling area - the possibilities are endless! Bedrooms #3 and #4 are also located on the top floor. They're both generously proportioned and have easy access to a full hall bathroom with a very cool vaulted ceiling. If you're a lover of the outdoors, then you've found your abode! This home's fenced in backyard is an outdoor oasis and it includes a large screened-in porch with a ceiling fan and a lovely view. The porch staircase leads you into the lush, fenced-in backyard that includes a raised bed garden. PROPERTY FEATURES Availability: Available for immediate occupancy Lease Term: 12 and 24 month lease term available Technology: Home is already wired with AT&T Fiber internet and whole house is network connected with CAT6 ethernet cable within the walls with outlets inside each room. First Floor Bedrooms: Coveted first floor owner's suite as well as another bedroom and full bathroom on the main level Limited Carpeting Downstairs: Beautiful luxury plank floors grace all of the living spaces on the first floor Luxury Finishes: High-end fixtures and finishes throughout the interior Pet Friendly: Owner will consider 1 dog 30# or smaller OR 1 neutered/spayed cat. No puppies or kittens and pets must be neutered/spayed. Additional $300 security deposit required and pet rent of $20/month. Attached Garage: Attached 2 car garage with direct interior access as well as a "bump out" with a utility sink and loads of additional space we all can appreciate! Outdoor Living Spaces: Fenced-in yard with a screened-in porch, raised bed garden and lush Bermuda grass. Loft: Spacious 2nd floor loft provides a multitude of possible uses All Appliances Included: Rent includes washer, dryer and French door refrigerator NOTES: We do not advertise on Facebook or Craigslist. Applications must be completed at $75/adult non-refundable application fee
Model Rent and Fees
Model Price
- $3,195
Deposit
- $3,195 deposit
Fees & Policies
Pet Policy and Fees
Cats
AllowedDogs
AllowedProperty Fee Disclaimer: Based on community-supplied data and independent market research. Subject to change without notice. May exclude fees for mandatory or optional services and usage-based utilities.
Price shown is base rent. Excludes user-selected optional fees and variable or usage-based fees and required charges due at or prior to move-in or at move-out. View Fees and Policies for details. Price, availability, fees, and any applicable rent special are subject to change without notice.Contact Info
- Listed by:
- Agency:
- Vendor Logo:
- Website:
- View Property Website
- Call Us:
- (919) 809-6065
- Disclaimer:
Model: 8508 Secreto Dr$3,1954 Bedroom, 3 BathAvailable Now![]()
8508 Secreto Dr - Image 1 ![]()
8508 Secreto Dr - Image 2 ![]()
8508 Secreto Dr - Image 3 ![]()
8508 Secreto Dr - Image 4 ![]()
8508 Secreto Dr - Image 5 ![]()
8508 Secreto Dr - Image 6 ![]()
8508 Secreto Dr - Image 7 ![]()
8508 Secreto Dr - Image 8 ![]()
8508 Secreto Dr - Image 9 ![]()
8508 Secreto Dr - Image 10 8508 Secreto Dr
$3,195
4 Beds, 3 BathsAvailable NowModel Gallery
Photos
Availability Details
Price Availability Date Unit Deposit $3,195 Available Now 8508 Secreto Dr $3,195 Model Amenities and Features
Features
- Air Conditioning
Kitchen
- Dishwasher
- Eat-in Kitchen
Services
- Garden Style
About This Listing
Very rarely can one find a home that offers so much! 8508 Secreto Drive delivers with immediate occupancy, a stellar location convenient to all parts of the Triangle, an immaculate interior and unsurpassed outdoor living spaces. Come visit today and you'll surely fall in love! Upon arriving you'll immediately appreciate the undeniable curb appeal this home exudes as well as the gorgeous, carefully planned landscaping. Step inside and discover an interior filled with luxury plank floors, natural light, and open spaces that make this home simply live large. The heart of this home must be its kitchen; and it's suited for a chef! Some features include quartz counters, tile backsplash, custom cabinetry with under-cabinet accent lighting, a gas cooktop with a hood that vents outside, a wall oven, microwave, French door refrigerator and a truly massive island with a breakfast bar. The kitchen opens one side to the family room, and on the other it seamlessly blends with a dining area that boasts a neat chalkboard wall as well as direct access to the screened-in porch. The family room measures a generous 18.5 x14 and includes triple windows as well as dual alcoves and a gas log fireplace with provisions for a wall-mounted TV. The coveted first floor owner's suite includes a French door entry, a walk-in closet and an en-suite bathroom with dual sinks on an elevated vanity, a private water closet, tiled floors and a walk-in shower with custom glass surround and a bench. Before heading upstairs, be sure to visit the additional first floor bedroom with direct access to a full bathroom. This could also serve perfectly as a home office, study, etc. Upstairs you're greeted by a 15 x 22 loft with tall ceilings and a wall of windows. Imagine the possibilities this space offers; media room, exercise space, home office/schooling area - the possibilities are endless! Bedrooms #3 and #4 are also located on the top floor. They're both generously proportioned and have easy access to a full hall bathroom with a very cool vaulted ceiling. If you're a lover of the outdoors, then you've found your abode! This home's fenced in backyard is an outdoor oasis and it includes a large screened-in porch with a ceiling fan and a lovely view. The porch staircase leads you into the lush, fenced-in backyard that includes a raised bed garden.
Model Rent and Fees
Model Price
- $3,195
Deposit
- $3,195 deposit
Fees & Policies
The fees listed below are community-provided and may exclude utilities or add-ons. All payments are made directly to the property and are non-refundable unless otherwise specified.
Required Fees
One-Time Basics
- Security Deposit - Refundable$3195
Property Fee Disclaimer: Based on community-supplied data and independent market research. Subject to change without notice. May exclude fees for mandatory or optional services and usage-based utilities.
Price shown is base rent. Excludes user-selected optional fees and variable or usage-based fees and required charges due at or prior to move-in or at move-out. View Fees and Policies for details. Price, availability, fees, and any applicable rent special are subject to change without notice.Contact Info
- Listed by:
- BRIAN SCHAMBS
- Agency:
- Vendor Logo:
- Website:
- View Property Website
- Call Us:
- (919) 803-7789
- Disclaimer:
Model: 8508 Secreto Dr$3,1954 Bedroom, 3 BathAvailable Now![]()
8508 Secreto Dr - Image 1 ![]()
8508 Secreto Dr - Image 2 ![]()
8508 Secreto Dr - Image 3 ![]()
8508 Secreto Dr - Image 4 ![]()
8508 Secreto Dr - Image 5 ![]()
8508 Secreto Dr - Image 6 ![]()
8508 Secreto Dr - Image 7 ![]()
8508 Secreto Dr - Image 8 ![]()
8508 Secreto Dr - Image 9 ![]()
8508 Secreto Dr - Image 10
Features and Amenities
On-Site Services
- Garden Style
Map
- Shopping
- Colleges
- Schools
- Grocery
- Medical
Map

Points of Interest
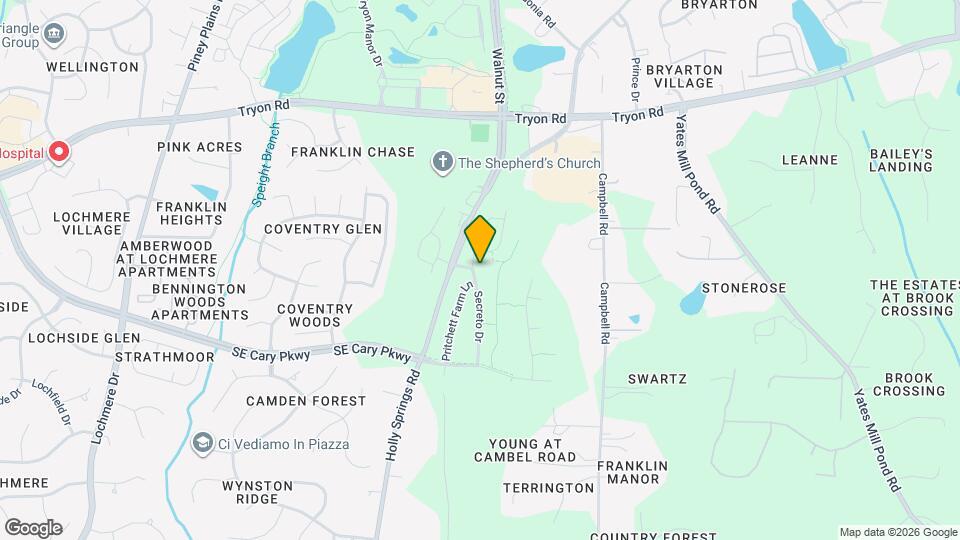
Time and distance from 8508 Secreto Dr.
Arts Museums and Landmarks
Big Box and Retail
Walgreens
Kohl's
Lowe's
Colleges and Universities
Wake Technical Community College - Western Wake Campus
North Carolina State University - Centennial Campus
Groceries
Food Lion
Harris Teeter
Aldi
Hospitals
Restaurants and Dining
Shopping Centers
8508 Secreto Dr has 5 shopping centers within 1.2 miles.
Nearby Neighborhoods
Nearby Apartments
Rental Price Ranges in the Area
| Bedroom | Average Rent | Cheapest Rent | Highest Rent |
|---|---|---|---|
| Raleigh Studio Apartments | $1,500 | $915 | $3,151 |
| Raleigh 1 Bedroom Apartments | $1,551 | $650 | $6,453 |
| Raleigh 2 Bedroom Apartments | $1,864 | $755 | $7,441 |
| Raleigh 3 Bedroom Apartments | $2,086 | $599 | $10,000+ |
| Raleigh 4 Bedroom Apartments | $1,851 | $574 | $10,000+ |
| Raleigh 5 Bedroom Apartments | $2,864 | $949 | $5,595 |
Browse Top Apartments in Raleigh
By Price
By Community Type
- Raleigh Apartments for Rent by Owner
- Raleigh Apartments with Rent Specials
- Raleigh Top Rated Apartments
- Raleigh Corporate Apartments
- Raleigh Furnished Apartments
- Raleigh Gated Apartments
- Raleigh Loft Apartments
- Raleigh Low Income Apartments
- New Raleigh Apartments
- Raleigh Senior Apartments
- Raleigh Short-term Apartments
- Raleigh Student Apartments
- Raleigh Apartments with Utilities Included