
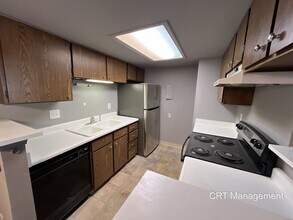
Contact
8555 Fairmount Dr

Floorplan Pricing and Availability
New! Interactive Property Map
 ApartmentHomeLiving.com's new Interactive Property Map allows you to see where every available unit is located at this community.Try It Now >
2 Bedrooms
WoodSide - 8555 Fairmount Dr
$1,800
2 Beds, 2 Baths, 948 sq ftTotal Monthly PriceAvailable Now12 Month Lease TermTotal Monthly Price
Base Rent$1,800Total Monthly Price$1,800Model Gallery
Photos
Availability Details
Prices shown for this property are the Total Monthly Price including Fees.Price Availability Date Unit Sq Ft Deposit $1,800 Available Now WoodSide - 8555 Fairmount Dr 948 sq ft $2,000 Model Amenities and Features
Features
- Air Conditioning
- Fireplace
- Heating
- Smoke Free
- Washer/Dryer
- Wheelchair Accessible
Kitchen
- Dishwasher
- Kitchen
- Microwave
- Oven
- Range
Lease Terms
- 12 Month Lease
Property Information
- Built in 1980
About This Listing
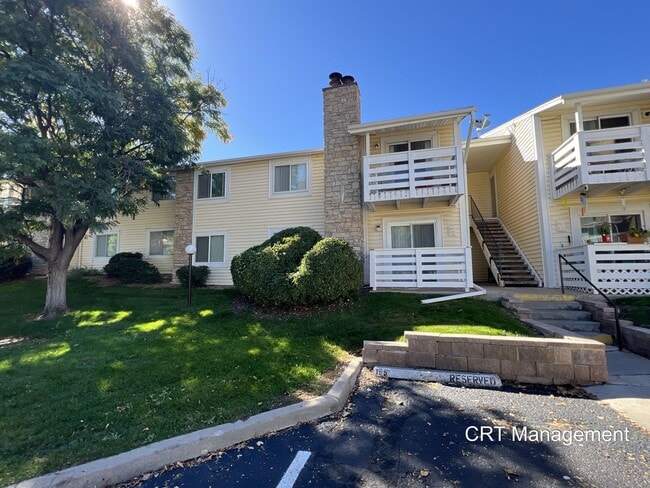
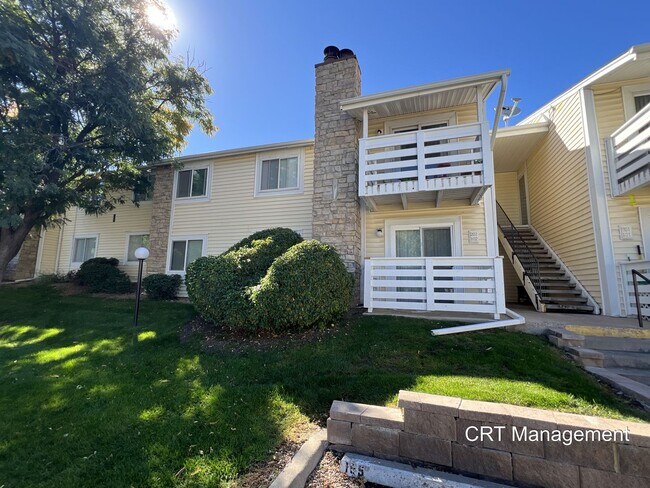
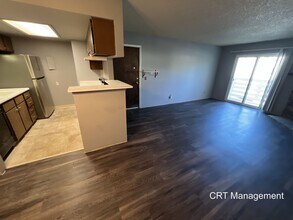
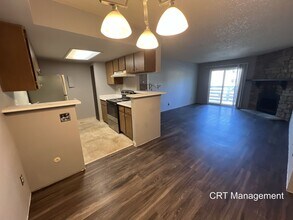
This property features 2 bedrooms and 2 bathrooms within a total of 948 square feet with new paint and new flooring. Nice and quiet and cozy. The living room includes a wood burning fireplace, providing a cozy gathering space. The new kitchen is equipped with modern and new cabinets new quarts countertops and appliances, including new oven/range and microwave. New bathroom vanity and fixtures. Additional amenities include heating and air conditioning and in-unit washer and dryer for added convenience. It also has an assigned parking space in front of the house.
Model Lease Information
Model Price
- $1,800Total Monthly Price12 Month Lease TermBase Rent: $1,800Required Monthly Fees: None
Deposit
- $2,000 deposit
Fees & Policies
Pet Policy and Fees
Cats
AllowedDogs
AllowedParking Info and Fees
- Other
Property Fee Disclaimer: Based on community-supplied data and independent market research. Subject to change without notice. May exclude fees for mandatory or optional services and usage-based utilities.
Price shown is total price based on community-supplied monthly required fees. Excludes user-selected optional fees and variable or usage-based fees and required charges due at or prior to move-in or at move-out. View Fees and Policies for details. Price, availability, fees, and any applicable rent special are subject to change without notice.Contact Info
- Listed by:
- Sam Sharif
- Agency:
- Vendor Logo:
- Website:
- View Property Website
- Call Us:
- (303) 647-9937
- Disclaimer:
Model: WoodSide - 8555 Fairmount Dr$1,8002 Bedroom, 2 Bath, 948 sq ftAvailable Now![]()
WoodSide - 8555 Fairmount Dr - Image 1 ![]()
WoodSide - 8555 Fairmount Dr - Image 2 ![]()
WoodSide - 8555 Fairmount Dr - Image 3 ![]()
WoodSide - 8555 Fairmount Dr - Image 4 ![]()
WoodSide - 8555 Fairmount Dr - Image 5 ![]()
WoodSide - 8555 Fairmount Dr - Image 6 ![]()
WoodSide - 8555 Fairmount Dr - Image 7 ![]()
WoodSide - 8555 Fairmount Dr - Image 8 ![]()
WoodSide - 8555 Fairmount Dr - Image 9 I-102 - 8555 Fairmount Dr
$1,495
2 Beds, 2 Baths, 948 sq ftAvailable Aug 10Model Gallery
Photos
Availability Details
Prices shown for this property are the Total Monthly Price including Fees.Price Availability Date Unit Sq Ft Deposit $1,495 August 10, 2026 I-102 - 8555 Fairmount Dr 948 sq ft $1,495 Model Amenities and Features
Kitchen
- Dishwasher
- Range
About This Listing
Welcome home to this beautifully updated first-floor condo. No stairs required! Enjoy modern flooring, fresh paint, and a bright, open layout that makes living comfortable and convenient. Step out onto the extra-large private balcony, complete with additional storage, accessible right from the living room and one of the bedrooms. Perfect for relaxing or entertaining. The spacious main bedrooms include a walk-in closet and direct access to the full bathroom. The second bedroom includes access to the generous balcony. Located in the heart of Lowry, this home offers quick access to Alameda, Quebec, Fairmount, and Lowry Blvd., making it easy to get around Denver. You're just minutes from local restaurants, pubs, entertainment, parks, and more! Call now to schedule a tour and see it for yourself! Denver Rental License: 2025-BFN-0023117 Base Monthly Rent (fixed): $1495 Utility Bill Back to Tenant (variable based upon usage): N/A Utilities Flat Charge to Tenant (fixed): N/A Utilities Included in Rent: water, sewer, trash Utilities Tenants Responsible (variable): gas, electric Liability to Landlord Insurance: $13/month if tenant does not provide coverage Optional Fees Pet Deposit (refundable): $300 Pet Rent (fixed): $35 Parking/Garage/Storage (fixed): N/A Application Fee (fixed): $55 To schedule a tour please call ext. 2 or email Se Habla Espanol? ext. 5 • No smoking • Pets Negotiable • Security Deposit: Equivalent to 100% of a full month's rent (must meet minimum requirements) ? Security Deposit alternatives may be available. Please reach out to us to inquire. • Application processing time is 2-3 business days. • Other terms, fees, and conditions may apply. All information is deemed reliable but not guaranteed and is subject to change. Rent is subject to change. A PROSPECTIVE TENANT HAS THE RIGHT TO PROVIDE TO THE LANDLORD A PORTABLE TENANT SCREENING REPORT, AS DEFINED IN SECTION 38-12-902 (2.5), COLORADO REVISED STATUTES AND IF THE PROSPECTIVE TENANT PROVIDES THE LANDLORD WITH A PORTABLE TENANT SCREENING REPORT, THE LANDLORD IS PROHIBITED FROM CHARGING THE PROSPECTIVE TENANT A RENTAL APPLICATION FEE OR CHARGING THE PROSPECTIVE TENANT A FEE FOR THE LANDLORD TO ACCESS OR USE THE PORTABLE TENANT SCREENING REPORT. REPORT MUST BE WITHIN THE LAST 30 DAYS. Property Management Contact CRT Management, LLC. 7675 W 14th Ave #201 Lakewood, CO 80214
Model Lease Information
Model Price
- $1,495Total Monthly PriceBase Rent: $1,495Required Monthly Fees: None
Deposit
- $1,495 deposit
Fees & Policies
The fees listed below are community-provided and may exclude utilities or add-ons. All payments are made directly to the property and are non-refundable unless otherwise specified.
Required Fees
One-Time Basics
- Due at Move-In
- Security Deposit - RefundableiCharged Per Unit.$1495
Pet Policy and Fees
Cats
AllowedDogs
AllowedProperty Fee Disclaimer: Based on community-supplied data and independent market research. Subject to change without notice. May exclude fees for mandatory or optional services and usage-based utilities.
Price shown is base rent. Excludes user-selected optional fees and variable or usage-based fees and required charges due at or prior to move-in or at move-out. View Fees and Policies for details. Price, availability, fees, and any applicable rent special are subject to change without notice.Contact Info
- Listed by:
- CRT Management, LLC
- Agency:
- Vendor Logo:
- Website:
- View Property Website
- Call Us:
- (720) 735-7384
- Disclaimer:
Model: I-102 - 8555 Fairmount Dr$1,4952 Bedroom, 2 Bath, 948 sq ftAvailable August 10, 2026![]()
I-102 - 8555 Fairmount Dr - Image 1 ![]()
I-102 - 8555 Fairmount Dr - Image 2 ![]()
I-102 - 8555 Fairmount Dr - Image 3 ![]()
I-102 - 8555 Fairmount Dr - Image 4 ![]()
I-102 - 8555 Fairmount Dr - Image 5 ![]()
I-102 - 8555 Fairmount Dr - Image 6 ![]()
I-102 - 8555 Fairmount Dr - Image 7 ![]()
I-102 - 8555 Fairmount Dr - Image 8 ![]()
I-102 - 8555 Fairmount Dr - Image 9 ![]()
I-102 - 8555 Fairmount Dr - Image 10


Features and Amenities
Unique Amenities
- Extra Storage
- Frost Free Refrigerator
- Large Balcony
- One Assigned Parking Space
- Prime Location
- Sewer
- Trash
- Water
Kitchen Amenities
- Dishwasher
- Range

Map
- Shopping
- Colleges
- Schools
- Grocery
- Medical
- Parks
- Transportation

Map

About Portable Tenant Screening Reports:
Applicant has the right to provide the property manager or owner with a Portable Tenant Screening Report (PTSR) that is not more than 30 days old, as defined in § 38-12-902(2.5), Colorado Revised Statutes; and 2) if Applicant provides the property manager or owner with a PTSR, the property manager or owner is prohibited from: a) charging Applicant a rental application fee; or b) charging Applicant a fee for the property manager or owner to access or use the PTSR.
Points of Interest
Time and distance from 8555 Fairmount Dr.
Arts Museums and Landmarks
Big Box and Retail
Safeway
Target
Walgreens
Colleges and Universities
University of Colorado Denver - CU Anschutz Medical Campus
Groceries
Safeway
King Soopers
Sprouts Farmers Market
Hospitals
Military Bases
Buckley Space Force Base
Parks and Recreation
8555 Fairmount Dr has 5 parks within 5.5 miles, including Four Mile Historic Park, Denver Botanical Gardens, Denver Botanic Garden, Molly Brown House Museum, and Colorado History Museum.
Restaurants and Dining
Shopping Centers
8555 Fairmount Dr has 5 shopping centers within 0.9 miles.
Transit Stations
Nearby Neighborhoods
Nearby Apartments
Rental Price Ranges in the Area
| Bedroom | Average Rent | Cheapest Rent | Highest Rent |
|---|---|---|---|
| Denver Studio Apartments | $1,579 | $650 | $7,285 |
| Denver 1 Bedroom Apartments | $1,807 | $600 | $10,000+ |
| Denver 2 Bedroom Apartments | $2,312 | $600 | $10,000+ |
| Denver 3 Bedroom Apartments | $2,930 | $600 | $10,000+ |
| Denver 4 Bedroom Apartments | $2,883 | $840 | $10,000+ |
| Denver 5 Bedroom Apartments | $3,235 | $2,250 | $4,720 |
| Denver 6 Bedroom Apartments | $11,841 | $4,750 | $10,000+ |
Browse Top Apartments in Denver
By Price
By Community Type
- Denver Apartments for Rent by Owner
- Denver Apartments with Rent Specials
- Denver Top Rated Apartments
- Denver Corporate Apartments
- Denver Furnished Apartments
- Denver Gated Apartments
- Denver Loft Apartments
- Denver Low Income Apartments
- Denver Military Apartments
- New Denver Apartments
- Denver Senior Apartments
- Denver Short-term Apartments
- Denver Student Apartments
- Denver Apartments with Utilities Included