
Contact
9301 Perini Ct

Floorplan Pricing and Availability
New! Interactive Property Map
 ApartmentHomeLiving.com's new Interactive Property Map allows you to see where every available unit is located at this community.Try It Now >
6 Bedrooms
9301 Perini Ct
$3,400
6 Beds, 3.5 Baths, 4206 sq ftAvailable NowModel Gallery
Photos
Availability Details
Price Availability Date Unit Sq Ft $3,400 Available Now 9301 Perini Ct 4206 sq ft Model Amenities and Features
Features
- Fireplace
- Storage Space
- Washer/Dryer
Kitchen
- Dishwasher
Living Space
- Carpet
- Hardwood Floors
- Tile Floors
- Walk-In Closets
Services
- Garden Style
About This Listing
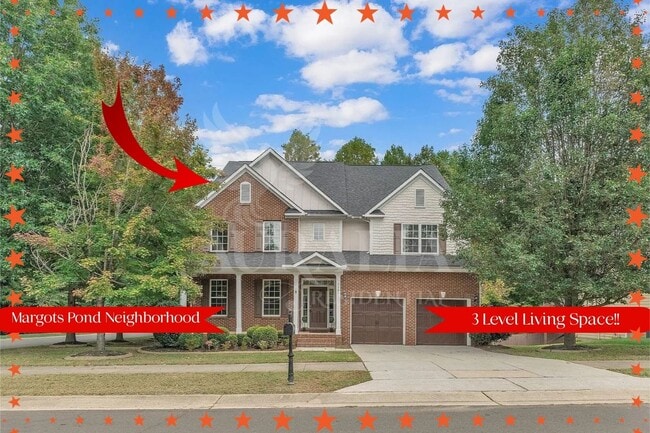
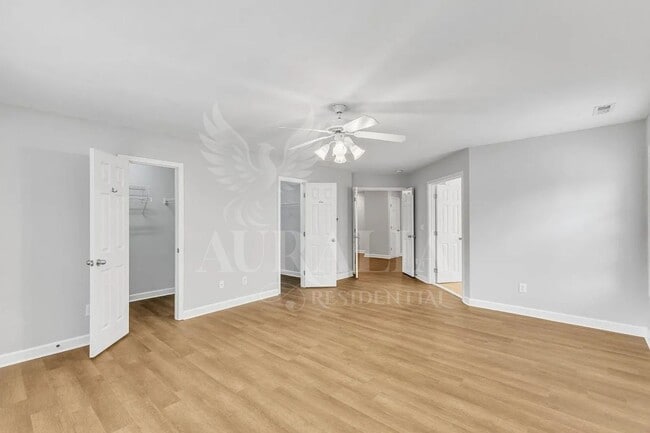
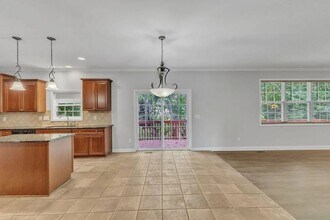
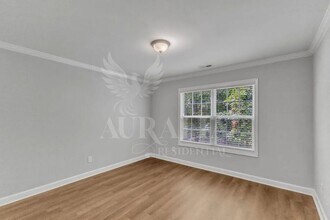
This beauty is waiting for you! Some homes give you a bedroom count. This one gives you options. With 6 bedrooms, a dedicated office, a finished bonus room, and living space spread across three levels, 9301 Perini Court is the answer to the question, "Where are we going to put everything?" The answer: pretty much wherever you want. From the moment you walk in, the scale of this home makes an impression. Natural light pours into the soaring two-story living area while hardwood floors, fresh neutral finishes, and oversized spaces create a layout that feels both open and comfortable. Whether you're working from home, hosting friends, housing a growing household, or simply enjoying having room to breathe, this floor plan delivers flexibility in all the right places. The kitchen is built for real life, not just pretty pictures. Granite countertops, stainless steel appliances, double wall ovens, a center island, and generous cabinet space make everything from weeknight dinners to holiday cooking marathons a whole lot easier. The adjoining family room with its stone fireplace creates the perfect spot to gather, relax, or pretend you're only watching one episode before bed. Upstairs, the primary suite offers the kind of space that makes your furniture look like it finally found the room it deserves. Additional bedrooms provide plenty of options for guests, hobbies, workouts, gaming setups, craft rooms, or whatever phase of life you're currently in. And then there's the location. Nestled in Wake Forest's sought-after Margot's Pond community, you'll enjoy a peaceful setting surrounded by mature trees while remaining conveniently close to shopping, dining, major commuter routes, and everything that makes Wake Forest one of the Triangle's most desirable places to call home. Big house energy. Endless flexibility. Plenty of room for life to happen. Available now. Come see it before someone else claims all six bedrooms for themselves. Requirements: minimum 625 credit score, verifiable income of at least 2.5x the monthly rent, a clear background check, and no prior evictions. The first month's rent, security deposit and processing fee is due at lease signing. All appliances are included. No smoking. Tenant pays for all utilities. SMALL pets may be considered on case by case situation and will included pet fees.
Model Rent and Fees
Model Price
- $3,400
Fees & Policies
Pet Policy and Fees
Dogs
AllowedProperty Fee Disclaimer: Based on community-supplied data and independent market research. Subject to change without notice. May exclude fees for mandatory or optional services and usage-based utilities.
Price shown is base rent. Excludes user-selected optional fees and variable or usage-based fees and required charges due at or prior to move-in or at move-out. View Fees and Policies for details. Price, availability, fees, and any applicable rent special are subject to change without notice.Contact Info
- Listed by:
- Auralia Residential
- Agency:
- Vendor Logo:
- Website:
- View Property Website
- Call Us:
- (919) 866-9302
- Disclaimer:
Model: 9301 Perini Ct$3,4006 Bedroom, 3.5 Bath, 4206 sq ftAvailable Now![]()
9301 Perini Ct - Image 1 ![]()
9301 Perini Ct - Image 2 ![]()
9301 Perini Ct - Image 3 ![]()
9301 Perini Ct - Image 4 ![]()
9301 Perini Ct - Image 5 ![]()
9301 Perini Ct - Image 6 ![]()
9301 Perini Ct - Image 7 ![]()
9301 Perini Ct - Image 8 ![]()
9301 Perini Ct - Image 9 ![]()
9301 Perini Ct - Image 10 9301 Perini Ct
$3,400
6 Beds, 3.5 Baths, 4206 sq ftTotal Monthly PriceAvailable NowTotal Monthly Price
Base Rent$3,400Total Monthly Price$3,400Model Gallery
Photos
Availability Details
Prices shown for this property are the Total Monthly Price including Fees.Price Availability Date Unit Sq Ft Deposit $3,400 Available Now 9301 Perini Ct 4206 sq ft $3,400 Model Amenities and Features
Features
- Double Vanities
- Washer/Dryer Hookup
Kitchen
- Granite Countertops
- Kitchen
- Stainless Steel Appliances
Lease Terms
- 12 Month Lease
Living Space
- Dining Room
- Family Room
- Hardwood Floors
- Office
Outdoor Space
- Deck
- Porch
Services
- Garden Style
About This Listing
Spacious 6-bedroom, 3.5-bath home in Wake Forest offering over 4,200 square feet of living space across three levels. This well-appointed home features a dramatic two-story foyer and living room, hardwood flooring, a formal dining room, dedicated office, finished bonus room, and a large family room. The kitchen includes granite countertops, stainless steel appliances, a center island, and ample cabinet space. The oversized primary suite offers a walk-in shower, garden tub, double vanity, and generous closet space. Enjoy outdoor living on the welcoming front porch and rear deck overlooking a large corner lot. Conveniently located near shopping, dining, parks, and major commuter routes. Pets considered.
Model Rent and Fees
Model Price
- $3,400
Deposit
- $3,400 deposit
Fees & Policies
Pet Policy and Fees
Cats
AllowedDogs
AllowedProperty Fee Disclaimer: Based on community-supplied data and independent market research. Subject to change without notice. May exclude fees for mandatory or optional services and usage-based utilities.
Price shown is total price based on community-supplied monthly required fees. Excludes user-selected optional fees and variable or usage-based fees and required charges due at or prior to move-in or at move-out. View Fees and Policies for details. Price, availability, fees, and any applicable rent special are subject to change without notice.Contact Info
- Listed by:
- Agency:
- Vendor Logo:
- Website:
- View Property Website
- Disclaimer:
Model: 9301 Perini Ct$3,4006 Bedroom, 3.5 Bath, 4206 sq ftAvailable Now![]()
9301 Perini Ct - Image 1 ![]()
9301 Perini Ct - Image 2 ![]()
9301 Perini Ct - Image 3 ![]()
9301 Perini Ct - Image 4 ![]()
9301 Perini Ct - Image 5 ![]()
9301 Perini Ct - Image 6 ![]()
9301 Perini Ct - Image 7 ![]()
9301 Perini Ct - Image 8 ![]()
9301 Perini Ct - Image 9 ![]()
9301 Perini Ct - Image 10


Features and Amenities
On-Site Services
- Garden Style
Interior Features
- Storage Space
- Fireplace
- Washer/Dryer
Kitchen Amenities
- Dishwasher
Living Area Features
- Walk In Closets
- Carpet
- Tile Floors
- Hardwood Floors
Map
- Shopping
- Colleges
- Schools
- Grocery
- Medical
Map
Getting Around
30 / 100 Somewhat walkable
40 / 100 Fairly bikeable
80 / 100 Very car friendly
 details
Getting to Know the Area
50 / 100 Restaurants
30 / 100 Cafes
30 / 100 Nightlife
30 / 100 Shopping
40 / 100 Parks
100 / 100 Noise Level
Points of Interest
Time and distance from 9301 Perini Ct.
Arts Museums and Landmarks
Big Box and Retail
Walmart
Costco
Staples
Colleges and Universities
Wake Technical Community College - Northern Wake Campus
Wake Technical Community College - Adult Education Center
Groceries
Wegmans
Lidl
Publix
Hospitals
Duke Health Raleigh Hospital
Wakemed Raleigh Campus
Rex Hospital
Shopping Centers
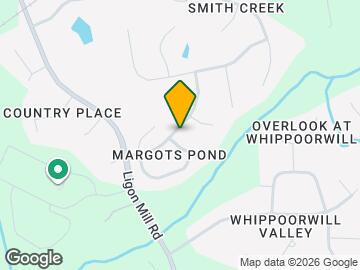
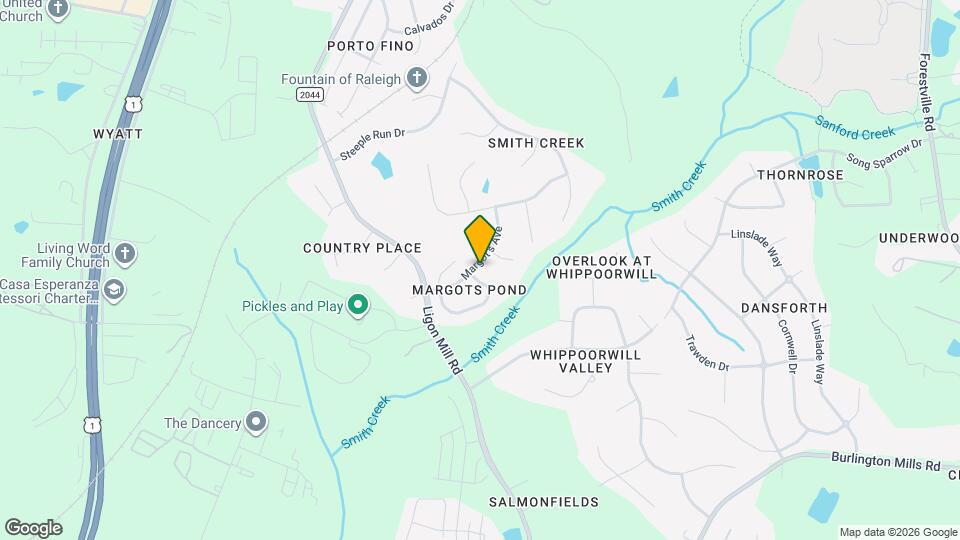
9301 Perini Ct has 5 shopping centers within 1.4 miles.
Nearby Neighborhoods
Nearby Apartments
Rental Price Ranges in the Area
| Bedroom | Average Rent | Cheapest Rent | Highest Rent |
|---|---|---|---|
| Wake Forest 1 Bedroom Apartments | $1,397 | $925 | $2,543 |
| Wake Forest 2 Bedroom Apartments | $1,733 | $1,025 | $4,339 |
| Wake Forest 3 Bedroom Apartments | $2,092 | $1,225 | $5,919 |
| Wake Forest 4 Bedroom Apartments | $2,599 | $1,920 | $3,358 |
| 2 Bedroom Homes | $1,603 | $1,275 | $2,000 |
| 3 Bedroom Homes | $2,004 | $1,369 | $3,400 |
| 4 Bedroom Homes | $2,601 | $1,850 | $6,000 |
| 5 Bedroom Homes | $3,186 | $2,470 | $8,000 |
| 6 Bedroom Homes | $3,400 | $3,400 | $3,400 |
Browse Top Apartments in Wake Forest
By Price
By Community Type
- Wake Forest Apartments with Rent Specials
- Wake Forest Top Rated Apartments
- Wake Forest Corporate Apartments
- Wake Forest Furnished Apartments
- Wake Forest Gated Apartments
- Wake Forest Low Income Apartments
- New Wake Forest Apartments
- Wake Forest Senior Apartments
- Wake Forest Short-term Apartments
- Wake Forest Student Apartments
- Wake Forest Apartments with Utilities Included