
Contact
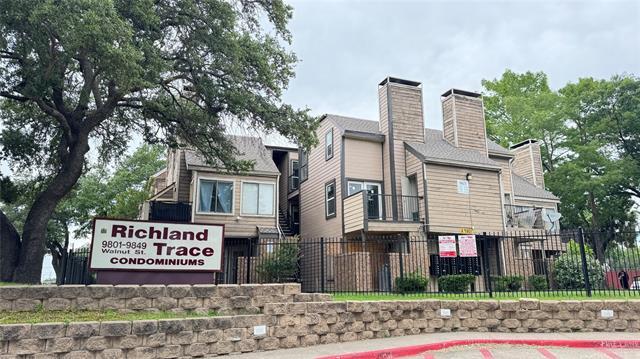
9833 Walnut St
Floorplan Pricing and Availability
New! Interactive Property Map
 ApartmentHomeLiving.com's new Interactive Property Map allows you to see where every available unit is located at this community.Try It Now >
1 Bedroom
106 - 9833 Walnut St
$1,200
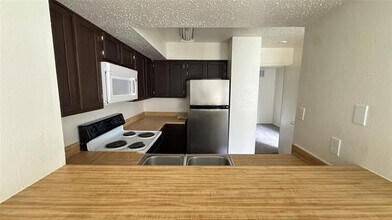
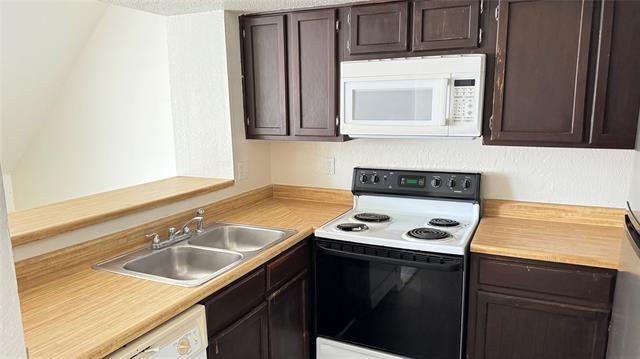
1 Bed, 1 Bath, 551 sq ftAvailable NowModel Gallery
Photos
Availability Details
Price Availability Date Unit Sq Ft Deposit $1,200 Available Now 106 - 9833 Walnut St 551 sq ft $1,200 Model Amenities and Features
Features
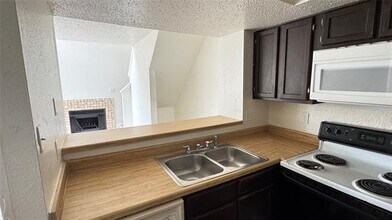
- Fireplace
Kitchen
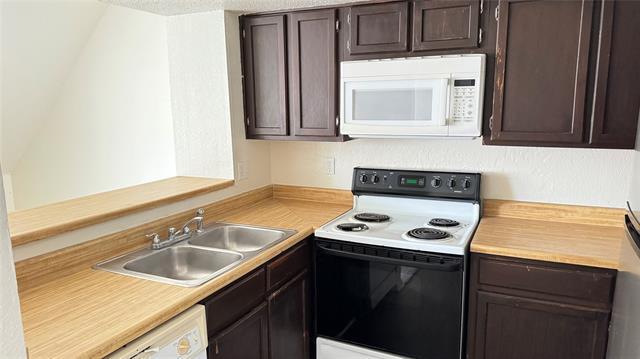
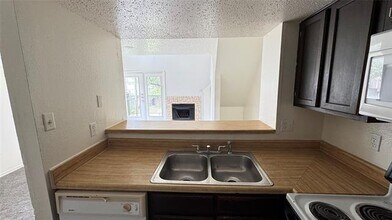
- Dishwasher
- Eat-in Kitchen
- Range
- Refrigerator
About This Listing
This unit is also For Lease $1200 per month Fridge, washer and dryer will stay.
Model Rent and Fees
Model Price
- $1,200
Deposit
- $1,200 deposit
Fees & Policies
The fees listed below are community-provided and may exclude utilities or add-ons. All payments are made directly to the property and are non-refundable unless otherwise specified.
Required Fees
One-Time Basics
- Due at Application
- Application Fee Per ApplicantiCharged Per Applicant.$50
- Due at Move-In
- Security Deposit - RefundableiCharged Per Unit.$1200
Parking Info and Fees
- Surface Lot
Property Fee Disclaimer: Based on community-supplied data and independent market research. Subject to change without notice. May exclude fees for mandatory or optional services and usage-based utilities.
Price shown is base rent. Excludes user-selected optional fees and variable or usage-based fees and required charges due at or prior to move-in or at move-out. View Fees and Policies for details. Price, availability, fees, and any applicable rent special are subject to change without notice.Contact Info
- Listed by:
- Anh Trang
- Agency:
- Vendor Logo:
- Website:
- View Property Website
- Call Us:
- (469) 867-3412
- Disclaimer:
Model: 106 - 9833 Walnut St$1,2001 Bedroom, 1 Bath, 551 sq ftAvailable Now![]()
106 - 9833 Walnut St - Image 1 ![]()
106 - 9833 Walnut St - Image 2 ![]()
106 - 9833 Walnut St - Image 3 ![]()
106 - 9833 Walnut St - Image 4 ![]()
106 - 9833 Walnut St - Image 5 ![]()
106 - 9833 Walnut St - Image 6 ![]()
106 - 9833 Walnut St - Image 7 201 - 9833 Walnut St
$1,250
1 Bed, 1 Bath, 774 sq ftAvailable NowModel Gallery
Photos
Availability Details
Price Availability Date Unit Sq Ft Deposit $1,250 Available Now 201 - 9833 Walnut St 774 sq ft $1,550 Model Amenities and Features
Features
- Air Conditioning
- Balcony
- Cable Ready
- Fireplace
- Heat Type - Electric
- Heating
Fitness & Recreation
- Pool
Kitchen
- Dishwasher
- Disposal
- Oven
- Range
Living Space
- Carpet
- Loft Layout
- Vaulted Ceiling
Outdoor Space
- Courtyard
About This Listing
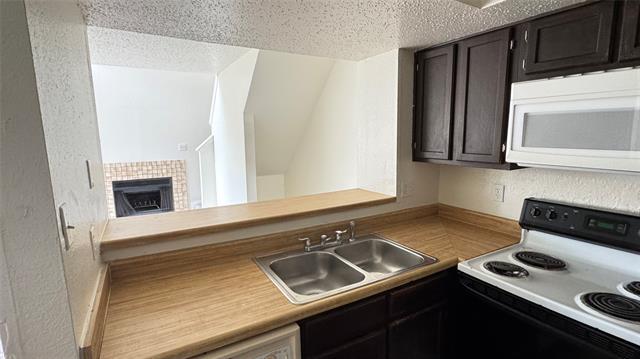
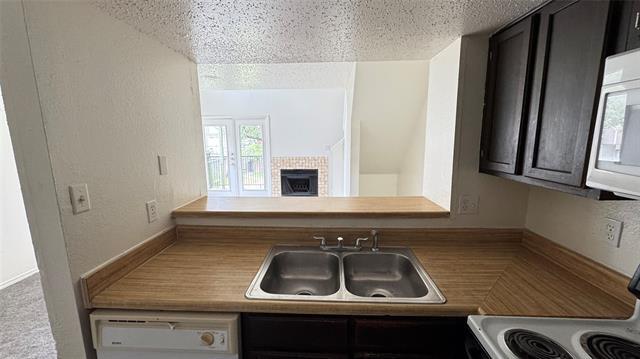
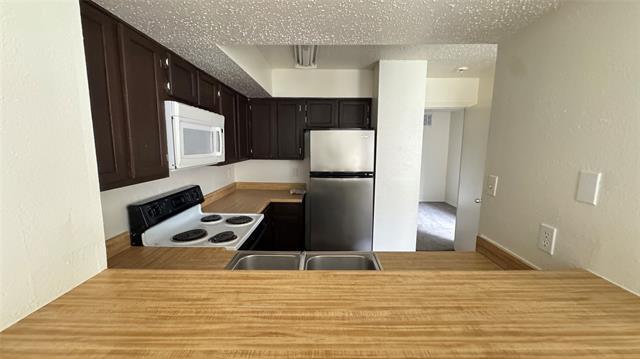
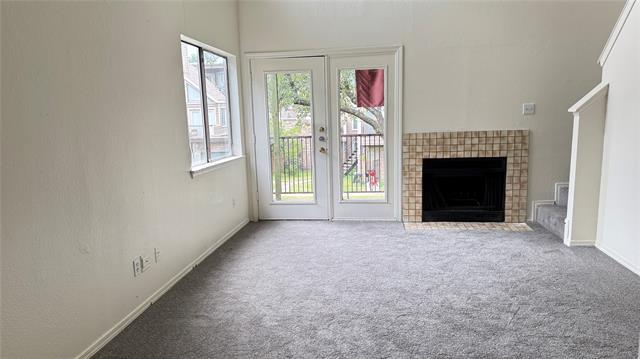
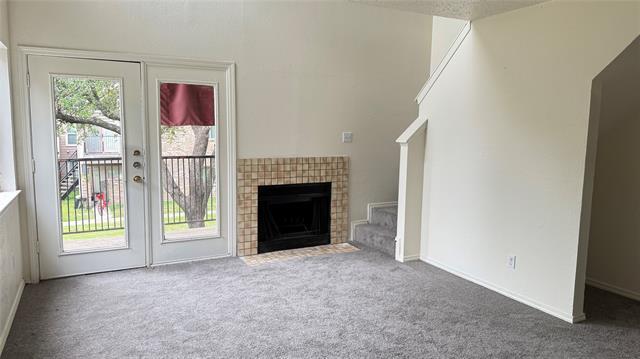
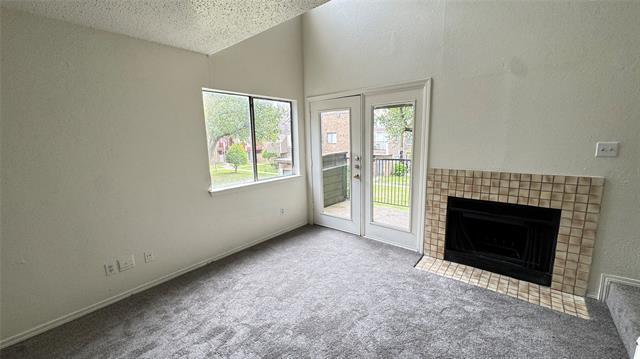
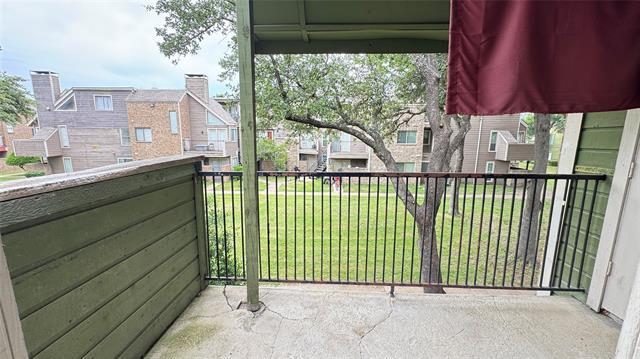
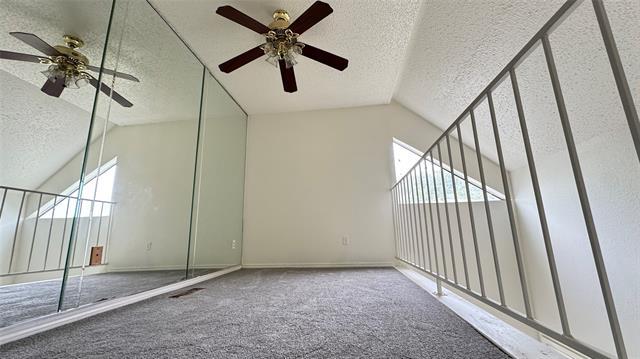
Voucher recipients welcome. Landlord will work with residents in the Dallas Housing Authority and Dallas County Housing programs. This condo is a second floor property with a fantastic floor plan. Open kitchen to living and dining areas. Living room has vaulted ceilings and fireplace, and patio. Ensuite bedroom with bath and stack washer and dryer. This condo is unique in that it has a second floor loft perfect for a home office, storage, or even a second bedroom. The community features two large pools, one of which is right around the corner from the condo. One parking spot, #Q12. $45 application fee per each adult over the age of 18. Pets may be considered on a case by case basis. No more than two dogs. No more than 40 pounds each No aggressive breeds, including Pit Bulls and Rotweillers. Any violations of the HOA rules and regulations that results in fines to an owners account will be assessed to tenant.
Model Rent and Fees
Model Price
- $1,250
Deposit
- $1,550 deposit
Fees & Policies
The fees listed below are community-provided and may exclude utilities or add-ons. All payments are made directly to the property and are non-refundable unless otherwise specified.
Required Fees
One-Time Basics
- Due at Application
- Application Fee Per ApplicantiCharged Per Applicant.$45
- Due at Move-In
- Security Deposit - RefundableiCharged Per Unit.$1550
Parking Info and Fees
- Other
Property Fee Disclaimer: Based on community-supplied data and independent market research. Subject to change without notice. May exclude fees for mandatory or optional services and usage-based utilities.
Price shown is base rent. Excludes user-selected optional fees and variable or usage-based fees and required charges due at or prior to move-in or at move-out. View Fees and Policies for details. Price, availability, fees, and any applicable rent special are subject to change without notice.Contact Info
- Listed by:
- Lance Blann
- Agency:
- Vendor Logo:
- Website:
- View Property Website
- Call Us:
- (972) 489-0824
- Disclaimer:
Model: 201 - 9833 Walnut St$1,2501 Bedroom, 1 Bath, 774 sq ftAvailable Now![]()
201 - 9833 Walnut St - Image 1 ![]()
201 - 9833 Walnut St - Image 2 ![]()
201 - 9833 Walnut St - Image 3 ![]()
201 - 9833 Walnut St - Image 4 ![]()
201 - 9833 Walnut St - Image 5 ![]()
201 - 9833 Walnut St - Image 6 ![]()
201 - 9833 Walnut St - Image 7 ![]()
201 - 9833 Walnut St - Image 8 ![]()
201 - 9833 Walnut St - Image 9 ![]()
201 - 9833 Walnut St - Image 10


Features and Amenities
Outdoor Features
- Courtyard
Recreation and Fitness
- Pool
Interior Features
- Heat Type Electric
- Balcony
- Heating
- Fireplace
- Cable Ready
- Air Conditioning
Kitchen Amenities
- Dishwasher
- Oven
- Range
- Disposal
Living Area Features
- Carpet
- Vaulted Ceiling
- Loft Layout
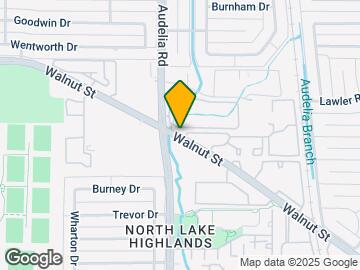
Map
- Shopping
- Colleges
- Schools
- Grocery
- Medical
- Transportation
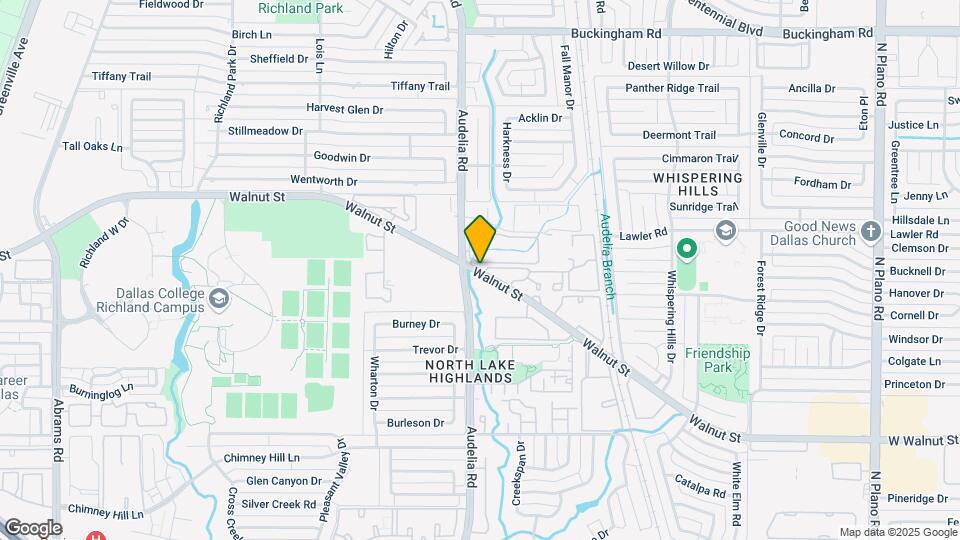
Map
Getting Around
60 / 100 Moderately walkable
30 / 100 Limited public transit
50 / 100 Fairly bikeable
100 / 100 Exceptionally car friendly
 details
Getting to Know the Area
80 / 100 Restaurants
70 / 100 Cafes
70 / 100 Nightlife
70 / 100 Shopping
70 / 100 Parks
30 / 100 Noise Level
Points of Interest
Time and distance from 9833 Walnut St.
Arts Museums and Landmarks
Big Box and Retail
Kroger
Lowe's
Walgreens
Colleges and Universities
Groceries
Kroger
H-E-B
Trader Joe's
Hospitals
Green Oaks Hospital
Medical City Dallas Hospital
Texas Health Presbyterian Hospital Dallas
Restaurants and Dining
Shopping Centers
9833 Walnut St has 5 shopping centers within 0.7 miles.
Transit Stations
Nearby Neighborhoods
Nearby Apartments
Rental Price Ranges in the Area
| Bedroom | Average Rent | Cheapest Rent | Highest Rent |
|---|---|---|---|
| Dallas Studio Apartments | $1,407 | $584 | $10,000+ |
| Dallas 1 Bedroom Apartments | $1,515 | $575 | $10,000+ |
| Dallas 2 Bedroom Apartments | $2,024 | $669 | $10,000+ |
| Dallas 3 Bedroom Apartments | $2,629 | $750 | $10,000+ |
| Dallas 4 Bedroom Apartments | $4,843 | $899 | $10,000+ |
| Dallas 5 Bedroom Apartments | $11,408 | $3,195 | $10,000+ |
Browse Top Apartments in Dallas
By Price
By Community Type
- Dallas Apartments for Rent by Owner
- Dallas Apartments with Rent Specials
- Dallas Top Rated Apartments
- Dallas Corporate Apartments
- Dallas Furnished Apartments
- Dallas Gated Apartments
- Dallas Loft Apartments
- Dallas Low Income Apartments
- Dallas Military Apartments
- New Dallas Apartments
- Dallas Senior Apartments
- Dallas Short-term Apartments
- Dallas Student Apartments
- Dallas Apartments with Utilities Included