
Contact
11 Lisa Ct

Floorplan Pricing and Availability
New! Interactive Property Map
 ApartmentHomeLiving.com's new Interactive Property Map allows you to see where every available unit is located at this community.Try It Now >
4 Bedrooms
11 Lisa Ct
$2,200
4 Beds, 2.5 Baths, 2028 sq ftAvailable NowModel Gallery
Photos
Availability Details
Price Availability Date Unit Sq Ft $2,200 Available Now 11 Lisa Ct 2028 sq ft Model Amenities and Features
Features
- Washer/Dryer
Kitchen
- Oven
- Refrigerator
Lease Terms
- 12
Outdoor Space
- Deck
Services
- Garden Style
About This Listing
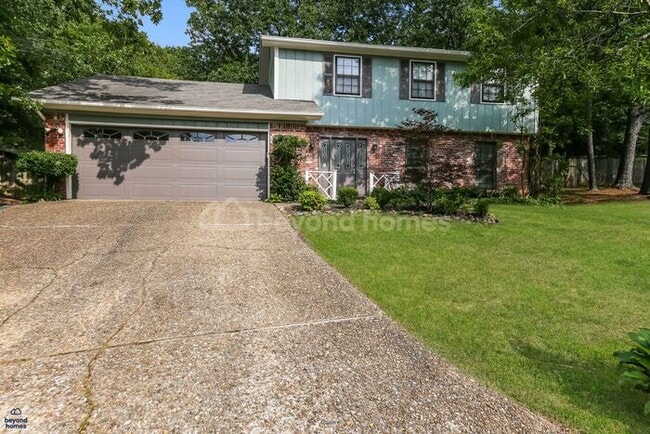
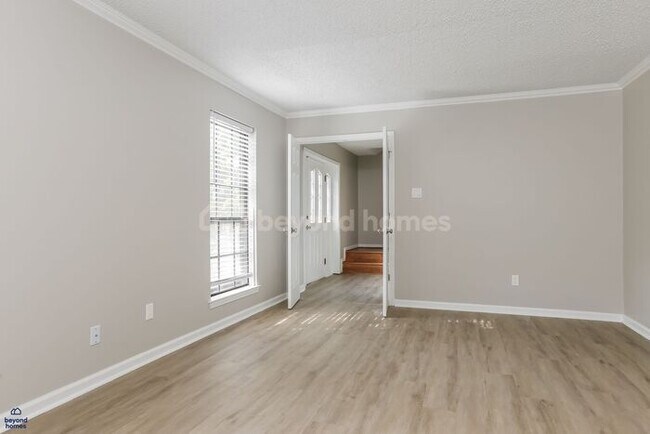
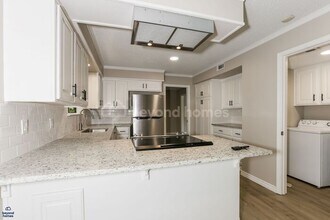
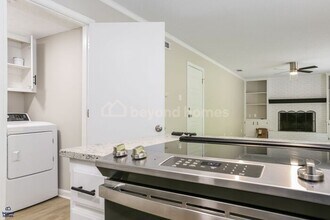
Welcome home to this fully renovated rental positioned on a peaceful, shaded cul-de-sac in Marlow Manor. Modernized top-to-bottom, the house boasts fresh neutral paint, updated finishes, and low-maintenance wood-look flooring throughout. The upgraded kitchen comes complete with granite countertops, subway tile, crisp white cabinetry, a refrigerator, dishwasher, slide-in electric range, and a sleek vent hood. Seamlessly connected is an expansive living room featuring a cozy white brick fireplace and built-in bookshelves. Comfortable year-round climate control is provided by gas HVAC, paired with a reliable gas water heater and an electric dryer fuel setup in the laundry room. Step out back to your private patio overlooking a huge, fully fenced backyard—ideal for entertaining, kids, or pets. Includes a spacious 2-car garage and plenty of storage space throughout! NOTE: This home is under the jurisdiction of a local HOA, POA, or similar entity. Some HOAs restrict access to renters and they can change their policies at any time. Beyond Homes cannot guarantee access to the common areas, pool, park, parking, etc managed by the HOA. Beyond Homes has no control over the HOA's policies. For access information, please feel free to reach out to us. Beyond Homes offers an exceptional customer service experience including online resident portals with a quick and easy application process. Our team is always happy to assist you with any questions you may have! We provide two complimentary preventative maintenance checks per year to ensure all systems in your home stay in working order. During these checks, we also service the HVAC systems and clean out the gutters. These are scheduled at your convenience, but are mandatory. We want to ensure you are safe and comfortable in your home throughout the entire lease term! Pet Policy: Cats and dogs are welcome, up to 3 pets on a lease. A one-time $300 pet fee per pet is due upon lease signing to cover wear-and-tear. We never charge pet rent, even upon lease renewal! Applicants must provide income documentation showing a total gross income of at least 3x the monthly rent Security deposit equals one month’s rent (conditional approvals may require a higher deposit) Minimum lease term is one year, two-year leases available upon request Tenant is responsible for all utilities NOTE: This home is not furnished; some photos may be virtually staged Fireplaces, if present, are not accessible Beware of Scammers! 1. Beyond Homes is the only company responsible to lease this home. If someone else contacts you claiming to be the owner, they are likely trying to steal your money or personal information. 2. We DO NOT list our properties on Craigslist, Facebook, or TikTok. 3. To verify pricing information, you can confirm our asking rent posted on Rently's and our official Beyond Homes website. 4. Beyond Homes will never ask you to wire money or to take the key from the Rently device to move in. This property allows self guided viewing without an appointment. Contact for details. This property allows self guided viewing without an appointment. Contact for details.
Model Rent and Fees
Model Price
- $2,200
Fees & Policies
Pet Policy and Fees
Cats
AllowedDogs
AllowedProperty Fee Disclaimer: Based on community-supplied data and independent market research. Subject to change without notice. May exclude fees for mandatory or optional services and usage-based utilities.
Price shown is base rent. Excludes user-selected optional fees and variable or usage-based fees and required charges due at or prior to move-in or at move-out. View Fees and Policies for details. Price, availability, fees, and any applicable rent special are subject to change without notice.Contact Info
- Listed by:
- Beyond Homes
- Agency:
- Vendor Logo:
- Website:
- View Property Website
- Call Us:
- (205) 898-7380
- Disclaimer:
Model: 11 Lisa Ct$2,2004 Bedroom, 2.5 Bath, 2028 sq ftAvailable Now![]()
11 Lisa Ct - Image 1 ![]()
11 Lisa Ct - Image 2 ![]()
11 Lisa Ct - Image 3 ![]()
11 Lisa Ct - Image 4 ![]()
11 Lisa Ct - Image 5 ![]()
11 Lisa Ct - Image 6 ![]()
11 Lisa Ct - Image 7 ![]()
11 Lisa Ct - Image 8 ![]()
11 Lisa Ct - Image 9 ![]()
11 Lisa Ct - Image 10 603 - 11 Lisa Ct
$2,200
4 Beds, 2.5 Baths, 2028 sq ftAvailable NowAvailability Details
Price Availability Date Unit Sq Ft Deposit $2,200 Available Now 603 - 11 Lisa Ct 2028 sq ft $2,200 Model Rent and Fees
Model Price
- $2,200
Deposit
- $2,200 deposit
Price shown is base rent. Excludes user-selected optional fees and variable or usage-based fees and required charges due at or prior to move-in or at move-out. View Fees and Policies for details. Price, availability, fees, and any applicable rent special are subject to change without notice.Contact Info
- Listed by:
- Agency:
- Vendor Logo:
- Website:
- View Property Website
- Call Us:
- (205) 277-6030
- Disclaimer:


Lease Terms
- 12
Features and Amenities
On-Site Services
- Garden Style
Interior Features
- Washer/Dryer
Kitchen Amenities
- Oven
- Refrigerator
Outdoor Features
- Deck
Map
- Shopping
- Colleges
- Grocery
- Medical
- Parks
Map

Nearby Schools
Pinnacle View Middle School
Fulbright Elementary School
About GreatSchools Data on ApartmentHomeLiving.com.
Points of Interest
Time and distance from 11 Lisa Ct.
Arts Museums and Landmarks
Big Box and Retail
Target
Kohl's
Walgreens
Colleges and Universities
University of Arkansas for Medical Sciences
Groceries
Kroger
Natural Grocers
Hospitals
Arkansas Heart Hospital
Arkansas Surgical Hospital
The Bridgeway
Parks and Recreation
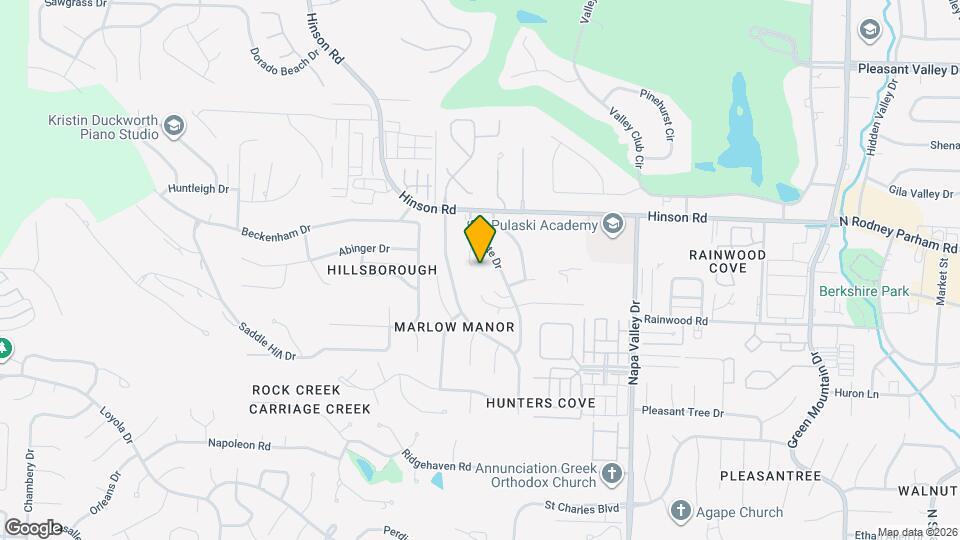
11 Lisa Ct has 5 parks within 8.5 miles, including Maumelle Park, Wildwood Park, Wild River Country, Allsop Park, and Riverfront Park.
Shopping Centers
11 Lisa Ct has 5 shopping centers within 1.1 miles.
Nearby Neighborhoods
Nearby Apartments
Rental Price Ranges in the Area
| Bedroom | Average Rent | Cheapest Rent | Highest Rent |
|---|---|---|---|
| Little Rock Studio Apartments | $940 | $485 | $2,150 |
| Little Rock 1 Bedroom Apartments | $1,074 | $475 | $3,850 |
| Little Rock 2 Bedroom Apartments | $1,205 | $500 | $3,555 |
| Little Rock 3 Bedroom Apartments | $1,466 | $795 | $3,765 |
| Little Rock 4 Bedroom Apartments | $1,427 | $1,250 | $1,651 |
Browse Top Apartments in Little Rock
By Price
- Cheap Little Rock Apartments
- Little Rock Apartments Under $500
- Little Rock Apartments Under $600
- Little Rock Apartments Under $700
- Little Rock Apartments Under $800
- Little Rock Apartments Under $900
- Little Rock Apartments Under $1000
- Little Rock Apartments Under $1200
- Little Rock Apartments Under $1500
- Little Rock Apartments Under $2000
- Little Rock Luxury Apartments
By Community Type
- Little Rock Apartments for Rent by Owner
- Little Rock Apartments with Rent Specials
- Little Rock Top Rated Apartments
- Little Rock Corporate Apartments
- Little Rock Furnished Apartments
- Little Rock Gated Apartments
- Little Rock Loft Apartments
- Little Rock Low Income Apartments
- Little Rock Military Apartments
- New Little Rock Apartments
- Little Rock Senior Apartments
- Little Rock Short-term Apartments
- Little Rock Student Apartments
- Little Rock Apartments with Utilities Included