

Solicitar notificación
The Lafayette Apartments
Norfolk, VA 23508

- Estudio–3 Dormitorios
- 500–1,500 Pies cuadrados
Acerca The Lafayette Apartments
Ubicado en el vecindario Highland Park de Norfolk, VA, The Point on 38th Apartments ofrece la combinación perfecta de vida de lujo y comodidades modernas. Su audaz exterior de ladrillo y metal está inspirado en la elegancia histórica de Norfolk con un toque moderno. Los apartamentos cuidadosamente equipados de una y dos habitaciones tienen electrodomésticos de acero inoxidable, elegantes acabados modernos y balcones privados estilo Julieta. Nuestros residentes tienen acceso a un paquete de comodidades contemporáneas, que ofrece un gimnasio de última generación, piscina, casa club, salón, estacionamiento privado y mucho más. Experimenta todo lo que el vecindario Highland Park de Norfolk, VA, tiene para ofrecer. Pasa tiempo al aire libre caminando a lo largo del puerto o parques frente a la costa, da un paseo en bicicleta por el centro de la ciudad y disfruta del sendero Elizabeth River Trail, o prueba a tu manera los famosos restaurantes, cervecerías y camiones de comida de Norfolk. The Point on 38th está ubicado a minutos del corazón del centro de Norfolk y a unos pasos de distancia de Old Dominion University.
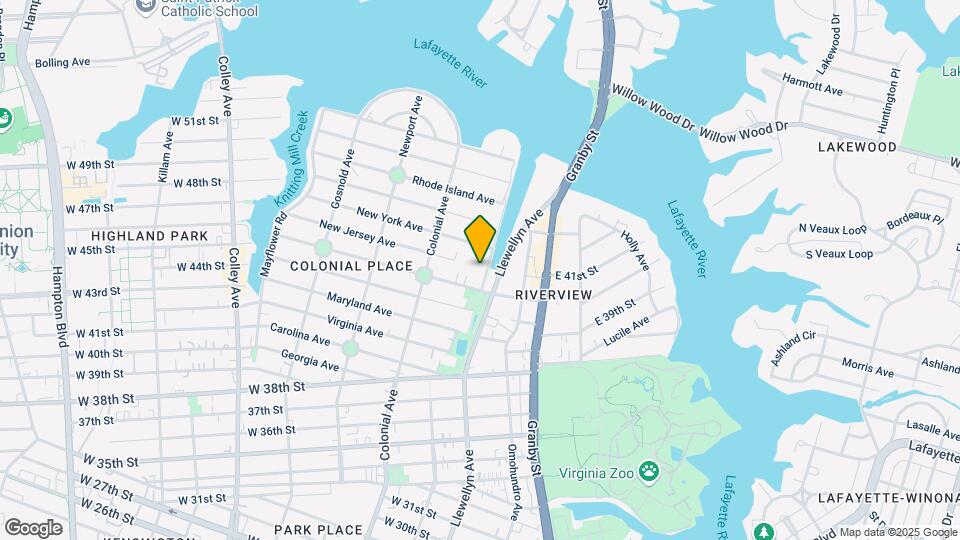
The Lafayette Apartments se encuentra en el Barrio Colonial Place Riverview y el código postal 23508 de Norfolk, VA.
Características personalizadas
- Espacio para guardar bicicletas
- Electrodomésticos de color negro privados* en apartamentos selectos
- Una estufa de cocina a gas
- Salidas de botes y kayaks en Haven Creek
- Planos de planta modernos
- Unidades RECIENTEMENTE renovadas
- Vista panorámica de River & vistas a la ciudad
- Estación para cuidado de mascotas
- spa para mascotas
- Balcones privado privado* en apartamentos selectos
- Salón para residentes
- Comunidad sin humos
- Unidades selectas del *In de los dispositivos del acero inoxidable
- Pisos de tablón actualizados *En unidades seleccionadas
- Sala de yoga
Información de contacto de la propiedad
Horas de Oficina
| Lunes | 8:30 am–5:30 pm |
| Martes | 8:30 am–5:30 pm |
| Miércoles | 8:30 am–5:30 pm |
| Jueves | 8:30 am–5:30 pm |
| Viernes | 8:30 am–5:30 pm |
| Sábado | Cerrado |
| Domingo | Cerrado |
Precios y Disponibilidad de Plano
¡Nuevo! Mapa Interactivo de Propiedades
Estudio
Ver Planos No DisponiblesThe Ghent
Estudio, 1 Baño, 500 pies²Disponible Jul 28Galería del Modelo
Planos
Fotos
Detalles de Diponibilidad
Fecha Disponibilidad Unidad Pies² Ver Detalles July 28, 2026 06G 500 August 13, 2026 04O 500 August 15, 2026 07J 500 Modelo de apartamento: The GhentEstudio, 1 Baño, 500 sq ftDisponible July 28, 2026PlanosFotos![]()
The Ghent - Imagen 1 ![]()
The Ghent - Imagen 2 ![]()
The Ghent - Imagen 3 ![]()
The Ghent - Imagen 4 ![]()
The Ghent - Imagen 5 ![]()
The Ghent - Plano 1 ![]()
The Ghent - Plano 2 Unidad de apartamento: 06GModelo de apartamento: The GhentEstudio, 1 Baño, 500 sq ftDisponible July 28, 2026Unidad de apartamento: 04OModelo de apartamento: The GhentEstudio, 1 Baño, 500 sq ftDisponible August 13, 2026Unidad de apartamento: 07JModelo de apartamento: The GhentEstudio, 1 Baño, 500 sq ftDisponible August 15, 2026Studio with Balcony
Estudio, 1 Baño, 500-950 pies²Detalles de Diponibilidad
Fecha Disponibilidad Unidad Pies² No Disponible Studio with Balcony 500-950 pies² 1 Dormitorio
The Chelsea
1 Dormitorio, 1 Baño, 950 pies²Galería del Modelo
Planos
Fotos
Detalles de Diponibilidad
Fecha Disponibilidad Unidad Pies² No Disponible The Chelsea 950 pies² Modelo de apartamento: The Chelsea1 Dormitorio, 1 Baño, 950 sq ftNo DisponiblePlanosFotos![]()
The Chelsea - Imagen 1 ![]()
The Chelsea - Imagen 2 ![]()
The Chelsea - Imagen 3 ![]()
The Chelsea - Imagen 4 ![]()
The Chelsea - Imagen 5 ![]()
The Chelsea - Imagen 6 ![]()
The Chelsea - Imagen 7 ![]()
The Chelsea - Imagen 8 ![]()
The Chelsea - Imagen 9 ![]()
The Chelsea - Imagen 10 ![]()
The Chelsea - Plano 2 Dormitorios
The Belvedere
2 Dormitorios, 2 Baños, 1300 pies²Disponible Aug 20Galería del Modelo
Planos
Detalles de Diponibilidad
Fecha Disponibilidad Unidad Pies² Ver Detalles August 20, 2026 09M 1300 August 23, 2026 06C 1300 September 15, 2026 09D 1300 Modelo de apartamento: The Belvedere2 Dormitorios, 2 Baños, 1300 sq ftDisponible August 20, 2026![]()
The Belvedere - Plano Unidad de apartamento: 09MModelo de apartamento: The Belvedere2 Dormitorios, 2 Baños, 1300 sq ftDisponible August 20, 2026Unidad de apartamento: 06CModelo de apartamento: The Belvedere2 Dormitorios, 2 Baños, 1300 sq ftDisponible August 23, 2026Unidad de apartamento: 09DModelo de apartamento: The Belvedere2 Dormitorios, 2 Baños, 1300 sq ftDisponible September 15, 20263 Dormitorios
The Granby
3 Dormitorios, 2 Baños, 1500 pies²Galería del Modelo
Planos
Detalles de Diponibilidad
Fecha Disponibilidad Unidad Pies² No Disponible The Granby 1500 pies² Modelo de apartamento: The Granby3 Dormitorios, 2 Baños, 1500 sq ftNo Disponible![]()
The Granby - Plano
Información de la Comunidad
- Unidades
- Plantas
- Construido en
- Renovado en
Fees and Policies
Las tarifas que se indican a continuación son proporcionadas por la comunidad y pueden excluir servicios públicos o complementos. Todos los pagos se realizan directamente a la propiedad y no son reembolsables, salvo que se especifique lo contrario.
Tasas Requeridas
Básicos de una sola vez
- Pagadero en el momento de la solicitud
- Application Fee Per ApplicantiCharged per applicant.$50.00
- A pagar en el momento de la mudanza
- Administrative FeeiCharged per unit.$250.00
Other Fees and Policies
Tasas por mascotas
- Cat
- Cat FeeiMax of 2. Charged Per Pet.$350.00
- Cat RentiCharged Per Pet.$40.00/mes
- Dog
- Dog FeeiMax of 2. Charged Per Pet.$350.00
- Dog RentiCharged Per Pet.$40.00/mes
Certain restrictions on upper floors may apply. All pets must be approved by management; PRG reserves the right to approve or deny pet applications.
Max of 2. The non-refundable pet fee is $350 for the first pet and $150 for the second.
Exención de responsabilidad sobre las tasas de propiedad: Based on community-supplied data and independent market research. Subject to change without notice. May exclude fees for mandatory or optional services and usage-based utilities.
Características y Facilidades
Características de la Comunidad
- Módulos Corporativos
Mapa
- Compras
- Universidades
- Supermercado
- Médicos
- Transporte
- Propiedades Cercanas

Mapa
Opiniones y valoraciones de Inquilinos
Verified Renter
April 16, 2025 - Reseña de Apartments.comLafayette is a very good place to live don't take my word for it come and see for yourselfProperty Manager Responded
May 23, 2025Hello, Thanks for the positive feedback! We're glad to hear that you'd recommend our community. Have a great day! - The Lafayette Management
Verified Renter
April 4, 2025 - Reseña de Apartments.comThe women in lease office are very good and very niceProperty Manager Responded
May 23, 2025Hi there, We appreciate your feedback! We hope to keep up the great work. - The Lafayette Management
Verified Renter
February 28, 2025 - Reseña de Apartments.comThe Lafayette is a community of diverse, decent residents, and pleasant staff. The amenities are convenient, and the view on both sides is worth it.Property Manager Responded
May 23, 2025Hello, Thank you for your review! We're glad to hear that you're enjoying life at our community. Thank you for choosing us! - The Lafayette Management
Horrible
January 8, 2025 - Reseña de Apartments.comINFESTED!! Last few months here but have been here around 8 years old management was awesome now below poor. This place is old with roaches in the walls so they come out the vents in the bathroom, kitchen cabinets roach poop on the dishwasher, electrical sockets and you never know what rent is they say one price and I’ve never paid the same thing twice water leaks $200 water bill for an apartment a month come on guys!! Never have written a review but this was necessary you’ll see if you decide to ...move here. I think I’ll have my job do a story on this place for the news it’s timeLeer MásProperty Manager Responded
May 23, 2025Hello, Thank you for your feedback. We’re sorry to hear about your experience and appreciate you taking the time to share it. Our team is committed to maintaining a comfortable living environment for all residents, and we encourage anyone experiencing issues to contact the office directly so we can work to resolve them. - The Lafayette Management
Verified Renter
August 12, 2024 - Reseña de Apartments.comWell I've been here going on 12 years n I like living here so far no problems
Verified Renter
July 30, 2024 - Reseña de Apartments.comGreat building, wonderful staff, and amazing location
Verified Renter
July 29, 2024 - Reseña de Apartments.comGreat location, great staff, very professional and very courteous and always willing to help.
Verified Renter
June 7, 2024 - Reseña de Apartments.comExcellent living. Close to walking trails and the Lafayette River. Beautiful views. Strong sense of community.
Verified Renter
May 23, 2024 - Reseña de Apartments.comI think this a great community. I enjoy the view and building is clean.
Verified Renter
April 26, 2024 - Reseña de Apartments.comI love the location and area. I love the staff. It’s just a little problems that escalated to bigger ones that I don’t enjoy!
Verified Renter
March 21, 2024 - Reseña de Apartments.comI love living here. A pretty solid area. All maintenance is dealt normally same day or relatively quick. I'm glad I moved here honestly. Staff members are also a massive plus.
Verified Renter
March 19, 2024 - Reseña de Apartments.comI love the building. I love the location. I love the community staff. I am just not happy about my plaster issues in my kitchen issues. Also still pretty disappointed in the way they handled disposing of my personal property from one of the storage closets.
Escuelas Cercanas
Maury High
Norfolk Highlands Primary
Granby Elementary
Blair Middle
Sitios de Interés
Tiempo y distancia desde The Lafayette Apartments.
Grandes Superficies de Ventas
Aldi
Target
Walgreens
Universidad
Tiendas
Food Lion
Harris Teeter
Aldi
Hospitales
Childrens Hospital Of The Kings Daughters
Sentara Norfolk General Hospital
Naval Medical Center Portsmouth
Bases Militares
US Naval Saint Helena Annex
Norfolk Naval Air Station
U S Coast Guard Station
Centros Comerciales
The Lafayette Apartments tiene 5 centros comerciales en un radio de 0.9 millas.
Estaciones de Tránsito
Barrios cercanos
Rango de Precios de los Alquileres en la Zona
| Dormitorios | Precio Promedio | Más barato | Más caro |
|---|---|---|---|
| Apartamentos Estudio en Norfolk | $1,586 | $700 | $2,525 |
| Apartamentos 1 Dormitorios en Norfolk | $1,679 | $715 | $7,638 |
| Apartamentos 2 Dormitorios en Norfolk | $1,881 | $851 | $3,239 |
| Apartamentos 3 Dormitorios en Norfolk | $2,317 | $961 | $8,831 |
| Apartamentos 4 Dormitorios en Norfolk | $2,326 | $1,439 | $6,627 |
Apartamentos Cercanos
Casas Cercanas
Búsqueda oficial de apartamentos
¿Sabía qué?
El 28% de los que buscan un apartamento tiene previsto dedicar al menos 1-2 meses a la búsqueda.


Max of 2. The non-refundable pet fee is $350 for the first pet and $150 for the second.