

Request Notification
The Lafayette Apartments
Norfolk, VA 23508

- Studio–3 Bedrooms
- 500–1,500 Square Feet
About The Lafayette Apartments
The lifestyle you deserve begins at The Lafayette Apartments. Nestled along the Lafayette River, our apartments in Norfolk, VA, provide a scenic backdrop to your every day, not to mention the wide array of recreational spaces and unique floor plans to choose from. Come home to The Lafayette today!Enjoy modern finishes and features at our Norfolk apartments. Beautifully appointed with contemporary features and finishes, they are bound to steal your heart from the moment you turn the key. Whip up your favorite recipes inside your fully equipped kitchen and enjoy cozy nights in your living room. Select units come with additional conveniences, including stainless-steel or black appliances, updated floors, and private balconies with awe-inspiring views. But don't just picture yourself here – pick up the phone and schedule a tour!
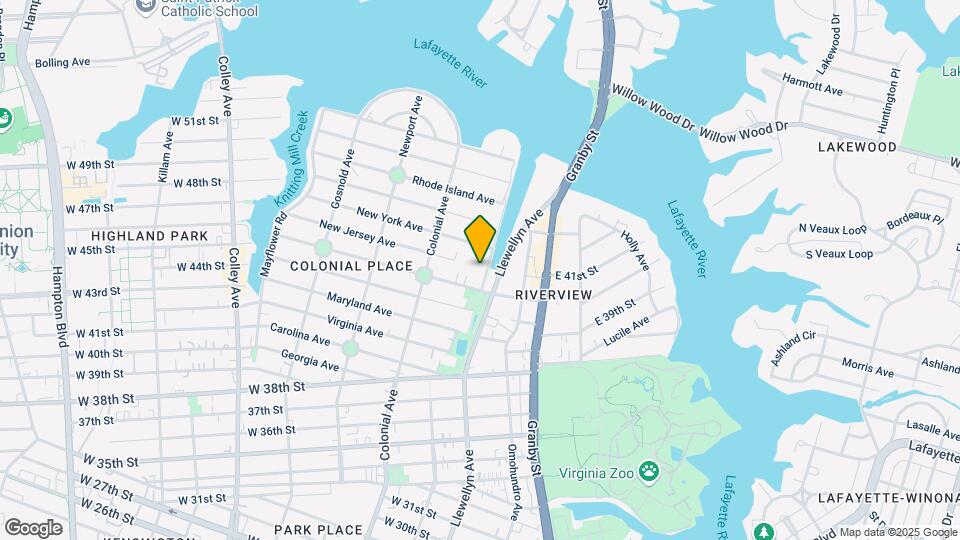
The Lafayette Apartments is located in the Colonial Place Riverview Neighborhood and 23508 Zip code of Norfolk, VA.
Unique Features and Amenities
- Bike Storage
- Black Appliances *In Select Units
- Gas Cooking Range
- Haven Creek Boat & Kayak Launch
- Modern Floor Plans
- Newly Renovated Units
- Panoramic River & City Views
- Pet Grooming Station
- Pet Spa
- Private Balconies *In Select Units
- Resident Lounge
- Smoke-Free Community
- Stainless Steel Appliances *In Select Units
- Updated Plank Flooring *In Select Units
- Yoga Room
Property Contact Info
Office Hours
| Monday | 8:30 am–5:30 pm |
| Tuesday | 8:30 am–5:30 pm |
| Wednesday | 8:30 am–5:30 pm |
| Thursday | 8:30 am–5:30 pm |
| Friday | 8:30 am–5:30 pm |
| Saturday | Closed |
| Sunday | Closed |
Floorplan Pricing and Availability
New! Interactive Property Map
Studio
Show Unavailable FloorplansThe Ghent
Studio, 1 Bath, 500 sq ftAvailable Sep 15Model Gallery
Floorplans
Photos
Availability Details
Availability Date Unit Sq Ft September 15, 2026 11G 500 September 15, 2026 12O 500 October 15, 2026 05P 500 Apartment Model: The GhentStudio, 1 Bath, 500 sq ftAvailable September 15, 2026FloorplansPhotos![]()
The Ghent - Image 1 ![]()
The Ghent - Image 2 ![]()
The Ghent - Image 3 ![]()
The Ghent - Image 4 ![]()
The Ghent - Image 5 ![]()
The Ghent - Floorplan 1 ![]()
The Ghent - Floorplan 2 Apartment Unit: 11GApartment Model: The GhentStudio, 1 Bath, 500 sq ftAvailable September 15, 2026Apartment Unit: 12OApartment Model: The GhentStudio, 1 Bath, 500 sq ftAvailable September 15, 2026Apartment Unit: 05PApartment Model: The GhentStudio, 1 Bath, 500 sq ftAvailable October 15, 2026Studio with Balcony
Studio, 1 Bath, 500-950 sq ftAvailability Details
Availability Date Unit Sq Ft Unavailable Studio with Balcony 500-950 sq ft 1 Bedroom
The Chelsea
1 Bed, 1 Bath, 950 sq ftModel Gallery
Floorplans
Photos
Availability Details
Availability Date Unit Sq Ft Unavailable The Chelsea 950 sq ft Apartment Model: The Chelsea1 Bedroom, 1 Bath, 950 sq ftUnavailableFloorplansPhotos![]()
The Chelsea - Image 1 ![]()
The Chelsea - Image 2 ![]()
The Chelsea - Image 3 ![]()
The Chelsea - Image 4 ![]()
The Chelsea - Image 5 ![]()
The Chelsea - Image 6 ![]()
The Chelsea - Image 7 ![]()
The Chelsea - Image 8 ![]()
The Chelsea - Image 9 ![]()
The Chelsea - Image 10 ![]()
The Chelsea - Floorplan 2 Bedrooms
The Belvedere
2 Beds, 2 Baths, 1300 sq ftAvailable Aug 23Model Gallery
Floorplans
Availability Details
Availability Date Unit Sq Ft August 23, 2026 06C 1300 September 24, 2026 05C 1300 February 15, 2027 09D 1300 Apartment Model: The Belvedere2 Bedroom, 2 Bath, 1300 sq ftAvailable August 23, 2026![]()
The Belvedere - Floorplan Apartment Unit: 06CApartment Model: The Belvedere2 Bedroom, 2 Bath, 1300 sq ftAvailable August 23, 2026Apartment Unit: 05CApartment Model: The Belvedere2 Bedroom, 2 Bath, 1300 sq ftAvailable September 24, 2026Apartment Unit: 09DApartment Model: The Belvedere2 Bedroom, 2 Bath, 1300 sq ftAvailable February 15, 20273 Bedrooms
The Granby
3 Beds, 2 Baths, 1500 sq ftModel Gallery
Floorplans
Availability Details
Availability Date Unit Sq Ft Unavailable The Granby 1500 sq ft Apartment Model: The Granby3 Bedroom, 2 Bath, 1500 sq ftUnavailable![]()
The Granby - Floorplan
Property Information
- 168 Units
- 12 Stories
- Built in 1963
- Renovated In 2013
Fees and Policies
The fees listed below are community-provided and may exclude utilities or add-ons. All payments are made directly to the property and are non-refundable unless otherwise specified.
Required Fees
One-Time Basics
- Due at Application
- Application Fee Per ApplicantiCharged per applicant.$50.00
- Due at Move-In
- Administrative FeeiCharged per unit.$250.00
Other Fees and Policies
Pet Fees
- Cat
- Cat FeeiMax of 2. Charged Per Pet.$350.00
- Cat RentiCharged Per Pet.$40.00/mo
- Dog
- Dog FeeiMax of 2. Charged Per Pet.$350.00
- Dog RentiCharged Per Pet.$40.00/mo
Certain restrictions on upper floors may apply. All pets must be approved by management; PRG reserves the right to approve or deny pet applications.
Max of 2. The non-refundable pet fee is $350 for the first pet and $150 for the second.
Property Fee Disclaimer: Based on community-supplied data and independent market research. Subject to change without notice. May exclude fees for mandatory or optional services and usage-based utilities.
Features and Amenities
Community Features
- Corporate Housing
Map
- Shopping
- Colleges
- Grocery
- Medical
- Transportation
- Nearby Properties

Map
Getting Around
50 / 100 Fairly walkable
30 / 100 Limited public transit
50 / 100 Fairly bikeable
60 / 100 Moderately car friendly
Getting to Know the Area
80 / 100 Restaurants
50 / 100 Cafes
70 / 100 Nightlife
50 / 100 Shopping
80 / 100 Parks
80 / 100 Noise Level
Renters Reviews and Ratings
Verified Renter
Property Manager Responded
Verified Renter
Property Manager Responded
Verified Renter
Property Manager Responded
Horrible
Property Manager Responded
Verified Renter
Verified Renter
Verified Renter
Verified Renter
Verified Renter
Verified Renter
Verified Renter
Verified Renter
Nearby Schools
Maury High School
Norfolk Highlands Primary School
Granby Elementary School
Blair Middle School
About GreatSchools Data on ApartmentHomeLiving.com.
Points of Interest
Time and distance from The Lafayette Apartments.
Big Box and Retail
Aldi
Target
Walgreens
Colleges and Universities
Groceries
Food Lion
Harris Teeter
Aldi
Hospitals
Childrens Hospital Of The Kings Daughters
Sentara Norfolk General Hospital
Naval Medical Center Portsmouth
Military Bases
US Naval Saint Helena Annex
Norfolk Naval Air Station
U S Coast Guard Station
Shopping Centers
The Lafayette Apartments has 5 shopping centers within 0.9 miles.
Transit Stations
Nearby Neighborhoods
Rental Price Ranges in the Area
| Bedroom | Average Rent | Cheapest Rent | Highest Rent |
|---|---|---|---|
| Norfolk Studio Apartments | $1,603 | $700 | $2,298 |
| Norfolk 1 Bedroom Apartments | $1,721 | $715 | $7,621 |
| Norfolk 2 Bedroom Apartments | $1,921 | $851 | $4,626 |
| Norfolk 3 Bedroom Apartments | $2,322 | $667 | $8,778 |
| Norfolk 4 Bedroom Apartments | $2,407 | $1,453 | $6,130 |
Nearby Apartments
Nearby Homes
Did You Know?
The average Norfolk Studio Apartment is $1,602.


Max of 2. The non-refundable pet fee is $350 for the first pet and $150 for the second.