Request Notification
1020 at Winter Springs
Winter Springs, FL 32708

- 1–3 Bedrooms
- 580–1,150 Square Feet
About 1020 at Winter Springs
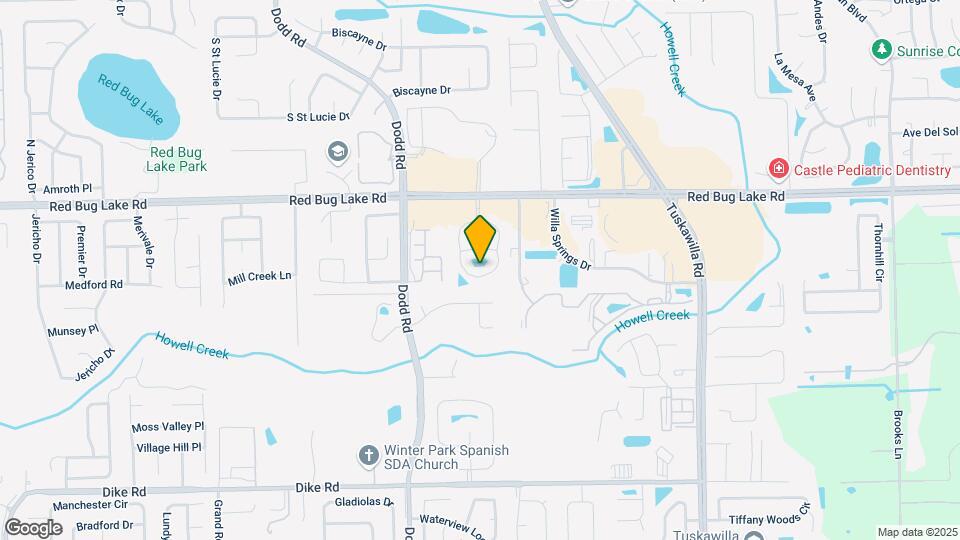
Residing at 1020 at Winter Springs situates you in a central location nearby several restaurants and entertainment options.
1020 at Winter Springs is located in the Lake Howell Neighborhood and 32708 Zip code of Winter Springs, FL.
Unique Features and Amenities
- Assigned Parking
- Backsplash
- Beautiful Lake Views
- Beautiful Landscaping
- Gated Community
- Refreshing Swimming Pool
- Resident Exclusive Credit Building Program
- Washer / Dryer
Property Contact Info
Office Hours
| Monday | 10:00 am–5:00 pm |
| Tuesday | 10:00 am–5:00 pm |
| Wednesday | 9:00 am–6:00 pm |
| Thursday | 9:00 am–6:00 pm |
| Friday | 10:00 am–5:00 pm |
| Saturday | 10:00 am–5:00 pm |
| Sunday | Closed |
Floorplan Pricing and Availability
New! Interactive Property Map
1 Bedroom
1 Bed, 1 Bath
1 Bed, 1 Bath, 580 sq ftAvailable NowModel Gallery
Floorplans
Photos
Availability Details
Availability Date Unit Sq Ft View Details Available Now 304 580 Available Now 111 580 Available Now 315 580 Model Amenities and Features
Features
- Smoke Free
Unit 304 Amenities and Features
Features
- Smoke Free
Unique Features
- Backsplash
- Washer / Dryer
Unit 111 Amenities and Features
Features
- Smoke Free
Unique Features
- Washer / Dryer
Unit 315 Amenities and Features
Features
- Smoke Free
Unique Features
- Washer / Dryer
Apartment Model: 1 Bed, 1 Bath1 Bedroom, 1 Bath, 580 sq ftAvailable NowFloorplansPhotos![]()
1 Bed, 1 Bath - Image 1 ![]()
1 Bed, 1 Bath - Image 2 ![]()
1 Bed, 1 Bath - Image 3 ![]()
1 Bed, 1 Bath - Image 4 ![]()
1 Bed, 1 Bath - Image 5 ![]()
1 Bed, 1 Bath - Image 6 ![]()
1 Bed, 1 Bath - Image 7 Floor plans are artist's rendering. All dimensions are approximate. Actual product and specifications may vary in dimension or detail. Not all features are available in every rental home. Please see a representative for details.
![]()
1 Bed, 1 Bath - Floorplan Apartment Unit: 304Apartment Model: 1 Bed, 1 Bath1 Bedroom, 1 Bath, 580 sq ftAvailable NowApartment Unit: 111Apartment Model: 1 Bed, 1 Bath1 Bedroom, 1 Bath, 580 sq ftAvailable NowApartment Unit: 315Apartment Model: 1 Bed, 1 Bath1 Bedroom, 1 Bath, 580 sq ftAvailable Now1 Bed, 1 Bath Deluxe
1 Bed, 1 Bath, 660 sq ftAvailable Sep 6Model Gallery
Floorplans
Photos
Availability Details
Availability Date Unit Sq Ft View Details September 6, 2026 212 660 September 8, 2026 106 660 September 8, 2026 202 660 Model Amenities and Features
Features
- Smoke Free
Unit 212 Amenities and Features
Features
- Smoke Free
Unique Features
- Backsplash
- Washer / Dryer
Unit 106 Amenities and Features
Features
- Smoke Free
Unique Features
- Backsplash
- Washer / Dryer
Unit 202 Amenities and Features
Features
- Smoke Free
Unique Features
- Washer / Dryer
Apartment Model: 1 Bed, 1 Bath Deluxe1 Bedroom, 1 Bath, 660 sq ftAvailable September 6, 2026FloorplansPhotos![]()
1 Bed, 1 Bath Deluxe - Image 1 ![]()
1 Bed, 1 Bath Deluxe - Image 2 ![]()
1 Bed, 1 Bath Deluxe - Image 3 ![]()
1 Bed, 1 Bath Deluxe - Image 4 ![]()
1 Bed, 1 Bath Deluxe - Image 5 ![]()
1 Bed, 1 Bath Deluxe - Image 6 ![]()
1 Bed, 1 Bath Deluxe - Image 7 Floor plans are artist's rendering. All dimensions are approximate. Actual product and specifications may vary in dimension or detail. Not all features are available in every rental home. Please see a representative for details.
![]()
1 Bed, 1 Bath Deluxe - Floorplan Apartment Unit: 212Apartment Model: 1 Bed, 1 Bath Deluxe1 Bedroom, 1 Bath, 660 sq ftAvailable September 6, 2026Apartment Unit: 106Apartment Model: 1 Bed, 1 Bath Deluxe1 Bedroom, 1 Bath, 660 sq ftAvailable September 8, 2026Apartment Unit: 202Apartment Model: 1 Bed, 1 Bath Deluxe1 Bedroom, 1 Bath, 660 sq ftAvailable September 8, 20262 Bedrooms
Show Unavailable Floorplans2 Bed, 2 Bath
2 Beds, 2 Baths, 1000 sq ftAvailable NowModel Gallery
Floorplans
Availability Details
Availability Date Unit Sq Ft View Details Available Now 204 1000 Available Now 208 1000 Available Now 210 1000 Model Amenities and Features
Features
- Smoke Free
Unit 204 Amenities and Features
Features
- Smoke Free
Unique Features
- Backsplash
- Washer / Dryer
Unit 208 Amenities and Features
Features
- Smoke Free
Unique Features
- Washer / Dryer
Unit 210 Amenities and Features
Features
- Smoke Free
Unique Features
- Backsplash
- Washer / Dryer
Apartment Model: 2 Bed, 2 Bath2 Bedroom, 2 Bath, 1000 sq ftAvailable NowFloor plans are artist's rendering. All dimensions are approximate. Actual product and specifications may vary in dimension or detail. Not all features are available in every rental home. Please see a representative for details.
![]()
2 Bed, 2 Bath - Floorplan Apartment Unit: 204Apartment Model: 2 Bed, 2 Bath2 Bedroom, 2 Bath, 1000 sq ftAvailable NowApartment Unit: 208Apartment Model: 2 Bed, 2 Bath2 Bedroom, 2 Bath, 1000 sq ftAvailable NowApartment Unit: 210Apartment Model: 2 Bed, 2 Bath2 Bedroom, 2 Bath, 1000 sq ftAvailable Now2 Bed, 1 Bath
2 Beds, 1 Bath, 810 sq ftModel Gallery
Floorplans
Photos
Availability Details
Availability Date Unit Sq Ft Deposit Unavailable 2 Bed, 1 Bath 810 sq ft $300 Model Amenities and Features
Features
- Smoke Free
Apartment Model: 2 Bed, 1 Bath2 Bedroom, 1 Bath, 810 sq ftUnavailableFloorplansPhotos![]()
2 Bed, 1 Bath - Image Floor plans are artist's rendering. All dimensions are approximate. Actual product and specifications may vary in dimension or detail. Not all features are available in every rental home. Please see a representative for details.
![]()
2 Bed, 1 Bath - Floorplan 3 Bedrooms
3 Bed, 2 Bath
3 Beds, 2 Baths, 1150 sq ftAvailable NowModel Gallery
Floorplans
Availability Details
Availability Date Unit Sq Ft Available Now 107 1150 Unit 107 Amenities and Features
Features
- Smoke Free
Unique Features
- Backsplash
- Washer / Dryer
Apartment Model: 3 Bed, 2 Bath3 Bedroom, 2 Bath, 1150 sq ftAvailable NowFloor plans are artist's rendering. All dimensions are approximate. Actual product and specifications may vary in dimension or detail. Not all features are available in every rental home. Please see a representative for details.
![]()
3 Bed, 2 Bath - Floorplan Apartment Unit: 107Apartment Model: 3 Bed, 2 Bath3 Bedroom, 2 Bath, 1150 sq ftAvailable Now
Property Information
- Renovated In 2018
- 208 Units
- 3 Stories
- Built in 1991
Lease Terms
- 7 - 14 mo
- Short Term Lease Options
Fees and Policies
The fees listed below are community-provided and may exclude utilities or add-ons. All payments are made directly to the property and are non-refundable unless otherwise specified.
Required Fees
One-Time Basics
- Due at Application
- Application FeeiOnline Application Fee Charged Per Applicant.$75.00
- Administrative FeesiOnline Adminstrative Fees Charged Per Unit.$275.00
Other Fees and Policies
Situational Fees
- Lease Termination FeeiLease Termination Fee Charged per unit.200.0% of base rent
Pet Fees
- Cat
- Pet Fees Or ChargesiPet Fees Or Charges - Cat Charged Per Pet.$500.00
- Dog
- Pet Fees Or ChargesiPet Fees Or Charges - Dog Charged Per Pet.$500.00
Parking Fees
- Parking
- Parking - ParkingiParking - Parking Charged Per Vehicle.$35.00/mo
- Parking Car Port
Additional Parking Options
Property Fee Disclaimer: Based on community-supplied data and independent market research. Subject to change without notice. May exclude fees for mandatory or optional services and usage-based utilities.
Features and Amenities
Unique Amenities
- Assigned Parking
- Backsplash
- Beautiful Lake Views
- Beautiful Landscaping
- Gated Community
- Refreshing Swimming Pool
- Resident Exclusive Credit Building Program
- Washer / Dryer
Community Features
- Corporate Housing
Living Area Features
- Walk In Closets
Map
- Shopping
- Colleges
- Grocery
- Medical
- Nearby Properties

Map
Getting Around
50 / 100 Fairly walkable
40 / 100 Fairly bikeable
80 / 100 Very car friendly
Getting to Know the Area
60 / 100 Restaurants
30 / 100 Cafes
40 / 100 Nightlife
50 / 100 Shopping
60 / 100 Parks
80 / 100 Noise Level
Renters Reviews and Ratings
An o.k. place to live.
Property Manager Responded
Loved it!!!!
Property Manager Responded
DO NOT MOVE HERE!!!!!
Do not recommend living here
Horrible, Horrible ,Horrible..
Happy Resident
Horrible new management
An Honest Review
Property Manager Responded
Great maintenance leader
Property Manager Responded
not a good place to live anymore
Hope you like roaches!
Nearby Schools
Lake Howell High School
Tuskawilla Middle School
Red Bug Elementary School
About GreatSchools Data on ApartmentHomeLiving.com.
Points of Interest
Time and distance from 1020 at Winter Springs.
Big Box and Retail
Walgreen's
Kohl's
Walgreens
Colleges and Universities
Groceries
Winn-Dixie
Trader Joes
Publix
Hospitals
Oviedo Medical Center
Adventhealth Orlando
Orlando Health
Military Bases
Naval Training Center
Restaurants and Dining
Miller's Ale House Alafaya Trail
Shopping Centers
1020 at Winter Springs has 5 shopping centers within 1.0 miles.
Nearby Neighborhoods
Rental Price Ranges in the Area
| Bedroom | Average Rent | Cheapest Rent | Highest Rent |
|---|---|---|---|
| Winter Springs Studio Apartments | $1,273 | $1,000 | $1,767 |
| Winter Springs 1 Bedroom Apartments | $1,763 | $1,130 | $2,720 |
| Winter Springs 2 Bedroom Apartments | $2,008 | $1,301 | $3,225 |
| Winter Springs 3 Bedroom Apartments | $2,404 | $1,562 | $3,840 |
| Winter Springs 4 Bedroom Apartments | $2,036 | $1,911 | $2,199 |
| 2 Bedroom Homes | $1,720 | $1,350 | $2,850 |
| 3 Bedroom Homes | $2,267 | $1,200 | $2,900 |
| 4 Bedroom Homes | $2,822 | $2,050 | $3,995 |
| 5 Bedroom Homes | $3,472 | $2,495 | $3,800 |
| 6 Bedroom Homes | $5,800 | $5,800 | $5,800 |
Nearby Apartments
Nearby Homes
Did You Know?
28% of apartment shoppers plan to spend at least 1-2 months in their apartment search.


Property Manager Responded