

- 1–3 Bedrooms
- $1,268-$2,355 Total Monthly Price
Total Monthly Price
Base Rent$1,268 - $2,355Total Monthly Price$1,268 - $2,355 - 655–1,488 Square Feet
Rent Specials
Now Offering 6 Weeks Free on Select Units!
About 10x Living at Grandview
Experience Austin from above at 10X Living Grandview, a hilltop apartment community surrounded by treetops, canyons, and sweeping Hill Country scenery. Here, you enjoy generous space, a calm setting, and Hill Country scenery at a thoughtful value.Located in Northwest Austin with easy access to Loop 360 and 2222, Grandview delivers peaceful living with everyday convenience. This is where location, value, and lifestyle come together.At 10X Living Grandview, convenience is intentional. Whether you start your day in the fitness center, unwind by the pool, or head out for a short commute, the community is designed to support active and balanced lifestyles. Spacious floorplans, resort-style amenities, and a quiet hilltop setting create an environment that feels removed from the city while staying connected to everything Austin has to offer.
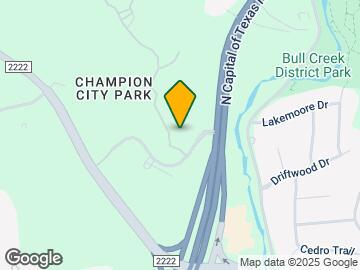
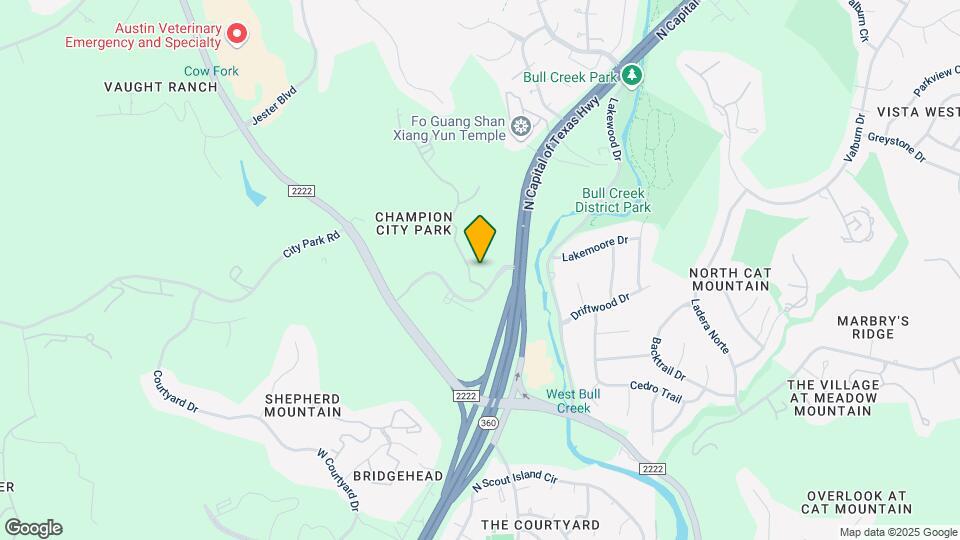
10x Living at Grandview is located in the Jester Point Neighborhood and 78750 Zip code of Austin, TX. This community is professionally managed by RPM
Unique Features and Amenities
- 24-Hour State-of-the-Art Fitness Center
- Backsplash
- BBQ Grill with Covered Picnic Pavilion
- Built-In Bookcases and Desk
- Ceiling Fans In Living Rooms & Bedrooms
- Community Access Gates with Perimeter Fencing
- Community Clubhouse with Complimentary Wi-Fi
- Covered Parking
- Crown Molding Throughout Every Home
- Double Vanity Sinks*
- Garden Soaking Tubs
- Granite Countertops in Select Homes*
- Parking Garages (Attached and Detached)
- Private Balconies and Patios*
- Reserved Parking Available
- Resort-Style Pool with Scenic Views
- Side-by-Side Refrigerator with Icemakers
- Sleek Black Appliances
- Space-Saving Microwaves & Self-Cleaning Ovens
- Spacious Walk-In Closets
- Wood-Style Flooring*
Property Contact Info
- Listed by:
- Agency:
- Vendor Logo:
- Website:
- View Property Website
- Call Us:
- (737) 234-9286
- Disclaimer:
Office Hours
| Monday | 8:30 am–5:30 pm |
| Tuesday | 8:30 am–5:30 pm |
| Wednesday | 8:30 am–5:30 pm |
| Thursday | 8:30 am–5:30 pm |
| Friday | 8:30 am–5:30 pm |
| Saturday | 10:00 am–5:00 pm |
| Sunday | Closed |
Floorplan Pricing and Availability
10x Living at Grandview offers 1 to 3 Bedroom apartments starting from $1,268 and having 655–1,488 sq ft. Here is the current pricing and availability:
New! Interactive Property Map
1 Bedroom
Show Unavailable FloorplansFloorplan A2A
From $1,268
1 Bed, 1 Bath, 830 sq ftTotal Monthly PriceAvailable NowTotal Monthly Price
Base Rent$1,268 - $1,376Total Monthly Price$1,268 - $1,376Cheapest 1 BedroomThis is the cheapest 1 Bedroom at this PropertyModel Gallery
Floorplans
Availability Details
Prices shown for this property are the Total Monthly Price including Fees.Price Availability Date Unit Sq Ft View Details $1,268 Available Now 34201 830 $1,281 Available Now 28207 830 $1,376 Available Now 8203 830 Model Amenities and Features
Features
- Air Conditioning
- Balcony
- Ceiling Fans
- Double Vanities
- Heating
- Tub/Shower
- Washer/Dryer
- Wi-Fi
Kitchen
- Dishwasher
- Disposal
- Freezer
- Granite Countertops
- Ice Maker
- Island Kitchen
- Kitchen
- Microwave
- Oven
- Refrigerator
Model Lease Information
Model Price Range
- $1,268 - $1,376Total Monthly PriceBase Rent: $1,268 - $1,376Required Monthly Fees: None
Unit 34201 Lease Information
Unit Price
- $1,268Total Monthly PriceBase Rent: $1,268Required Monthly Fees: None
View Details and Rent EstimateModel Lease Information
Model Price Range
- $1,268 - $1,376Total Monthly Price
Unit 28207 Lease Information
Unit Price
- $1,281Total Monthly PriceBase Rent: $1,281Required Monthly Fees: None
View Details and Rent EstimateModel Lease Information
Model Price Range
- $1,268 - $1,376Total Monthly Price
Unit 8203 Lease Information
Unit Price
- $1,376Total Monthly PriceBase Rent: $1,376Required Monthly Fees: None
View Details and Rent EstimateModel Lease Information
Model Price Range
- $1,268 - $1,376Total Monthly Price
Apartment Model: A2AFrom $1,2681 Bedroom, 1 Bath, 830 sq ftAvailable NowFloor plans are artist's rendering. All dimensions are approximate. Actual product and specifications may vary in dimension or detail. Not all features are available in every rental home. Please see a representative for details.
![]()
A2A - Floorplan Apartment Unit: 34201Apartment Model: A2A$1,2681 Bedroom, 1 Bath, 830 sq ftAvailable NowApartment Unit: 28207Apartment Model: A2A$1,2811 Bedroom, 1 Bath, 830 sq ftAvailable NowApartment Unit: 8203Apartment Model: A2A$1,3761 Bedroom, 1 Bath, 830 sq ftAvailable NowFloorplan A1A
From $1,291
1 Bed, 1 Bath, 708 sq ftTotal Monthly PriceAvailable NowTotal Monthly Price
Base Rent$1,291 - $1,402Total Monthly Price$1,291 - $1,402Model Gallery
Floorplans
Availability Details
Prices shown for this property are the Total Monthly Price including Fees.Price Availability Date Unit Sq Ft View Details $1,291 Available Now 11203 708 $1,402 September 29, 2026 15203 708 Model Amenities and Features
Features
- Air Conditioning
- Balcony
- Ceiling Fans
- Double Vanities
- Heating
- Tub/Shower
- Washer/Dryer
- Wi-Fi
Kitchen
- Dishwasher
- Disposal
- Freezer
- Granite Countertops
- Ice Maker
- Island Kitchen
- Kitchen
- Microwave
- Oven
- Refrigerator
Model Lease Information
Model Price Range
- $1,291 - $1,402Total Monthly PriceBase Rent: $1,291 - $1,402Required Monthly Fees: None
Unit 11203 Lease Information
Unit Price
- $1,291Total Monthly PriceBase Rent: $1,291Required Monthly Fees: None
View Details and Rent EstimateModel Lease Information
Model Price Range
- $1,291 - $1,402Total Monthly Price
Unit 15203 Lease Information
Unit Price
- $1,402Total Monthly PriceBase Rent: $1,402Required Monthly Fees: None
View Details and Rent EstimateUnit Description
RentReady=true
Model Lease Information
Model Price Range
- $1,291 - $1,402Total Monthly Price
Apartment Model: A1AFrom $1,2911 Bedroom, 1 Bath, 708 sq ftAvailable NowFloor plans are artist's rendering. All dimensions are approximate. Actual product and specifications may vary in dimension or detail. Not all features are available in every rental home. Please see a representative for details.
![]()
A1A - Floorplan Apartment Unit: 11203Apartment Model: A1A$1,2911 Bedroom, 1 Bath, 708 sq ftAvailable NowApartment Unit: 15203Apartment Model: A1A$1,4021 Bedroom, 1 Bath, 708 sq ftAvailable September 29, 2026Floorplan A3A
From $1,449
1 Bed, 1 Bath, 985 sq ftTotal Monthly PriceAvailable NowTotal Monthly Price
Base Rent$1,449 - $1,657Total Monthly Price$1,449 - $1,657Model Gallery
Floorplans
Availability Details
Prices shown for this property are the Total Monthly Price including Fees.Price Availability Date Unit Sq Ft View Details $1,657 Available Now 2305 985 $1,453 Available Now 40205 985 $1,449 Available Now 40207 985 Model Amenities and Features
Features
- Air Conditioning
- Balcony
- Ceiling Fans
- Double Vanities
- Heating
- Tub/Shower
- Washer/Dryer
- Wi-Fi
Kitchen
- Dishwasher
- Disposal
- Freezer
- Granite Countertops
- Ice Maker
- Island Kitchen
- Kitchen
- Microwave
- Oven
- Refrigerator
Model Lease Information
Model Price Range
- $1,449 - $1,657Total Monthly PriceBase Rent: $1,449 - $1,657Required Monthly Fees: None
Unit 2305 Lease Information
Unit Price
- $1,657Total Monthly PriceBase Rent: $1,657Required Monthly Fees: None
View Details and Rent EstimateModel Lease Information
Model Price Range
- $1,449 - $1,657Total Monthly Price
Unit 40205 Lease Information
Unit Price
- $1,453Total Monthly PriceBase Rent: $1,453Required Monthly Fees: None
View Details and Rent EstimateModel Lease Information
Model Price Range
- $1,449 - $1,657Total Monthly Price
Unit 40207 Lease Information
Unit Price
- $1,449Total Monthly PriceBase Rent: $1,449Required Monthly Fees: None
View Details and Rent EstimateModel Lease Information
Model Price Range
- $1,449 - $1,657Total Monthly Price
Apartment Model: A3AFrom $1,4491 Bedroom, 1 Bath, 985 sq ftAvailable NowFloor plans are artist's rendering. All dimensions are approximate. Actual product and specifications may vary in dimension or detail. Not all features are available in every rental home. Please see a representative for details.
![]()
A3A - Floorplan Apartment Unit: 2305Apartment Model: A3A$1,6571 Bedroom, 1 Bath, 985 sq ftAvailable NowApartment Unit: 40205Apartment Model: A3A$1,4531 Bedroom, 1 Bath, 985 sq ftAvailable NowApartment Unit: 40207Apartment Model: A3A$1,4491 Bedroom, 1 Bath, 985 sq ftAvailable NowFloorplan A2
$1,343
1 Bed, 1 Bath, 754 sq ftTotal Monthly PriceAvailable Aug 20Total Monthly Price
Base Rent$1,343Total Monthly Price$1,343Model Gallery
Floorplans
Availability Details
Prices shown for this property are the Total Monthly Price including Fees.Price Availability Date Unit Sq Ft $1,343 August 20, 2026 27103 754 Model Amenities and Features
Features
- Air Conditioning
- Balcony
- Ceiling Fans
- Double Vanities
- Heating
- Tub/Shower
- Washer/Dryer
- Wi-Fi
Kitchen
- Dishwasher
- Disposal
- Freezer
- Granite Countertops
- Ice Maker
- Island Kitchen
- Kitchen
- Microwave
- Oven
- Refrigerator
Unit 27103 Lease Information
Unit Price
- $1,343Total Monthly PriceBase Rent: $1,343Required Monthly Fees: None
View Details and Rent EstimateModel Lease Information
Price
- $1,343Total Monthly Price
Apartment Model: A2$1,3431 Bedroom, 1 Bath, 754 sq ftAvailable August 20, 2026Floor plans are artist's rendering. All dimensions are approximate. Actual product and specifications may vary in dimension or detail. Not all features are available in every rental home. Please see a representative for details.
![]()
A2 - Floorplan Apartment Unit: 27103Apartment Model: A2$1,3431 Bedroom, 1 Bath, 754 sq ftAvailable August 20, 2026Floorplan A3
From $1,524
1 Bed, 1 Bath, 870 sq ftTotal Monthly PriceAvailable Sep 6Total Monthly Price
Base Rent$1,524 - $1,637Total Monthly Price$1,524 - $1,637Model Gallery
Floorplans
Availability Details
Prices shown for this property are the Total Monthly Price including Fees.Price Availability Date Unit Sq Ft View Details $1,524 September 6, 2026 8105 870 $1,637 October 27, 2026 28306 870 Model Amenities and Features
Features
- Air Conditioning
- Balcony
- Ceiling Fans
- Double Vanities
- Heating
- Tub/Shower
- Washer/Dryer
- Wi-Fi
Kitchen
- Dishwasher
- Disposal
- Freezer
- Granite Countertops
- Ice Maker
- Island Kitchen
- Kitchen
- Microwave
- Oven
- Refrigerator
Model Lease Information
Model Price Range
- $1,524 - $1,637Total Monthly PriceBase Rent: $1,524 - $1,637Required Monthly Fees: None
Unit 8105 Lease Information
Unit Price
- $1,524Total Monthly PriceBase Rent: $1,524Required Monthly Fees: None
View Details and Rent EstimateModel Lease Information
Model Price Range
- $1,524 - $1,637Total Monthly Price
Unit 28306 Lease Information
Unit Price
- $1,637Total Monthly PriceBase Rent: $1,637Required Monthly Fees: None
View Details and Rent EstimateModel Lease Information
Model Price Range
- $1,524 - $1,637Total Monthly Price
Apartment Model: A3From $1,5241 Bedroom, 1 Bath, 870 sq ftAvailable September 6, 2026Floor plans are artist's rendering. All dimensions are approximate. Actual product and specifications may vary in dimension or detail. Not all features are available in every rental home. Please see a representative for details.
![]()
A3 - Floorplan Apartment Unit: 8105Apartment Model: A3$1,5241 Bedroom, 1 Bath, 870 sq ftAvailable September 6, 2026Apartment Unit: 28306Apartment Model: A3$1,6371 Bedroom, 1 Bath, 870 sq ftAvailable October 27, 2026Floorplan A4
From $1,759
1 Bed, 1 Bath, 992 sq ftTotal Monthly PriceAvailable Sep 24Total Monthly Price
Base Rent$1,759 - $1,760Total Monthly Price$1,759 - $1,760Largest 1 BedroomThis is the largest 1 Bedroom at this PropertyModel Gallery
Floorplans
Availability Details
Prices shown for this property are the Total Monthly Price including Fees.Price Availability Date Unit Sq Ft View Details $1,759 September 24, 2026 4201 992 $1,760 October 5, 2026 41201 992 Model Amenities and Features
Features
- Air Conditioning
- Balcony
- Ceiling Fans
- Double Vanities
- Heating
- Tub/Shower
- Washer/Dryer
- Wi-Fi
Kitchen
- Dishwasher
- Disposal
- Freezer
- Granite Countertops
- Ice Maker
- Island Kitchen
- Kitchen
- Microwave
- Oven
- Refrigerator
Model Lease Information
Model Price Range
- $1,759 - $1,760Total Monthly PriceBase Rent: $1,759 - $1,760Required Monthly Fees: None
Unit 4201 Lease Information
Unit Price
- $1,759Total Monthly PriceBase Rent: $1,759Required Monthly Fees: None
View Details and Rent EstimateModel Lease Information
Model Price Range
- $1,759 - $1,760Total Monthly Price
Unit 41201 Lease Information
Unit Price
- $1,760Total Monthly PriceBase Rent: $1,760Required Monthly Fees: None
View Details and Rent EstimateModel Lease Information
Model Price Range
- $1,759 - $1,760Total Monthly Price
Apartment Model: A4From $1,7591 Bedroom, 1 Bath, 992 sq ftAvailable September 24, 2026Floor plans are artist's rendering. All dimensions are approximate. Actual product and specifications may vary in dimension or detail. Not all features are available in every rental home. Please see a representative for details.
![]()
A4 - Floorplan Apartment Unit: 4201Apartment Model: A4$1,7591 Bedroom, 1 Bath, 992 sq ftAvailable September 24, 2026Apartment Unit: 41201Apartment Model: A4$1,7601 Bedroom, 1 Bath, 992 sq ftAvailable October 5, 2026Floorplan A1
1 Bed, 1 Bath, 655 sq ftModel Gallery
Floorplans
Availability Details
Prices shown for this property are the Total Monthly Price including Fees.Availability Date Unit Sq Ft Call for Availability A1 655 sq ft Model Amenities and Features
Features
- Air Conditioning
- Balcony
- Ceiling Fans
- Double Vanities
- Heating
- Tub/Shower
- Washer/Dryer
- Wi-Fi
Kitchen
- Dishwasher
- Disposal
- Freezer
- Granite Countertops
- Ice Maker
- Island Kitchen
- Kitchen
- Microwave
- Oven
- Refrigerator
Apartment Model: A1Call For Rates1 Bedroom, 1 Bath, 655 sq ftUnavailableFloor plans are artist's rendering. All dimensions are approximate. Actual product and specifications may vary in dimension or detail. Not all features are available in every rental home. Please see a representative for details.
![]()
A1 - Floorplan 2 Bedrooms
Show Unavailable FloorplansFloorplan B1
From $1,477
2 Beds, 2 Baths, 950 sq ftTotal Monthly PriceAvailable NowTotal Monthly Price
Base Rent$1,477 - $1,927Total Monthly Price$1,477 - $1,927Cheapest 2 BedroomThis is the cheapest 2 Bedroom at this PropertyModel Gallery
Floorplans
Availability Details
Prices shown for this property are the Total Monthly Price including Fees.Price Availability Date Unit Sq Ft View Details $1,477 Available Now 33004 950 $1,572 Available Now 11106 950 $1,927 August 24, 2026 15104 950 Model Amenities and Features
Features
- Air Conditioning
- Balcony
- Ceiling Fans
- Double Vanities
- Heating
- Tub/Shower
- Washer/Dryer
- Wi-Fi
Kitchen
- Dishwasher
- Disposal
- Freezer
- Granite Countertops
- Ice Maker
- Island Kitchen
- Kitchen
- Microwave
- Oven
- Refrigerator
Model Lease Information
Model Price Range
- $1,477 - $1,927Total Monthly PriceBase Rent: $1,477 - $1,927Required Monthly Fees: None
Unit 33004 Lease Information
Unit Price
- $1,477Total Monthly PriceBase Rent: $1,477Required Monthly Fees: None
View Details and Rent EstimateModel Lease Information
Model Price Range
- $1,477 - $1,927Total Monthly Price
Unit 11106 Lease Information
Unit Price
- $1,572Total Monthly PriceBase Rent: $1,572Required Monthly Fees: None
View Details and Rent EstimateModel Lease Information
Model Price Range
- $1,477 - $1,927Total Monthly Price
Unit 15104 Lease Information
Unit Price
- $1,927Total Monthly PriceBase Rent: $1,927Required Monthly Fees: None
View Details and Rent EstimateModel Lease Information
Model Price Range
- $1,477 - $1,927Total Monthly Price
Apartment Model: B1From $1,4772 Bedroom, 2 Bath, 950 sq ftAvailable NowFloor plans are artist's rendering. All dimensions are approximate. Actual product and specifications may vary in dimension or detail. Not all features are available in every rental home. Please see a representative for details.
![]()
B1 - Floorplan Apartment Unit: 33004Apartment Model: B1$1,4772 Bedroom, 1 Bath, 950 sq ftAvailable NowApartment Unit: 11106Apartment Model: B1$1,5722 Bedroom, 1 Bath, 950 sq ftAvailable NowApartment Unit: 15104Apartment Model: B1$1,9272 Bedroom, 1 Bath, 950 sq ftAvailable August 24, 2026Floorplan B2A
From $1,681
2 Beds, 2 Baths, 1101 sq ftTotal Monthly PriceAvailable NowTotal Monthly Price
Base Rent$1,681 - $1,956Total Monthly Price$1,681 - $1,956Model Gallery
Floorplans
Availability Details
Prices shown for this property are the Total Monthly Price including Fees.Price Availability Date Unit Sq Ft View Details $1,681 Available Now 2110 1089 $1,956 Available Now 22104 1089 Model Amenities and Features
Features
- Air Conditioning
- Balcony
- Ceiling Fans
- Double Vanities
- Heating
- Tub/Shower
- Washer/Dryer
- Wi-Fi
Kitchen
- Dishwasher
- Disposal
- Freezer
- Granite Countertops
- Ice Maker
- Island Kitchen
- Kitchen
- Microwave
- Oven
- Refrigerator
Model Lease Information
Model Price Range
- $1,681 - $1,956Total Monthly PriceBase Rent: $1,681 - $1,956Required Monthly Fees: None
Unit 2110 Lease Information
Unit Price
- $1,681Total Monthly PriceBase Rent: $1,681Required Monthly Fees: None
View Details and Rent EstimateModel Lease Information
Model Price Range
- $1,681 - $1,956Total Monthly Price
Unit 22104 Lease Information
Unit Price
- $1,956Total Monthly PriceBase Rent: $1,956Required Monthly Fees: None
View Details and Rent EstimateModel Lease Information
Model Price Range
- $1,681 - $1,956Total Monthly Price
Apartment Model: B2AFrom $1,6812 Bedroom, 2 Bath, 1101 sq ftAvailable NowFloor plans are artist's rendering. All dimensions are approximate. Actual product and specifications may vary in dimension or detail. Not all features are available in every rental home. Please see a representative for details.
![]()
B2A - Floorplan Apartment Unit: 2110Apartment Model: B2A$1,6812 Bedroom, 2 Bath, 1089 sq ftAvailable NowApartment Unit: 22104Apartment Model: B2A$1,9562 Bedroom, 2 Bath, 1089 sq ftAvailable NowFloorplan B3A
From $1,902
2 Beds, 2 Baths, 1390 sq ftTotal Monthly PriceAvailable NowTotal Monthly Price
Base Rent$1,902 - $2,127Total Monthly Price$1,902 - $2,127Model Gallery
Floorplans
Availability Details
Prices shown for this property are the Total Monthly Price including Fees.Price Availability Date Unit Sq Ft View Details $2,002 Available Now 27201 1390 $2,127 Available Now 2311 1390 $2,002 Available Now 27211 1390 Model Amenities and Features
Features
- Air Conditioning
- Balcony
- Ceiling Fans
- Double Vanities
- Heating
- Tub/Shower
- Washer/Dryer
- Wi-Fi
Kitchen
- Dishwasher
- Disposal
- Freezer
- Granite Countertops
- Ice Maker
- Island Kitchen
- Kitchen
- Microwave
- Oven
- Refrigerator
Model Lease Information
Model Price Range
- $1,902 - $2,127Total Monthly PriceBase Rent: $1,902 - $2,127Required Monthly Fees: None
Current Available Pricing
- $2,002 - $2,127 Total Monthly Price
Unit 27201 Lease Information
Unit Price
- $2,002Total Monthly PriceBase Rent: $2,002Required Monthly Fees: None
View Details and Rent EstimateModel Lease Information
Model Price Range
- $1,902 - $2,127Total Monthly Price
Unit 2311 Lease Information
Unit Price
- $2,127Total Monthly PriceBase Rent: $2,127Required Monthly Fees: None
View Details and Rent EstimateModel Lease Information
Model Price Range
- $1,902 - $2,127Total Monthly Price
Unit 27211 Lease Information
Unit Price
- $2,002Total Monthly PriceBase Rent: $2,002Required Monthly Fees: None
View Details and Rent EstimateModel Lease Information
Model Price Range
- $1,902 - $2,127Total Monthly Price
Apartment Model: B3AFrom $1,9022 Bedroom, 2 Bath, 1390 sq ftAvailable NowFloor plans are artist's rendering. All dimensions are approximate. Actual product and specifications may vary in dimension or detail. Not all features are available in every rental home. Please see a representative for details.
![]()
B3A - Floorplan Apartment Unit: 27201Apartment Model: B3A$2,0022 Bedroom, 2 Bath, 1390 sq ftAvailable NowApartment Unit: 2311Apartment Model: B3A$2,1272 Bedroom, 2 Bath, 1390 sq ftAvailable NowApartment Unit: 27211Apartment Model: B3A$2,0022 Bedroom, 2 Bath, 1390 sq ftAvailable NowFloorplan B4A
From $1,947
2 Beds, 2 Baths, 1488 sq ftTotal Monthly PriceAvailable NowTotal Monthly Price
Base Rent$1,947 - $2,185Total Monthly Price$1,947 - $2,185Largest 2 BedroomThis is the largest 2 Bedroom at this PropertyModel Gallery
Floorplans
Availability Details
Prices shown for this property are the Total Monthly Price including Fees.Price Availability Date Unit Sq Ft View Details $1,969 Available Now 26207 1488 $1,947 Available Now 7207 1488 $2,035 Available Now 7201 1488 Model Amenities and Features
Features
- Air Conditioning
- Balcony
- Ceiling Fans
- Double Vanities
- Heating
- Tub/Shower
- Washer/Dryer
- Wi-Fi
Kitchen
- Dishwasher
- Disposal
- Freezer
- Granite Countertops
- Ice Maker
- Island Kitchen
- Kitchen
- Microwave
- Oven
- Refrigerator
Model Lease Information
Model Price Range
- $1,947 - $2,185Total Monthly PriceBase Rent: $1,947 - $2,185Required Monthly Fees: None
Current Available Pricing
- $1,947 - $2,035 Total Monthly Price
Unit 26207 Amenities and Features
Unique Features
- Backsplash
Unit 26207 Lease Information
Unit Price
- $1,969Total Monthly PriceBase Rent: $1,969Required Monthly Fees: None
View Details and Rent EstimateModel Lease Information
Model Price Range
- $1,947 - $2,185Total Monthly Price
Unit 7207 Lease Information
Unit Price
- $1,947Total Monthly PriceBase Rent: $1,947Required Monthly Fees: None
View Details and Rent EstimateModel Lease Information
Model Price Range
- $1,947 - $2,185Total Monthly Price
Unit 7201 Lease Information
Unit Price
- $2,035Total Monthly PriceBase Rent: $2,035Required Monthly Fees: None
View Details and Rent EstimateModel Lease Information
Model Price Range
- $1,947 - $2,185Total Monthly Price
Apartment Model: B4AFrom $1,9472 Bedroom, 2 Bath, 1488 sq ftAvailable NowFloor plans are artist's rendering. All dimensions are approximate. Actual product and specifications may vary in dimension or detail. Not all features are available in every rental home. Please see a representative for details.
![]()
B4A - Floorplan Apartment Unit: 26207Apartment Model: B4A$1,9692 Bedroom, 2 Bath, 1488 sq ftAvailable NowApartment Unit: 7207Apartment Model: B4A$1,9472 Bedroom, 2 Bath, 1488 sq ftAvailable NowApartment Unit: 7201Apartment Model: B4A$2,0352 Bedroom, 2 Bath, 1488 sq ftAvailable NowFloorplan B5
From $1,960
2 Beds, 2 Baths, 1486 sq ftTotal Monthly PriceAvailable NowTotal Monthly Price
Base Rent$1,960 - $2,280Total Monthly Price$1,960 - $2,280Model Gallery
Floorplans
Availability Details
Prices shown for this property are the Total Monthly Price including Fees.Price Availability Date Unit Sq Ft View Details $2,280 Available Now 8312 1486 $1,960 Available Now 26302 1486 $2,272 Available Now 11308 1486 Model Amenities and Features
Features
- Air Conditioning
- Balcony
- Ceiling Fans
- Double Vanities
- Heating
- Tub/Shower
- Washer/Dryer
- Wi-Fi
Kitchen
- Dishwasher
- Disposal
- Freezer
- Granite Countertops
- Ice Maker
- Island Kitchen
- Kitchen
- Microwave
- Oven
- Refrigerator
Model Lease Information
Model Price Range
- $1,960 - $2,280Total Monthly PriceBase Rent: $1,960 - $2,280Required Monthly Fees: None
Unit 8312 Lease Information
Unit Price
- $2,280Total Monthly PriceBase Rent: $2,280Required Monthly Fees: None
View Details and Rent EstimateModel Lease Information
Model Price Range
- $1,960 - $2,280Total Monthly Price
Unit 26302 Lease Information
Unit Price
- $1,960Total Monthly PriceBase Rent: $1,960Required Monthly Fees: None
View Details and Rent EstimateModel Lease Information
Model Price Range
- $1,960 - $2,280Total Monthly Price
Unit 11308 Lease Information
Unit Price
- $2,272Total Monthly PriceBase Rent: $2,272Required Monthly Fees: None
View Details and Rent EstimateModel Lease Information
Model Price Range
- $1,960 - $2,280Total Monthly Price
Apartment Model: B5From $1,9602 Bedroom, 2 Bath, 1486 sq ftAvailable NowFloor plans are artist's rendering. All dimensions are approximate. Actual product and specifications may vary in dimension or detail. Not all features are available in every rental home. Please see a representative for details.
![]()
B5 - Floorplan Apartment Unit: 8312Apartment Model: B5$2,2802 Bedroom, 2 Bath, 1486 sq ftAvailable NowApartment Unit: 26302Apartment Model: B5$1,9602 Bedroom, 2 Bath, 1486 sq ftAvailable NowApartment Unit: 11308Apartment Model: B5$2,2722 Bedroom, 2 Bath, 1486 sq ftAvailable NowFloorplan B4
From $2,055
2 Beds, 2 Baths, 1371 sq ftTotal Monthly PriceAvailable NowTotal Monthly Price
Base Rent$2,055 - $2,260Total Monthly Price$2,055 - $2,260Model Gallery
Floorplans
Availability Details
Prices shown for this property are the Total Monthly Price including Fees.Price Availability Date Unit Sq Ft View Details $2,144 Available Now 7002 1371 $2,260 Available Now 33002 1371 $2,185 Available Now 11008 1371 Model Amenities and Features
Features
- Air Conditioning
- Balcony
- Ceiling Fans
- Double Vanities
- Heating
- Tub/Shower
- Washer/Dryer
- Wi-Fi
Kitchen
- Dishwasher
- Disposal
- Freezer
- Granite Countertops
- Ice Maker
- Island Kitchen
- Kitchen
- Microwave
- Oven
- Refrigerator
Model Lease Information
Model Price Range
- $2,055 - $2,260Total Monthly PriceBase Rent: $2,055 - $2,260Required Monthly Fees: None
Current Available Pricing
- $2,144 - $2,260 Total Monthly Price
Unit 7002 Amenities and Features
Unique Features
- Backsplash
Unit 7002 Lease Information
Unit Price
- $2,144Total Monthly PriceBase Rent: $2,144Required Monthly Fees: None
View Details and Rent EstimateModel Lease Information
Model Price Range
- $2,055 - $2,260Total Monthly Price
Unit 33002 Lease Information
Unit Price
- $2,260Total Monthly PriceBase Rent: $2,260Required Monthly Fees: None
View Details and Rent EstimateModel Lease Information
Model Price Range
- $2,055 - $2,260Total Monthly Price
Unit 11008 Lease Information
Unit Price
- $2,185Total Monthly PriceBase Rent: $2,185Required Monthly Fees: None
View Details and Rent EstimateModel Lease Information
Model Price Range
- $2,055 - $2,260Total Monthly Price
Apartment Model: B4From $2,0552 Bedroom, 2 Bath, 1371 sq ftAvailable NowFloor plans are artist's rendering. All dimensions are approximate. Actual product and specifications may vary in dimension or detail. Not all features are available in every rental home. Please see a representative for details.
![]()
B4 - Floorplan Apartment Unit: 7002Apartment Model: B4$2,1442 Bedroom, 2 Bath, 1371 sq ftAvailable NowApartment Unit: 33002Apartment Model: B4$2,2602 Bedroom, 2 Bath, 1371 sq ftAvailable NowApartment Unit: 11008Apartment Model: B4$2,1852 Bedroom, 2 Bath, 1371 sq ftAvailable NowFloorplan B2
From $1,731
2 Beds, 2 Baths, 1101 sq ftTotal Monthly PriceAvailable Oct 7Total Monthly Price
Base Rent$1,731 - $1,736Total Monthly Price$1,731 - $1,736Model Gallery
Floorplans
Availability Details
Prices shown for this property are the Total Monthly Price including Fees.Price Availability Date Unit Sq Ft View Details $1,731 October 7, 2026 40210 1101 $1,736 October 8, 2026 40010 1101 Model Amenities and Features
Features
- Air Conditioning
- Balcony
- Ceiling Fans
- Double Vanities
- Heating
- Tub/Shower
- Washer/Dryer
- Wi-Fi
Kitchen
- Dishwasher
- Disposal
- Freezer
- Granite Countertops
- Ice Maker
- Island Kitchen
- Kitchen
- Microwave
- Oven
- Refrigerator
Model Lease Information
Model Price Range
- $1,731 - $1,736Total Monthly PriceBase Rent: $1,731 - $1,736Required Monthly Fees: None
Unit 40210 Lease Information
Unit Price
- $1,731Total Monthly PriceBase Rent: $1,731Required Monthly Fees: None
View Details and Rent EstimateModel Lease Information
Model Price Range
- $1,731 - $1,736Total Monthly Price
Unit 40010 Lease Information
Unit Price
- $1,736Total Monthly PriceBase Rent: $1,736Required Monthly Fees: None
View Details and Rent EstimateModel Lease Information
Model Price Range
- $1,731 - $1,736Total Monthly Price
Apartment Model: B2From $1,7312 Bedroom, 2 Bath, 1101 sq ftAvailable October 7, 2026Floor plans are artist's rendering. All dimensions are approximate. Actual product and specifications may vary in dimension or detail. Not all features are available in every rental home. Please see a representative for details.
![]()
B2 - Floorplan Apartment Unit: 40210Apartment Model: B2$1,7312 Bedroom, 2 Bath, 1101 sq ftAvailable October 7, 2026Apartment Unit: 40010Apartment Model: B2$1,7362 Bedroom, 2 Bath, 1101 sq ftAvailable October 8, 2026Floorplan B1A
2 Beds, 1 Bath, 1022 sq ftModel Gallery
Floorplans
Availability Details
Prices shown for this property are the Total Monthly Price including Fees.Availability Date Unit Sq Ft Call for Availability B1A 1022 sq ft Model Amenities and Features
Features
- Air Conditioning
- Balcony
- Ceiling Fans
- Double Vanities
- Heating
- Tub/Shower
- Washer/Dryer
- Wi-Fi
Kitchen
- Dishwasher
- Disposal
- Freezer
- Granite Countertops
- Ice Maker
- Island Kitchen
- Kitchen
- Microwave
- Oven
- Refrigerator
Apartment Model: B1ACall For Rates2 Bedroom, 1 Bath, 1022 sq ftUnavailableFloor plans are artist's rendering. All dimensions are approximate. Actual product and specifications may vary in dimension or detail. Not all features are available in every rental home. Please see a representative for details.
![]()
B1A - Floorplan Floorplan B3
2 Beds, 2 Baths, 1241 sq ftModel Gallery
Floorplans
Availability Details
Prices shown for this property are the Total Monthly Price including Fees.Availability Date Unit Sq Ft Call for Availability B3 1241 sq ft Model Amenities and Features
Features
- Air Conditioning
- Balcony
- Ceiling Fans
- Double Vanities
- Heating
- Tub/Shower
- Washer/Dryer
- Wi-Fi
Kitchen
- Dishwasher
- Disposal
- Freezer
- Granite Countertops
- Ice Maker
- Island Kitchen
- Kitchen
- Microwave
- Oven
- Refrigerator
Apartment Model: B3Call For Rates2 Bedroom, 2 Bath, 1241 sq ftUnavailableFloor plans are artist's rendering. All dimensions are approximate. Actual product and specifications may vary in dimension or detail. Not all features are available in every rental home. Please see a representative for details.
![]()
B3 - Floorplan 3 Bedrooms
Floorplan C1
From $2,017
3 Beds, 2 Baths, 1486 sq ftTotal Monthly PriceAvailable NowTotal Monthly Price
Base Rent$2,017 - $2,355Total Monthly Price$2,017 - $2,355Model Gallery
Floorplans
Availability Details
Prices shown for this property are the Total Monthly Price including Fees.Price Availability Date Unit Sq Ft View Details $2,017 Available Now 40202 1486 $2,280 Available Now 15108 1486 $2,030 Available Now 22212 1486 Model Amenities and Features
Features
- Air Conditioning
- Balcony
- Ceiling Fans
- Double Vanities
- Heating
- Tub/Shower
- Washer/Dryer
- Wi-Fi
Kitchen
- Dishwasher
- Disposal
- Freezer
- Granite Countertops
- Ice Maker
- Island Kitchen
- Kitchen
- Microwave
- Oven
- Refrigerator
Model Lease Information
Model Price Range
- $2,017 - $2,355Total Monthly PriceBase Rent: $2,017 - $2,355Required Monthly Fees: None
Current Available Pricing
- $2,017 - $2,280 Total Monthly Price
Unit 40202 Lease Information
Unit Price
- $2,017Total Monthly PriceBase Rent: $2,017Required Monthly Fees: None
View Details and Rent EstimateModel Lease Information
Model Price Range
- $2,017 - $2,355Total Monthly Price
Unit 15108 Lease Information
Unit Price
- $2,280Total Monthly PriceBase Rent: $2,280Required Monthly Fees: None
View Details and Rent EstimateModel Lease Information
Model Price Range
- $2,017 - $2,355Total Monthly Price
Unit 22212 Lease Information
Unit Price
- $2,030Total Monthly PriceBase Rent: $2,030Required Monthly Fees: None
View Details and Rent EstimateModel Lease Information
Model Price Range
- $2,017 - $2,355Total Monthly Price
Apartment Model: C1From $2,0173 Bedroom, 2 Bath, 1486 sq ftAvailable NowFloor plans are artist's rendering. All dimensions are approximate. Actual product and specifications may vary in dimension or detail. Not all features are available in every rental home. Please see a representative for details.
![]()
C1 - Floorplan Apartment Unit: 40202Apartment Model: C1$2,0173 Bedroom, 2 Bath, 1486 sq ftAvailable NowApartment Unit: 15108Apartment Model: C1$2,2803 Bedroom, 2 Bath, 1486 sq ftAvailable NowApartment Unit: 22212Apartment Model: C1$2,0303 Bedroom, 2 Bath, 1486 sq ftAvailable Now
Schedule a Tour
3D Tours
Property Information
- 458 Units
- 3 Stories
- Built in 2004
Lease Terms
- 12 mo
Fees and Policies
The fees listed below are community-provided and may exclude utilities or add-ons. All payments are made directly to the property and are non-refundable unless otherwise specified. Use the Cost Calculator to determine costs based on your needs.
Required Fees
One-Time Basics
- Due at Application
- Application Fee Per ApplicantiCharged Per Applicant.$65.00
- Due at Move-In
- Administrative FeeiCharged Per Unit.$199.00
- Community Amenity Set UpiAdministrative fee for community amenity setup and resident program enrollment. Charged per unit.$15.00
Utilities
- Stormwater / Drainage Admin FeeiManagement of community stormwater drainage and runoff infrastructure Charged Per Unit.$1.15/mo
- Community Amenity FeeiFee for access to shared resident amenities and facilities. Charged Per Unit.$25.00/mo
- Pest Control ServicesiRegular pest prevention and treatment services. Charged Per Unit.$7.00/mo
- Trash Services - DoorstepiFee for doorstep trash and recycle pickup service. Charged Per Unit.$30.00/mo
- Trash AdminiAdministrative costs for managing trash service billing, coordination, and related expenses for your apartment. Charged per unit.$3.00/mo
- ParkingiFee for reserved or designated parking space use and maintenance Charged per unit.Varies/mo
- Building and Facilities FeeiBuilding and Facilities Fee Charged per unit.$15.00/mo
Other Fees and Policies
Personal Add-Ons
- Amenity / Clubhouse Rental Deposit (Refundable)iRefundable deposit for potential damages during a clubhouse rental. Charged Per Unit.$800.00/per occurrence
- Amenity / Clubhouse Rental FeeiFee for reserving the community clubhouse for events or gatherings. Charged Per Unit.$300.00/per occurrence
Situational Fees
- NSF Tenant FeeiNSF Tenant Fee Charged Per Unit.$30.00/per occurrence
- Late Fee (Percentage)iCalculated as a percentage of the base rent amount. Charged Per Unit.10.0% of base rent/per occurrence
- Security Deposit (Refundable)iRefundable deposit covering potential damages and unpaid rent per lease terms. Charged Per Unit.$500-$1500
- Intra-Community Transfer FeeiCharge for transferring to another home within the same community. Charged Per Unit.$500.00
- Utility - Vacant Processing FeeiPreparing and administering a unit after move-out Charged Per Unit.$50.00
- Security Deposit AlternativeiAlternative to a standard security deposit typically issued through a surety bond. Charged per unit.$20-$39/mo
Pet Fees
- Cat
- Cat FeeiCharged Per Pet.$400.00
- Cat RentiCharged Per Pet.$20.00/mo
- Dog
- Dog FeeiCharged Per Pet.$400.00
- Dog RentiCharged Per Pet.$20.00/mo
- Other Pet
- Pet FeeiFee for allowing pets in the home. Charged Per Pet.$400.00
- Pet ScreeningiRegistration fee for the pet screening step of the application process. Charged Per Pet.$30.00/yr
- Pet Rentimonthly charge for keeping a pet in the home. Charged Per Pet.$25.00/mo
- Pet / Animal Lease ViolationiFee issued for unauthorized pets or violations of pet policy. Charged Per Pet.Varies/per occurrence
None
None
| Restrictions: None.
Parking Fees
- Garage
- Parking - GarageiCharge for access to a garage space. Charged Per Vehicle.$185.00/mo
- Other
- Parking - ReservediFee for a designated parking spot on-site. Charged Per Vehicle.$50.00/mo
- Parking - CarportiFee for covered parking in a designated carport space. Charged Per Vehicle.$70.00/mo
- Other
- Parking
Additional Parking Options
Storage Fees
- Storage Unit
- Storage DepositiCharged Per Rentable Item.$0.00
- Storage RentiCharged Per Rentable Item.$0.00/mo
Property Fee Disclaimer: Based on community-supplied data and independent market research. Subject to change without notice. May exclude fees for mandatory or optional services and usage-based utilities.
Features and Amenities
On-Site Services
- Maintenance On Site
- Property Manager On Site
- Trash Pickup Door To Door
- Online Services
- Pet Play Area
- Community Wide Wi Fi
Community Features
- Walk Up
- Lounge
- Business Center
- Clubhouse
Outdoor Features
- Grill
- Gated
- Patio
Recreation and Fitness
- Fitness Center
- Walking/Biking Trails
- Pool
Interior Features
- Balcony
- Tub/Shower
- Heating
- Ceiling Fans
- Double Vanities
- Washer/Dryer
- Air Conditioning
- Wi Fi
Kitchen Amenities
- Oven
- Dishwasher
- Microwave
- Island Kitchen
- Refrigerator
- Disposal
- Ice Maker
- Kitchen
- Freezer
- Granite Countertops
Living Area Features
- Walk In Closets
- Crown Molding
- Double Pane Windows
- Window Coverings

Map
- Shopping
- Colleges
- Grocery
- Medical
- Parks
- Transportation

Map
Getting Around
20 / 100 Somewhat walkable
30 / 100 Somewhat Bikeable
90 / 100 Exceptionally car friendly
Getting to Know the Area
30 / 100 Restaurants
20 / 100 Cafes
20 / 100 Nightlife
20 / 100 Shopping
50 / 100 Parks
20 / 100 Noise Level
Frequently Asked Questions about 10x Living at Grandview
Where is 10x Living at Grandview located?
10x Living at Grandview is located at 6500 Champion Grandview Way near the Jester Point area of Austin, TX
What is the current rent range at 10x Living at Grandview?
1 Bedroom to 3 Bedroom Apartments at 10x Living at Grandview currently range from $1,268 to $2,355
When is the leasing office open?
- The office Hours for 10x Living at Grandview are
- Monday 8:30 am–5:30 pm
- Tuesday 8:30 am–5:30 pm
- Wednesday 8:30 am–5:30 pm
- Thursday 8:30 am–5:30 pm
- Friday 8:30 am–5:30 pm
- Saturday 10:00 am–5:00 pm
- Sunday Closed
Are pets allowed?
Call us today to find out our pet policy and if we allow pets
Are there any rent specials?
The current rent special at 10x Living at Grandview is: Now Offering 6 Weeks Free on Select Units!.
Renters Reviews and Ratings
Terrible Management
Property Manager Responded
Beautiful Views
Property Manager Responded
New Staff
Property Manager Responded
Amazing views
Property Manager Responded
Great team!
Property Manager Responded
Love it
Property Manager Responded
10x worst nightmare
Property Manager Responded
AI Leasing Agent - Spam
Property Manager Responded
Don't be a Fool & Fall for the "Grandview"
Property Manager Responded
Horrible service
Property Manager Responded
Worst apartment
Property Manager Responded
Nearby Schools
Murchison Middle
About GreatSchools Data on ApartmentHomeLiving.com.
Points of Interest
Time and distance from 10x Living at Grandview.
Arts Museums and Landmarks
Big Box and Retail
Lowe's
Walgreens
Target
Colleges and Universities
Austin Community College - Northridge Campus
Groceries
Heb
H-E-B
Hospitals
Hotspots
Military Bases
Camp Mabry Military Reserve
Parks and Recreation
10x Living at Grandview has 5 parks within 5.7 miles, including Bull Creek Green Belt, Mount Bonnell, Lions Golf Course, Deep Eddy, and Hancock Golf Course.
Restaurants and Dining
Shopping Centers
10x Living at Grandview has 5 shopping centers within 1.8 miles.
Transit Stations
Nearby Neighborhoods
Rental Price Ranges in the Area
| Bedroom | Average Rent | Cheapest Rent | Highest Rent |
|---|---|---|---|
| Austin Studio Apartments | $1,281 | $567 | $5,053 |
| Austin 1 Bedroom Apartments | $1,462 | $500 | $10,000+ |
| Austin 2 Bedroom Apartments | $1,858 | $624 | $10,000+ |
| Austin 3 Bedroom Apartments | $2,235 | $695 | $10,000+ |
| Austin 4 Bedroom Apartments | $2,102 | $575 | $10,000+ |
| Austin 5 Bedroom Apartments | $2,991 | $845 | $7,177 |
| Austin 6 Bedroom Apartments | $2,158 | $814 | $10,000+ |
Browse Top Apartments in Austin
By Price
By Community Type
- Austin Apartments for Rent by Owner
- Austin Apartments with Rent Specials
- Austin Top Rated Apartments
- Austin Corporate Apartments
- Austin Furnished Apartments
- Austin Gated Apartments
- Austin Loft Apartments
- Austin Low Income Apartments
- Austin Military Apartments
- New Austin Apartments
- Austin Senior Apartments
- Austin Short-term Apartments
- Austin Student Apartments
- Austin Apartments with Utilities Included


| Restrictions: None.