


- 2 Bedroom Bedrooms
- $1,900 Pricing
About 1148 Bridlewood Trail
Welcome to this bright & spacious 2-bedroom,1-bathroom basement apartment in the heart of Glen Abbey. This renovated suite features an open-concept layout with luxury vinyl plank flooring throughout. The kitchen offers stainless steel appliances,ample cabinetry,and plenty of space for everyday cooking and entertaining. Both bedrooms are generously sized and offer plenty of storage space. Located in a highly sought-after Glen Abbey neighbourhood,this home is just minutes from Bronte Harbour,Oakville GO station,the QEW,shopping centres,parks and top-rated schools. Perfect for professionals,couples,or a small family looking for a clean,comfortable and convenient place to call home in one of Oakville's most desirable communities. 1 parking included. Tenant pays 40% of all utilities. (id:63800) ID#: 1984177
Property Contact Info
- Contact:
- SUKHI SINGH
- (Broker)
- Company:
- ROYAL LEPAGE PREMIUM ONE REALTY
- (Firm)
Call Us:(416) 410-9111

Floorplan Pricing and Availability
New! Interactive Property Map
 ApartmentHomeLiving.com's new Interactive Property Map allows you to see where every available unit is located at this community.Try It Now >
2 Bedrooms
$1,900
1148 Bridlewood Trail
2 Beds, 1 Bath,Available NowAvailability Details
Price Availability Date Unit $1,900 Available Now #80 Unit #80 Amenities and Features
Features
- Air Conditioning
- Heat Type - Gas
Kitchen
- Refrigerator
Unit #80 Rent and Fees
Unit Price
- $1,900
Unit Description
---- SCHEDULE A SHOWING ONLINE AT: http://showmojo.com/lac/81a3e6a0fa ---- >>Take a 360 tour of a similar unit here: <a target="_blank" href="https://app.cloudpano.com/tours/sl_ItCMEM">https://app.cloudpano.com/tours/sl_ItCMEM</a> Aztec Pacific apartment homes have a hip, retro design with quaint floor plans and walk-in closets (in 1 bedrooms). Residents can enjoy lounging at the pool and socializing with friends on our spacious sundeck complete with a stylish lounge area and BBQ. Aztec Pacific offers a unique living experience just 1.5 miles away from San Diego State University and 5-10 minutes from the popular La Mesa Village area, with phenomenal dining, coffee, parks, and shops close by. Have dinner at Antica Trattoria or Casa Gabriela and grab a drink at Helix Brewing Co. or coffee at Brew Coffee Spot. Living at Aztec Pacific also gives you easy access to the I-8 freeway, providing a smooth commute to all of San Diego's most popular spots. Enjoy being only 15 minutes from Balboa Park and 20 minutes from Downtown San Diego. If you find yourself needing time outdoors, Lake Murray and Cowles Mountain are only 10 minutes away in Mission Trails Regional Park (www.mtrp.org). There are endless things to see and do nearby. Our property is located in a great neighborhood and offers a diverse mix of old and new. Live close and live well at Aztec Pacific. Call now and let us help you find your new home today! Maximum of 2 pets under 30 lbs allowed with additional pet deposit & rent, assistive animals accepted. Apply Now: <a target="_blank" href="https://www.on-site.com/apply/property/425739">https://www.on-site.com/apply/property/425739</a> Aztec Pacific Apartments aztecpacific@torreypinespm.com 619-539-7088 <a target="_blank" href="http://www.aztecpacificsd.com">www.aztecpacificsd.com</a> All Applicants must have the following: -Verifiable Monthly Income of 2.5 Times the Monthly Rent. -Good Credit and Rental History. -A Valid Driver's License or Identification. -Renters Insurance Required. Professionally managed by Torrey Pines Property Mgmt. Inc. *PHOTOS ARE OF A SIMILAR UNIT* A/C Bbq Bike Repair Station Community Pool Controlled Access Courtyard Lvp Flooring Throughout Onsite Laundry Quartz Counter Tops White Shaker Cabinets
Unit: #80Model: 1148 Bridlewood Trail$1,9002 Bedroom, 1 BathAvailable Now

Features and Amenities
On-Site Services
- Garden Style
Interior Features
- Heat Type Gas
- Air Conditioning
Kitchen Amenities
- Refrigerator
Living Area Features
- Vinyl Flooring
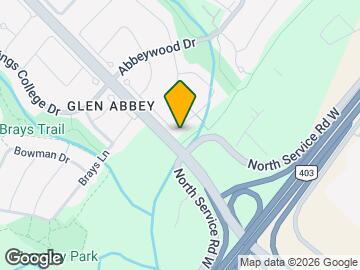
Map
- Shopping
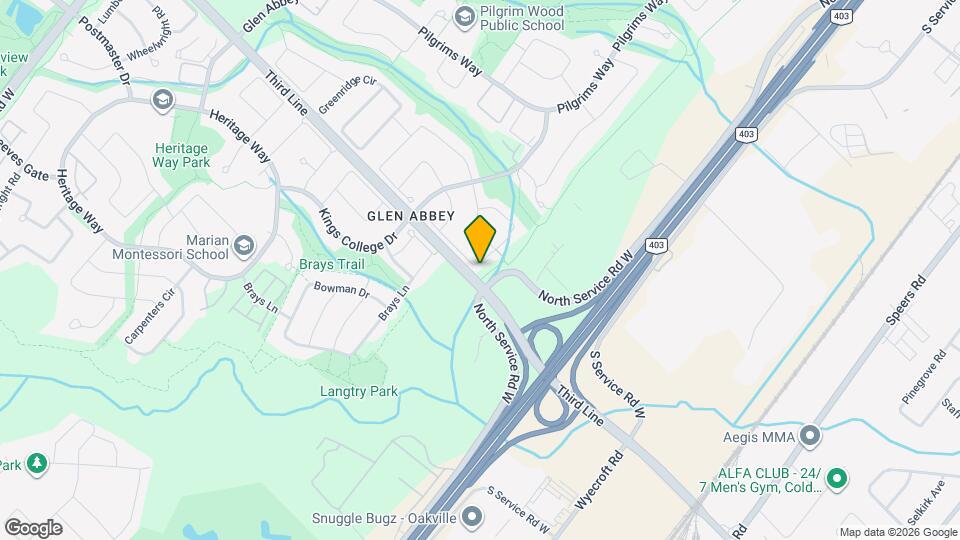
Map
Getting Around
40 / 100 Fairly walkable
30 / 100 Limited public transit
70 / 100 Moderately bikeable
100 / 100 Exceptionally car friendly
 details
Getting to Know the Area
70 / 100 Restaurants
60 / 100 Cafes
20 / 100 Nightlife
60 / 100 Shopping
100 / 100 Parks
60 / 100 Noise Level
Frequently Asked Questions about 1148 Bridlewood Trail
What type of rentals are available at 1148 Bridlewood Trail?
There is currently a 2 Bed 1 Bath Home for rent listed at 1148 Bridlewood Trail. It is Available Now.
How much is the rent at 1148 Bridlewood Trail?
1148 Bridlewood Trail is currently listed at $1,900.
What area of town is 1148 Bridlewood Trail located in?
Located in the Oakville Neighborhood, 1148 Bridlewood Trail is in the L6M 2L2 Postal Code of Oakville, ON.
Nearby Schools
. Points of Interest
Time and distance from 1148 Bridlewood Trail.
Big Box and Retail
Walmart
Toys"r"us
Nearby Neighborhoods
Nearby Apartments
Rental Price Ranges in the Area
| Bedroom | Average Rent | Cheapest Rent | Highest Rent |
|---|---|---|---|
| Oakville Studio Apartments | $1,789 | $1,632 | $1,949 |
| Oakville 1 Bedroom Apartments | $2,233 | $1,651 | $2,863 |
| Oakville 2 Bedroom Apartments | $2,778 | $1,900 | $4,075 |
| Oakville 3 Bedroom Apartments | $3,314 | $2,600 | $4,904 |
| 2 Bedroom Homes | $2,566 | $1,580 | $10,000+ |
| 3 Bedroom Homes | $3,647 | $2,000 | $10,000+ |
| 4 Bedroom Homes | $4,904 | $850 | $10,000+ |
| 5 Bedroom Homes | $6,733 | $4,000 | $10,000+ |
| 6 Bedroom Homes | $5,383 | $4,400 | $6,200 |
| 7 Bedroom Homes | $5,600 | $5,600 | $5,600 |