


- 5 Bedroom Bedrooms
- $6,500 Pricing
About 1356 Louis Ln
Rare award-winning custom-built home on an impressive lot in a prime location,offering exceptional space,privacy,and function. Designed from the ground up with an architect,this home features an in-home elevator connecting the levels. Enjoy 9-ft ceilings,natural Brazilian hardwood flooring on all levels installed over double plywood,spray foam insulation,in-floor heating throughout,heated driveway,and a 24-ft-deep garage with room for storage. The ground floor offers seamless garage access,a spacious bedroom,full bathroom,and living area with direct access to the private backyard. Upstairs,the family room and formal dining room flow beautifully into the great room and kitchen,complete with plenty of cabinetry,pantry,custom tile work,granite countertops,gas stove,and stainless steel appliances. This level also connects to a spacious composite deck overlooking the yard.The upper level features 4 spacious bedrooms,including a generous primary suite with ensuite,plus an additional full bathroom. Outdoor living is a major highlight,with a large private backyard enclosed by a 7-ft fence,multiple balconies,deck areas,and an incredible fully tiled rooftop terrace of approx. 1,400 sqft.,accessible by stairs or elevator,with pergola,sunset views,360-degree outlook,and exterior LED lighting.Additional features include 2 HVAC systems,with one servicing the first and second floors and the other servicing the third floor for improved comfort and efficiency. Recent updates include fresh paint,balcony/deck renovations and brand-new roof in 2026,plus new acrylic foundation parging in 2025.Close to St. Laurent,Trainyards,shopping,restaurants,cafés,amenities,and hospitals. A rare opportunity to own a spacious custom home with privacy,character,thoughtful details throughout and luxury finishes. (id:63800) ID#: 1988266
Property Contact Info
- Contact:
- Kevin Feely
- (Salesperson)
- Company:
- EXP REALTY
- (Firm)
Call Us:(866) 530-7737

Floorplan Pricing and Availability
New! Interactive Property Map
 ApartmentHomeLiving.com's new Interactive Property Map allows you to see where every available unit is located at this community.Try It Now >
5 Bedrooms
$6,500
1356 Louis Ln
5 Beds, 4 Baths,Available SoonAvailability Details
Price Availability Date Unit $6,500 Available Soon 1356 Louis Ln Unit Amenities and Features
Features
- Air Conditioning
- Heat Type - Gas
Kitchen
- Dishwasher
- Microwave
- Refrigerator
Unit Rent and Fees
Unit Price
- $6,500
Unit Description
NO broker fees! Only pay first month rent and $400 security deposit! Apply as a group, or by yourself, and we'll be able to work with you to sign a lease at this spot, or help you find a similar apartment in the area. About SplitSpot: - Flexible rolling leases; 3 month minimum stay, 3 month minimum notice to move out. The listed price applies for 6+ month long stays. - Vet future applicants who apply to live with you. - Transfer to any other unit on our platform when you?re ready for no extra cost. - Learn more about this listing within an apartment, view our 3D tour, and apply today by sending us a message, or click to view the listing on our website. If you send us a message, you'll receive an email soon with more information. Promotion: Lease until August 31st Features of Apartment: - Ample & luminous rooms - Hardwood floors - Recently renovated unit Location: - Boston College 1.7 miles away - Albemarle Field 0.5 miles away - Whole Foods & Trader Joe's within 0.3 miles Terms: - We only require a one month's rent security deposit & first month's rent upfront (with adequate credit) - Flexible 6 month min. rolling leases. 6 month notice required to move out. - No broker fees, short, free application. - Utilities are not included -managed by residents - No smoking, no pets (properly documented ESA/service animals allowed)
Model: 1356 Louis Ln$6,5005 Bedroom, 4 BathAvailable Soon

Features and Amenities
On-Site Services
- Garden Style
Interior Features
- Heat Type Gas
- Air Conditioning
Kitchen Amenities
- Dishwasher
- Microwave
- Refrigerator
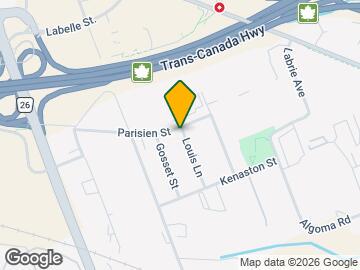
Map
- Shopping
- Colleges
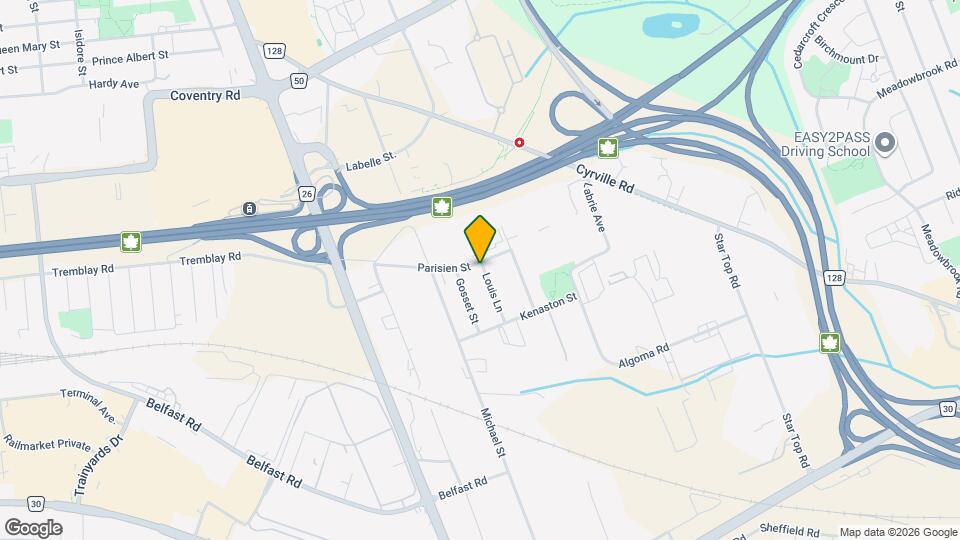
Map
Getting Around
50 / 100 Fairly walkable
80 / 100 Strong public transit
50 / 100 Fairly bikeable
100 / 100 Exceptionally car friendly
 details
Getting to Know the Area
70 / 100 Restaurants
70 / 100 Cafes
40 / 100 Nightlife
80 / 100 Shopping
70 / 100 Parks
100 / 100 Noise Level
Frequently Asked Questions about 1356 Louis Ln
What type of rentals are available at 1356 Louis Ln?
There is currently a 5 Bed 4 Bath Home for rent listed at 1356 Louis Ln. It is Available Soon .
How much is the rent at 1356 Louis Ln?
1356 Louis Ln is currently listed at $6,500.
What area of town is 1356 Louis Ln located in?
Located in the East Central Neighborhood, 1356 Louis Ln is in the K1B 3P3 Postal Code of Ottawa, ON.
Nearby Schools
. Points of Interest
Time and distance from 1356 Louis Ln.
Big Box and Retail
Staples
Walmart
Lowes
Colleges and Universities
Nearby Neighborhoods
Nearby Apartments
Rental Price Ranges in the Area
| Bedroom | Average Rent | Cheapest Rent | Highest Rent |
|---|---|---|---|
| Ottawa Studio Apartments | $1,758 | $995 | $4,235 |
| Ottawa 1 Bedroom Apartments | $2,112 | $500 | $5,765 |
| Ottawa 2 Bedroom Apartments | $2,731 | $1,179 | $5,950 |
| Ottawa 3 Bedroom Apartments | $2,606 | $1,000 | $6,165 |
| Ottawa 4 Bedroom Apartments | $1,829 | $525 | $10,000+ |
| Ottawa 5 Bedroom Apartments | $1,881 | $950 | $6,441 |
Browse Top Apartments in Ottawa
By Price
By Community Type
- Ottawa Apartments for Rent by Owner
- Ottawa Apartments with Rent Specials
- Ottawa Top Rated Apartments
- Ottawa Corporate Apartments
- Ottawa Furnished Apartments
- Ottawa Gated Apartments
- Ottawa Loft Apartments
- Ottawa Military Apartments
- New Ottawa Apartments
- Ottawa Senior Apartments
- Ottawa Short-term Apartments
- Ottawa Student Apartments
- Ottawa Apartments with Utilities Included