


- 3 Bedroom Bedrooms
- $2,500 Pricing
About 17 Rosemeade Ave
Welcome To This Spectacular,Fully Renovated 2 Bedrooms + Den Unit Where Sophisticated Design,Premium Finishes,And Modern Comfort Come Together Seamlessly. This Move-In-Ready Home Offers An Exceptional Living Experience In One Of South Etobicoke's Most Sought-After Neighbourhoods. The Heart Of The Home Is A Stunning Chef-Inspired Kitchen Featuring Elegant Quartz Countertops,Brand-New Luxury Appliances,Custom Cabinetry,And A Open-Concept Design. Enjoy The Comfort Of Brand-New Flooring Throughout. Step Outside To A Spacious yard,Ideal For Summer Gatherings,Family Activities,Or Peaceful Outdoor Relaxation. Families Will Appreciate The Unbeatable Location Within Walking Distance To Etobicoke School Of The Arts,While Commuters Will Enjoy Easy Access To Major Highways And A Short 20-Minute Walk To Mimico GO Station,Connecting You To Downtown Toronto In Minutes. Combining Luxury Finishes,Generous Living Space,Excellent Schools,And Outstanding Transportation Access,This Exceptional Home Offers A Rare Opportunity To Enjoy Upscale Living In A Vibrant And Family-Friendly Community. Simply Unpack And Enjoy. Private Entrance & Privte Concrete Yard. Green P parking is conveniently located approximately 60 metres from the house,with monthly parking listed online at $71/month. (id:52069) ID#: 2010150
Property Contact Info
- Contact:
- FRANK YANG
- (Broker)
- Company:
- HOMELIFE LANDMARK REALTY INC.
- (Firm)
Call Us:(905) 305-1600

Floorplan Pricing and Availability
New! Interactive Property Map
 ApartmentHomeLiving.com's new Interactive Property Map allows you to see where every available unit is located at this community.Try It Now >
3 Bedrooms
$2,500
17 Rosemeade Ave
3 Beds, 1 Bath,Available NowAvailability Details
Price Availability Date Unit $2,500 Available Now 17 Rosemeade Ave Unit Amenities and Features
Features
- Air Conditioning
- Heat Type - Gas
Kitchen
- Dishwasher
- Refrigerator
Unit Rent and Fees
Unit Price
- $2,500
Unit Description
---- SCHEDULE A SHOWING ONLINE AT: http://showmojo.com/lac/f1e8518000 ---- Discover a new standard of urban living at The Verra, our brand-new apartment complex nestled in the vibrant Queen Anne neighborhood. Perfectly positioned with amazing views of Elliot Bay, the Space Needle, and the beautiful city below. Boasting a perfect blend of contemporary design and thoughtful amenities, The Verra is where luxury meets convenience. You’re just a walk away from charming restaurants, coffee shops, shopping centers, and entertainment! Experience the ultimate convenience with our in-unit washer and dryer, making laundry day a breeze. Immerse yourself in natural light and breathtaking views through our expansive floor-to-ceiling windows, creating a bright and airy living space. Embrace an active lifestyle with our secure bike storage facilities, encouraging green and healthy commuting. Elevate your living experience with our stunning rooftop, complete with a grill and a cozy fire pit. Whether you're entertaining friends or enjoying a quiet evening, The Verra rooftop is the perfect place to unwind. Stay comfortable year-round with air conditioning ports available in select units, providing a cool escape during warmer months. Some units offer the added luxury of private balconies, allowing you to soak in the city views! Apartment Amenities: Laundry In-unit Private balconies in select units Floor to ceiling windows Refrigerator, microwave, and dishwasher Quartz countertops with stainless steel appliances Cooktop in studio units Full range stove in 1-bedrooms Full bathrooms in some units Walk-in closet in some units Murphy Bed frame with additional storage and fold-out table in studio units AC ports in select units Pet friendly upon approval Community Features: Secured building with package hub Bike storage Garage parking available Rooftop deck with cozy fire pit and grills 24-hour maintenance Views of Elliot Bay, Space Needle, and the city below Commuters paradise Close to restaurants, shopping, and entertainment 9 and 12 Month Lease Available! Water/Sewer individually metered by unit. Trash prorated by building occupancy. Application $45 per person / adult. Available Now, First & Deposit. Refundable Security Deposit: $1000 1 pet and 35lbs max, no aggressive breeds - $30 pet application - $300 refundable pet deposit and $35 monthly pet rent ***TO SCHEDULE A SHOWING***: <a target="_blank" href="https://showmojo.com/l/f1e8518000">https://showmojo.com/l/f1e8518000</a> Renter's legal liability insurance is required and part of the Benefit Package ($30 monthly). If qualifying legal liability insurance is purchased by the tenant separately and proved, the Benefit package is reduced to $15 monthly. <a target="_blank" href="https://cdn2.hubspot.net/hubfs/6555172/Resident-Benefits-Package-flyer.pdf">https://cdn2.hubspot.net/hubfs/6555172/Resident-Benefits-Package-flyer.pdf</a> Professionally managed by: Real Property Associates, Inc. Please contact mnleasing@rpapm.com or call 206-703-2114 *Video Tour Available **Applicant Criteria - <a target="_blank" href="https://cdn2.hubspot.net/hubfs/6555172/RPA-Application-Criteria.pdf">https://cdn2.hubspot.net/hubfs/6555172/RPA-Application-Criteria.pdf</a> ***Please visit our company site at rentseattle.com for accurate information regarding unit pricing and availability Bike Storage Brand New Construction Courtyard Full Bathroom Full Kitchen Garage Parking Available Large Floor To Ceiling Windows Large Island In Kitchen Large Rooftop Deck New Stainless Steel Appliances Package Concierge Pet Friendly Rooftop Firepit Secure Entry Shared Bbq Grill
Model: 17 Rosemeade Ave$2,5003 Bedroom, 1 BathAvailable Now

Features and Amenities
On-Site Services
- Garden Style
Interior Features
- Heat Type Gas
- Air Conditioning
Kitchen Amenities
- Refrigerator
- Dishwasher
Living Area Features
- Tile Floors
- Vinyl Flooring
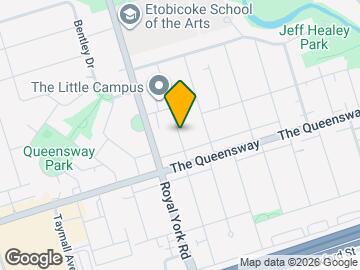
Map
- Shopping
- Colleges
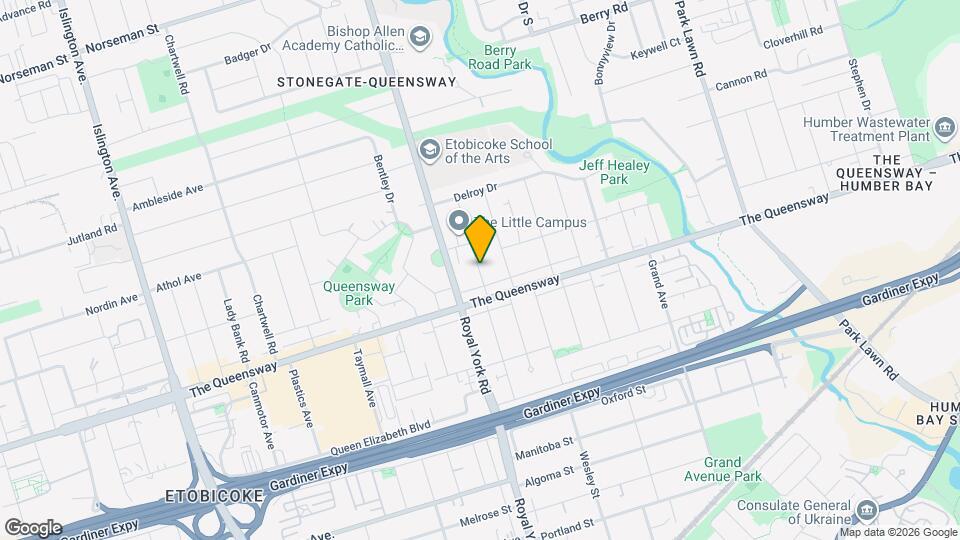
Map
Getting Around
90 / 100 Exceptionally walkable
80 / 100 Strong public transit
60 / 100 Moderately bikeable
70 / 100 Moderately car friendly
 details
Getting to Know the Area
80 / 100 Restaurants
70 / 100 Cafes
60 / 100 Nightlife
80 / 100 Shopping
80 / 100 Parks
50 / 100 Noise Level
Frequently Asked Questions about 17 Rosemeade Ave
What type of rentals are available at 17 Rosemeade Ave?
There is currently a 3 Bed 1 Bath Home for rent listed at 17 Rosemeade Ave. It is Available Now.
How much is the rent at 17 Rosemeade Ave?
17 Rosemeade Ave is currently listed at $2,500.
What area of town is 17 Rosemeade Ave located in?
Located in the Stonegate Queensway Neighborhood, 17 Rosemeade Ave is in the M8Y 3A2 Postal Code of Toronto, ON.
Nearby Schools
Father John Redmond Catholic Secondary School
. Points of Interest
Time and distance from 17 Rosemeade Ave.
Big Box and Retail
Costco
Walmart
Michaels
Colleges and Universities
University of St. Michael's College - Main Campus
Nearby Neighborhoods
Nearby Apartments
Rental Price Ranges in the Area
| Bedroom | Average Rent | Cheapest Rent | Highest Rent |
|---|---|---|---|
| Toronto Studio Apartments | $1,900 | $1,099 | $8,371 |
| Toronto 1 Bedroom Apartments | $2,382 | $895 | $10,000+ |
| Toronto 2 Bedroom Apartments | $3,158 | $1,375 | $10,000+ |
| Toronto 3 Bedroom Apartments | $4,062 | $1,569 | $10,000+ |
| Toronto 4 Bedroom Apartments | $4,428 | $1,119 | $8,704 |
| Toronto 5 Bedroom Apartments | $14,552 | $5,500 | $10,000+ |
Browse Top Apartments in Toronto
By Price
By Community Type
- Toronto Apartments for Rent by Owner
- Toronto Apartments with Rent Specials
- Toronto Top Rated Apartments
- Toronto Corporate Apartments
- Toronto Furnished Apartments
- Toronto Gated Apartments
- Toronto Loft Apartments
- Toronto Military Apartments
- New Toronto Apartments
- Toronto Senior Apartments
- Toronto Short-term Apartments
- Toronto Student Apartments
- Toronto Apartments with Utilities Included