


- Studio–3 Bedrooms
- $1,900-$2,300 Pricing
- 620–1,160 Square Feet
Property Information
- 147 Units
- 7 Stories
- Built in 1973
About 177 Redpath
Welcome to 177 Redpath Avenue, an address you won't forget. The building is just steps away from Eglinton Avenue and all that midtown Toronto has to offer. Book an appointment to view freshly painted apartments with refinished hardwood flooring and much more. You can look forward to units that come cable ready, air-conditioned, elevators, onsite staff and security, laundry and additional storage, a fitness center with mens and womens change rooms and a sauna, underground parking, highway access, and a 5 minute walk to Eglinton subway station (TTC), a pet friendly environment, being close to grocery stores, doctors offices, pharmacies, schools, shopping malls, community centers, parks, restaurants, movie theatres, nightlife, and much more! For all inquiries and to book an appointment, please contact us at or
Unique Features and Amenities
- Efficient Appliances
- Fitness Facility
- Large Closets
- Lockers Available
- Patio/Balcony
- Underground Parking
Property Contact Info

- Listed by:
- Agency:
- Vendor Logo:
- Website:
- View Property Website
- Call Us:
- (877) 460-8531
- Disclaimer:
Office Hours
| Monday | 9:00 am–5:00 pm |
| Tuesday | 9:00 am–5:00 pm |
| Wednesday | 9:00 am–5:00 pm |
| Thursday | 9:00 am–7:00 pm |
| Friday | 9:00 am–5:00 pm |
| Saturday | 10:00 am–1:00 pm |
| Sunday | Closed |
Floorplan Pricing and Availability
New! Interactive Property Map
 ApartmentHomeLiving.com's new Interactive Property Map allows you to see where every available unit is located at this community.Try It Now >
Studio
Studio, 1 bath
Studio, 1 Bath, 620 sq ftAvailability Details
Availability Date Unit Sq Ft Call for Availability Studio, 1 bath 620 sq ft Model Amenities and Features
Features
- Air Conditioning
- Balcony
- Cable Ready
Kitchen
- Refrigerator
1 Bedroom
1 Bedroom
From $1,900
1 Bed, 1 Bath, 666-702 sq ftAvailable NowAvailability Details
Price Availability Date Unit Sq Ft View Details $2,000 Available Now 1007 666 $1,950 Available Now 0707 666 $1,900 Available Now 0905 702 Model Amenities and Features
Features
- High Speed Internet Access
- Smoke Free
Model Rent and Fees
Model Price Range
- $1,900 - $2,000
Unit 1007 Amenities and Features
Features
- High Speed Internet Access
- Smoke Free
Unit 1007 Rent and Fees
Unit Price
- $2,000
Model Rent and Fees
Model Price Range
- $1,900 - $2,000
Unit 0707 Amenities and Features
Features
- High Speed Internet Access
- Smoke Free
Unit 0707 Rent and Fees
Unit Price
- $1,950
Model Rent and Fees
Model Price Range
- $1,900 - $2,000
Unit 0905 Amenities and Features
Features
- High Speed Internet Access
- Smoke Free
Unit 0905 Rent and Fees
Unit Price
- $1,900
Model Rent and Fees
Model Price Range
- $1,900 - $2,000
Apartment Unit: 1007Apartment Model: 1 Bedroom1 Bedroom, 1 Bath, 666 sq ftAvailable NowApartment Unit: 0707Apartment Model: 1 Bedroom1 Bedroom, 1 Bath, 666 sq ftAvailable NowApartment Unit: 0905Apartment Model: 1 Bedroom1 Bedroom, 1 Bath, 702 sq ftAvailable Now2 Bedrooms
2 Bedroom
$2,300
2 Beds, 1 Bath, 874 sq ftAvailable Sep 30Availability Details
Price Availability Date Unit Sq Ft View Details $2,300 September 30, 2026 0102 874 $2,300 October 31, 2026 1008 874 Model Amenities and Features
Features
- High Speed Internet Access
- Smoke Free
Model Rent and Fees
Model Price
- $2,300
Unit 0102 Amenities and Features
Features
- High Speed Internet Access
- Smoke Free
Unit 0102 Rent and Fees
Unit Price
- $2,300
Model Rent and Fees
Price
- $2,300
Unit 1008 Amenities and Features
Features
- High Speed Internet Access
- Smoke Free
Unit 1008 Rent and Fees
Unit Price
- $2,300
Model Rent and Fees
Price
- $2,300
Apartment Unit: 0102Apartment Model: 2 Bedroom2 Bedroom, 1 Bath, 874 sq ftAvailable September 30, 2026Apartment Unit: 1008Apartment Model: 2 Bedroom2 Bedroom, 1 Bath, 874 sq ftAvailable October 31, 20263 Bedrooms
3 Beds, 1.5 baths
3 Beds, 1.5 Baths, 1160 sq ftAvailability Details
Availability Date Unit Sq Ft Call for Availability 3 Beds, 1.5 baths 1160 sq ft Model Amenities and Features
Features
- Air Conditioning
- Balcony
- Cable Ready
Kitchen
- Refrigerator

Fees and Policies
The fees listed below are community-provided and may exclude utilities or add-ons. All payments are made directly to the property and are non-refundable unless otherwise specified.
Required Fees
One-Time Basics
- Due at Application
- Application Fee Per ApplicantiCharged per applicant.$0.00
- Due at Move-In
- Move-In FeeiCharged per unit.$0.00
- Amenity FeeiCharged per unit.$0.00
- Administrative FeeiCharged per unit.$0.00
Other Fees and Policies
Parking Fees
- Covered
- Parking FeeiCharged per vehicle.$150.00/mo
- Other
Additional Parking Options
Storage Fees
- Storage Unit
- Storage DepositiCharged per rentable item.$0.00
- Storage RentiCharged per rentable item.$0.00/mo
Pet Policy and Fees
Birds
AllowedCats
may apply
Dogs
None
Fish
AllowedReptiles
AllowedProperty Fee Disclaimer: Based on community-supplied data and independent market research. Subject to change without notice. May exclude fees for mandatory or optional services and usage-based utilities.
Features and Amenities
Unique Amenities
- Efficient Appliances
- Fitness Facility
- Large Closets
- Lockers Available
- Patio/Balcony
- Underground Parking
On-Site Services
- Laundry Facilities
Community Features
- Elevator
Recreation and Fitness
- Fitness Center
- Media Center/Movie Theatre
- Sauna
Interior Features
- Balcony
- Cable Ready
- Air Conditioning
Kitchen Amenities
- Refrigerator
Living Area Features
- Office
- Hardwood Floors
Outdoor Features
- Patio
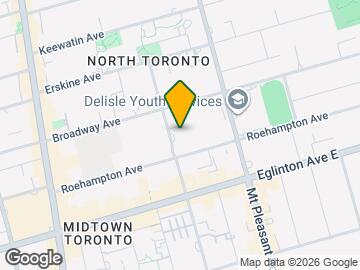
Map
- Shopping
- Colleges
- Nearby Properties

Map
Getting Around
90 / 100 Exceptionally walkable
90 / 100 Exceptional public transit
70 / 100 Moderately bikeable
40 / 100 Fairly car friendly
 details
Getting to Know the Area
90 / 100 Restaurants
100 / 100 Cafes
80 / 100 Nightlife
90 / 100 Shopping
80 / 100 Parks
80 / 100 Noise Level
Nearby Schools
St Monica Catholic School
Marshall McLuhan Catholic Secondary School
. Points of Interest
Time and distance from 177 Redpath.
Big Box and Retail
Michaels
Lowe's
Walmart
Colleges and Universities
University of St. Michael's College - Main Campus
Nearby Neighborhoods
Nearby Apartments
Nearby Homes
Official Apartment Search
See Toronto Apartments for Rent
Did You Know?
The average Toronto resident moves 34 days after starting their Toronto rental search.
Browse Top Apartments in Toronto
By Community Type
- Toronto Apartments for Rent by Owner
- Toronto Apartments with Rent Specials
- Toronto Top Rated Apartments
- Toronto Corporate Apartments
- Toronto Furnished Apartments
- Toronto Loft Apartments
- Toronto Military Apartments
- New Toronto Apartments
- Toronto Senior Apartments
- Toronto Short-term Apartments
- Toronto Student Apartments
- Toronto Apartments with Utilities Included
Protect yourself from fraud. Avoid Scams and Fraud
Rental Price Ranges in the Area
| Bedroom | Average Rent | Cheapest Rent | Highest Rent |
|---|---|---|---|
| Toronto Studio Apartments | $1,907 | $1,099 | $8,354 |
| Toronto 1 Bedroom Apartments | $2,353 | $895 | $10,000+ |
| Toronto 2 Bedroom Apartments | $3,111 | $1,375 | $10,000+ |
| Toronto 3 Bedroom Apartments | $4,061 | $800 | $10,000+ |
| Toronto 4 Bedroom Apartments | $4,339 | $1,119 | $8,434 |
| Toronto 5 Bedroom Apartments | $13,478 | $7,646 | $10,000+ |
Browse Top Apartments in Toronto
By Community Type
- Toronto Apartments for Rent by Owner
- Toronto Apartments with Rent Specials
- Toronto Top Rated Apartments
- Toronto Corporate Apartments
- Toronto Furnished Apartments
- Toronto Loft Apartments
- Toronto Military Apartments
- New Toronto Apartments
- Toronto Senior Apartments
- Toronto Short-term Apartments
- Toronto Student Apartments
- Toronto Apartments with Utilities Included