

Request Notification
2100 Queens
Charlotte, NC 28207

- 3 Bedroom Bedrooms
- 1,811–2,449 Square Feet
About 2100 Queens
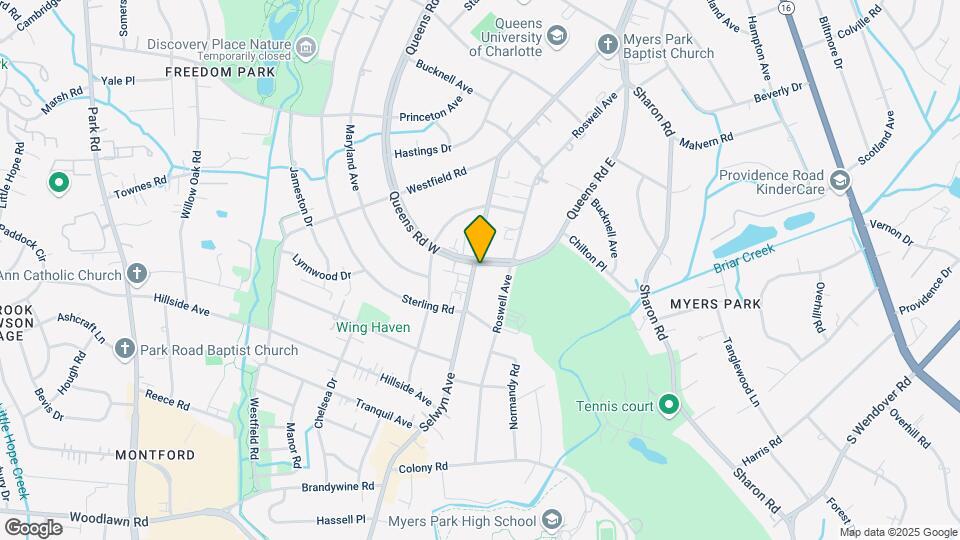
Stunning interiors, sweeping oak-lined trees and Southern charm define the custom apartment residences at 2100 Queens. Situated at the intersection of Queens Rd. West and Selwyn Avenue, 2100 Queens offers a sophisticated apartment lifestyle unlike any other in the heart of Myers Park. Every residence offers custom quality finishes and thoughtful details. Expansive floor plans showcase designer kitchens with chimney hood ranges, stainless steel appliances, large islands, and wet bars and wine fridges, perfect for your inner entertainer. Real hardwood flooring, dual-sided fireplaces, and frameless glass walk-in showers add panache to these residences. All the comforts of home are included - interior patios with up to 600 sq. ft. of outdoor living space, private access mudrooms or expansive laundry rooms, and custom moldings with architectural columns. We are excited to offer a variety of Signature Services to each and every resident to make living at 2100 Queens as enjoyable as possible. We strive to create exceptional experiences, starting the very first day with our Move-In Orientation, and throughout your residency with customized services such as special package delivery or Home Enrichment Services. Short on time or new to the area? We cater to your schedule through flexible hours and concierge services to find whatever you need. A distinguished destination, living at 2100 Queens places you within walking distance to Myers Park Country Club, and less than 5 miles from SouthPark Mall and Uptown Charlotte.
2100 Queens is located in the Myers Park Neighborhood and 28207 Zip code of Charlotte, NC.
Unique Features and Amenities
- Beautiful Brick Community with Designer Landscapin
- Designer Vanity Mirrors with Built in Vanity
- Desirable Myers Park Location
- Dual Sided Fireplaces Leading to the Patio with Cu
- Floor to Ceiling Windows
- Frameless Showers with Custom Tiling
- Free weekly virtual events through AlfredOs
- Grand Entryways
- Grand Foyer
- Large Brick Paved Patio with Ceiling Fans
- Less than 5 Miles from SouthPark Mall and Uptown C
- Library (Rooms)
- Luxury Plank Alamosa Flooring
- Modern Pendant Lighting and Designer Lighting Pack
- Modern Wall Range Hood
- Private Lounge with Grand Furniture
- Sparkling Grey or Beige Subway Tile Backsplash
- Sprawling Light Grey or Brown Finished Granite Cou
- Stainless Steel Appliances Featuring a Gas Stove
- Walking Distance to Myers Park Country Club
- White or Espresso Modern Cabinetry or with Custom
Property Contact Info
Office Hours
| Monday | 9:00 am–6:00 pm |
| Tuesday | By Appointment |
| Wednesday | By Appointment |
| Thursday | By Appointment |
| Friday | By Appointment |
| Saturday | By Appointment |
| Sunday | By Appointment |
Floorplan Pricing and Availability
New! Interactive Property Map
3 Bedrooms
The Panorama
3 Beds, 3.5 Baths, 1886 sq ftModel Gallery
Floorplans
Availability Details
Availability Date Unit Sq Ft Unavailable The Panorama 1886 sq ft Model Amenities and Features
Unique Features
- Designer Vanity Mirrors with Built in Vanity
- Dual Sided Fireplaces Leading to the Patio with Cu
- Floor to Ceiling Windows
- Frameless Showers with Custom Tiling
- Grand Entryways
- Large Brick Paved Patio with Ceiling Fans
- Luxury Plank Alamosa Flooring
- Modern Pendant Lighting and Designer Lighting Pack
- Modern Wall Range Hood
- Sparkling Grey or Beige Subway Tile Backsplash
- Sprawling Light Grey or Brown Finished Granite Cou
- Stainless Steel Appliances Featuring a Gas Stove
- White or Espresso Modern Cabinetry or with Custom
Apartment Model: The Panorama3 Bedroom, 3.5 Bath, 1886 sq ftUnavailable![]()
The Panorama - Floorplan The Entertainer
3 Beds, 2.5 Baths, 2131 sq ftModel Gallery
Floorplans
Availability Details
Availability Date Unit Sq Ft Unavailable The Entertainer 2131 sq ft Model Amenities and Features
Unique Features
- Designer Vanity Mirrors with Built in Vanity
- Dual Sided Fireplaces Leading to the Patio with Cu
- Floor to Ceiling Windows
- Frameless Showers with Custom Tiling
- Grand Entryways
- Large Brick Paved Patio with Ceiling Fans
- Luxury Plank Alamosa Flooring
- Modern Pendant Lighting and Designer Lighting Pack
- Modern Wall Range Hood
- Sparkling Grey or Beige Subway Tile Backsplash
- Sprawling Light Grey or Brown Finished Granite Cou
- Stainless Steel Appliances Featuring a Gas Stove
- White or Espresso Modern Cabinetry or with Custom
Apartment Model: The Entertainer3 Bedroom, 2.5 Bath, 2131 sq ftUnavailable![]()
The Entertainer - Floorplan The Vista
3 Beds, 3.5 Baths, 1811 sq ftModel Gallery
Floorplans
Availability Details
Availability Date Unit Sq Ft Unavailable The Vista 1811 sq ft Model Amenities and Features
Unique Features
- Designer Vanity Mirrors with Built in Vanity
- Dual Sided Fireplaces Leading to the Patio with Cu
- Floor to Ceiling Windows
- Frameless Showers with Custom Tiling
- Grand Entryways
- Large Brick Paved Patio with Ceiling Fans
- Luxury Plank Alamosa Flooring
- Modern Pendant Lighting and Designer Lighting Pack
- Modern Wall Range Hood
- Sparkling Grey or Beige Subway Tile Backsplash
- Sprawling Light Grey or Brown Finished Granite Cou
- Stainless Steel Appliances Featuring a Gas Stove
- White or Espresso Modern Cabinetry or with Custom
Apartment Model: The Vista3 Bedroom, 3.5 Bath, 1811 sq ftUnavailable![]()
The Vista - Floorplan The Work at Home
3 Beds, 3.5 Baths, 2374 sq ftModel Gallery
Floorplans
Availability Details
Availability Date Unit Sq Ft Unavailable The Work at Home 2374 sq ft Model Amenities and Features
Unique Features
- Designer Vanity Mirrors with Built in Vanity
- Dual Sided Fireplaces Leading to the Patio with Cu
- Floor to Ceiling Windows
- Frameless Showers with Custom Tiling
- Grand Entryways
- Large Brick Paved Patio with Ceiling Fans
- Luxury Plank Alamosa Flooring
- Modern Pendant Lighting and Designer Lighting Pack
- Modern Wall Range Hood
- Sparkling Grey or Beige Subway Tile Backsplash
- Sprawling Light Grey or Brown Finished Granite Cou
- Stainless Steel Appliances Featuring a Gas Stove
- White or Espresso Modern Cabinetry or with Custom
Apartment Model: The Work at Home3 Bedroom, 3.5 Bath, 2374 sq ftUnavailable![]()
The Work at Home - Floorplan The Southern Living
3 Beds, 3.5 Baths, 2449 sq ftLargest 3 BedroomThis is the largest 3 Bedroom at this PropertyModel Gallery
Floorplans
Availability Details
Availability Date Unit Sq Ft Unavailable The Southern Living 2449 sq ft Model Amenities and Features
Unique Features
- Designer Vanity Mirrors with Built in Vanity
- Dual Sided Fireplaces Leading to the Patio with Cu
- Floor to Ceiling Windows
- Frameless Showers with Custom Tiling
- Grand Entryways
- Large Brick Paved Patio with Ceiling Fans
- Luxury Plank Alamosa Flooring
- Modern Pendant Lighting and Designer Lighting Pack
- Modern Wall Range Hood
- Sparkling Grey or Beige Subway Tile Backsplash
- Sprawling Light Grey or Brown Finished Granite Cou
- Stainless Steel Appliances Featuring a Gas Stove
- White or Espresso Modern Cabinetry or with Custom
Apartment Model: The Southern Living3 Bedroom, 3.5 Bath, 2449 sq ftUnavailable![]()
The Southern Living - Floorplan
Property Information
- 19 Units
- 4 Stories
- Built in 2014
Lease Terms
- 5 - 18 mo
Fees and Policies
Pet Policy and Fees
Cats
We welcome 2 pets per apartment home. Please call for details on pet fees and breed restrictions.
Dogs
We welcome 2 pets per apartment home. Please call for details on pet fees and breed restrictions.
Parking Info and Fees
- Covered
- Garage Parking
Property Fee Disclaimer: Based on community-supplied data and independent market research. Subject to change without notice. May exclude fees for mandatory or optional services and usage-based utilities.
Features and Amenities
Map
- Shopping
- Colleges
- Grocery
- Medical
- Parks
- Transportation
- Nearby Properties

Map
Getting Around
60 / 100 Moderately walkable
30 / 100 Limited public transit
60 / 100 Moderately bikeable
90 / 100 Exceptionally car friendly
Getting to Know the Area
80 / 100 Restaurants
70 / 100 Cafes
80 / 100 Nightlife
80 / 100 Shopping
70 / 100 Parks
40 / 100 Noise Level
Renters Reviews and Ratings
Problems at 2100 Queens
Property Manager Responded
Nearby Schools
Selwyn Elementary
Alexander Graham Middle
Myers Park High
About GreatSchools Data on ApartmentHomeLiving.com.
Points of Interest
Time and distance from 2100 Queens.
Arts Museums and Landmarks
Big Box and Retail
Macy's
Walgreens
Lowe's
Colleges and Universities
Central Piedmont Community College - Central Campus
Groceries
Harris Teeter
Food Lion
The Fresh Market
Hospitals
Novant Health Presbyterian Medical Center
Military Bases
North Carolina Air National Guard
Parks and Recreation
2100 Queens has 5 parks within 9.6 miles, including Charlotte Nature Museum, Grayson Skatepark, Nightmare on Independence, Rosedale, and Reedy Creek.
Restaurants and Dining
Shopping Centers
2100 Queens has 5 shopping centers within 0.7 miles.
Transit Stations
Nearby Neighborhoods
Rental Price Ranges in the Area
| Bedroom | Average Rent | Cheapest Rent | Highest Rent |
|---|---|---|---|
| Charlotte Studio Apartments | $1,467 | $859 | $3,048 |
| Charlotte 1 Bedroom Apartments | $1,653 | $599 | $5,708 |
| Charlotte 2 Bedroom Apartments | $2,085 | $599 | $10,000+ |
| Charlotte 3 Bedroom Apartments | $2,564 | $650 | $10,000+ |
| Charlotte 4 Bedroom Apartments | $3,234 | $769 | $10,000+ |
| Charlotte 5 Bedroom Apartments | $3,224 | $749 | $8,329 |
Nearby Apartments
Nearby Homes
Did You Know?
28% of apartment shoppers plan to spend at least 1-2 months in their apartment search.


Property Manager Responded