

Request Notification
230 West Alabama Apartments
Houston, TX 77006

- Studio–2 Bedrooms
- 420–1,165 Square Feet
About 230 West Alabama Apartments
Welcome to 230 West Alabama Apartments in Midtown Houston. Our 11-story apartment community offers studio and one-bedroom homes with modern interiors, hardwood flooring, updated appliances, and expansive city views. Residents enjoy premium amenities including controlled access, assigned garage parking, a sparkling pool, fitness center, and a rooftop patio with stunning downtown Houston views. Located in the heart of Midtown, 230 West Alabama places you just minutes from the University of Houston, Texas Southern University, and Rice University, along with top dining, shopping, nightlife, and attractions like the Houston Zoo and Museum District. With easy access to downtown Houston and major roadways, everything you need is right at your fingertips. Schedule your private tour today and experience elevated apartment living in Midtown Houston at 230 West Alabama.
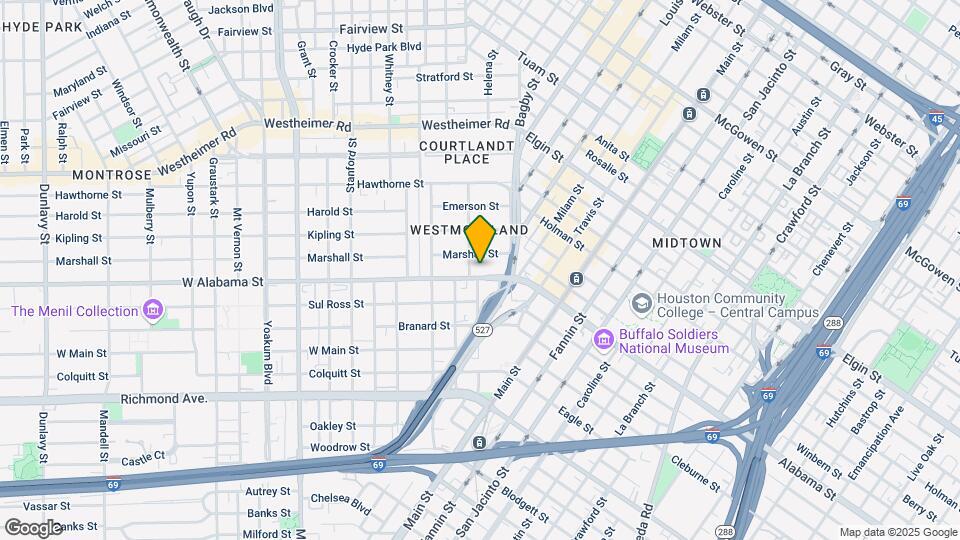
230 West Alabama Apartments is located in the Montrose Neighborhood and 77006 Zip code of Houston, TX.
Unique Features and Amenities
- 11th floor patio
- 20 Foot Ceilings*
- Ceiling Fan
- Ceramic Plank Flooring
- Downtown View
- Exposed Architectural Ceilings
- Industrial style open ceilings
- Large Closets
- Medical Center View
- Open Floor Plans
- Over-Sized Terraces*
- Rooftop Patio With Downtown View
- Skylight
- Spanish Speaking Staff
- Stainless Appliances
Property Contact Info
Office Hours
| Monday | 8:30 am–5:30 pm |
| Tuesday | 8:30 am–5:30 pm |
| Wednesday | 8:30 am–5:30 pm |
| Thursday | 8:30 am–5:30 pm |
| Friday | 8:30 am–5:30 pm |
| Saturday | 10:00 am–4:00 pm |
| Sunday | Closed |
Floorplan Pricing and Availability
New! Interactive Property Map
Studio
Show Unavailable FloorplansEff1Bath
Studio, 1 Bath, 420-490 sq ftAvailable NowCheapest StudioThis is the cheapest Studio at this PropertyModel Gallery
Floorplans
Photos
Availability Details
Availability Date Unit Sq Ft Deposit View Details Available Now 0307 470 $300 Available Now 0505 420 $300 September 27, 2026 0611 450 $300 Model Amenities and Features
Features
- Air Conditioning
- Balcony
- Cable Ready
- Ceiling Fans
- Framed Mirrors
- Sprinkler System
- Wi-Fi
Kitchen
- Dishwasher
- Disposal
- Freezer
- Granite Countertops
- Ice Maker
- Microwave
- Oven
- Pantry
- Range
- Refrigerator
- Stainless Steel Appliances
Living Space
- Double Pane Windows
- Hardwood Floors
- Views
Outdoor Space
- Grill
Unit 0307 Amenities and Features
Features
- Air Conditioning
- Balcony
- Cable Ready
- Ceiling Fans
- Framed Mirrors
- Sprinkler System
- Wi-Fi
Kitchen
- Dishwasher
- Disposal
- Freezer
- Granite Countertops
- Ice Maker
- Microwave
- Oven
- Pantry
- Range
- Refrigerator
- Stainless Steel Appliances
Living Space
- Double Pane Windows
- Hardwood Floors
- Views
Outdoor Space
- Grill
Unique Features
- 20 Foot Ceilings*
- Over-Sized Terraces*
Unit 0505 Amenities and Features
Features
- Air Conditioning
- Balcony
- Cable Ready
- Ceiling Fans
- Framed Mirrors
- Sprinkler System
- Wi-Fi
Kitchen
- Dishwasher
- Disposal
- Freezer
- Granite Countertops
- Ice Maker
- Microwave
- Oven
- Pantry
- Range
- Refrigerator
- Stainless Steel Appliances
Living Space
- Double Pane Windows
- Hardwood Floors
- Views
Outdoor Space
- Grill
Unit 0611 Amenities and Features
Features
- Air Conditioning
- Balcony
- Cable Ready
- Ceiling Fans
- Framed Mirrors
- Sprinkler System
- Wi-Fi
Kitchen
- Dishwasher
- Disposal
- Freezer
- Granite Countertops
- Ice Maker
- Microwave
- Oven
- Pantry
- Range
- Refrigerator
- Stainless Steel Appliances
Living Space
- Double Pane Windows
- Hardwood Floors
- Views
Outdoor Space
- Grill
Apartment Model: Eff1BathStudio, 1 Bath, 420-490 sq ftAvailable NowFloorplansPhotos![]()
Eff1Bath - Image ![]()
Eff1Bath - Floorplan Apartment Unit: 0307Apartment Model: Eff1BathStudio, 1 Bath, 470 sq ftAvailable NowApartment Unit: 0505Apartment Model: Eff1BathStudio, 1 Bath, 420 sq ftAvailable NowApartment Unit: 0611Apartment Model: Eff1BathStudio, 1 Bath, 450 sq ftAvailable September 27, 2026Studio
Studio, 1 Bath, 740 sq ftAvailable Sep 5Model Gallery
Floorplans
Availability Details
Availability Date Unit Sq Ft Deposit View Details September 5, 2026 1002 740 $300 September 12, 2026 1001 740 $100 October 1, 2026 0513 740 $300 Model Amenities and Features
Features
- Air Conditioning
- Balcony
- Cable Ready
- Ceiling Fans
- Framed Mirrors
- High Speed Internet Access
- Smoke Free
- Sprinkler System
- Wi-Fi
Kitchen
- Dishwasher
- Disposal
- Freezer
- Granite Countertops
- Ice Maker
- Microwave
- Oven
- Range
- Refrigerator
- Stainless Steel Appliances
- Warming Drawer
Living Space
- Double Pane Windows
- Hardwood Floors
- Views
Outdoor Space
- Grill
Unit 1002 Amenities and Features
Features
- Air Conditioning
- Balcony
- Cable Ready
- Ceiling Fans
- Framed Mirrors
- High Speed Internet Access
- Smoke Free
- Sprinkler System
- Wi-Fi
Kitchen
- Dishwasher
- Disposal
- Freezer
- Granite Countertops
- Ice Maker
- Microwave
- Oven
- Range
- Refrigerator
- Stainless Steel Appliances
- Warming Drawer
Living Space
- Double Pane Windows
- Hardwood Floors
- Views
Outdoor Space
- Grill
Unique Features
- Open Floor Plans
- Over-Sized Terraces*
Unit 1001 Amenities and Features
Features
- Air Conditioning
- Balcony
- Cable Ready
- Ceiling Fans
- Framed Mirrors
- High Speed Internet Access
- Smoke Free
- Sprinkler System
- Wi-Fi
Kitchen
- Dishwasher
- Disposal
- Freezer
- Granite Countertops
- Ice Maker
- Microwave
- Oven
- Range
- Refrigerator
- Stainless Steel Appliances
- Warming Drawer
Living Space
- Double Pane Windows
- Hardwood Floors
- Views
Outdoor Space
- Grill
Unique Features
- Open Floor Plans
- Over-Sized Terraces*
Unit 0513 Amenities and Features
Features
- Air Conditioning
- Balcony
- Cable Ready
- Ceiling Fans
- Framed Mirrors
- High Speed Internet Access
- Smoke Free
- Sprinkler System
- Wi-Fi
Kitchen
- Dishwasher
- Disposal
- Freezer
- Granite Countertops
- Ice Maker
- Microwave
- Oven
- Range
- Refrigerator
- Stainless Steel Appliances
- Warming Drawer
Living Space
- Double Pane Windows
- Hardwood Floors
- Views
Outdoor Space
- Grill
Unique Features
- Open Floor Plans
- Over-Sized Terraces*
Apartment Model: StudioStudio, 1 Bath, 740 sq ftAvailable September 5, 2026![]()
Studio - Floorplan Apartment Unit: 1002Apartment Model: StudioStudio, 1 Bath, 740 sq ftAvailable September 5, 2026Apartment Unit: 1001Apartment Model: StudioStudio, 1 Bath, 740 sq ftAvailable September 12, 2026Apartment Unit: 0513Apartment Model: StudioStudio, 1 Bath, 740 sq ftAvailable October 1, 2026Penthouse Studio
Studio, 1 Bath, 1040-1165 sq ftLargest StudioThis is the largest Studio at this PropertyModel Gallery
Floorplans
Availability Details
Availability Date Unit Sq Ft Unavailable Penthouse Studio 1040-1165 sq ft Apartment Model: Penthouse StudioStudio, 1 Bath, 1040-1165 sq ftUnavailable![]()
Penthouse Studio - Floorplan 1 Bedroom
1Bed1Bath
1 Bed, 1 Bath, 670-680 sq ftModel Gallery
Floorplans
Availability Details
Availability Date Unit Sq Ft Unavailable 1Bed1Bath 670-680 sq ft Model Amenities and Features
Features
- Air Conditioning
- Balcony
- Cable Ready
- Ceiling Fans
- High Speed Internet Access
- Tub/Shower
- Wi-Fi
Kitchen
- Dishwasher
- Disposal
- Freezer
- Granite Countertops
- Ice Maker
- Microwave
- Oven
- Range
- Refrigerator
- Stainless Steel Appliances
- Warming Drawer
Living Space
- Double Pane Windows
- Hardwood Floors
- Views
Outdoor Space
- Grill
Apartment Model: 1Bed1Bath1 Bedroom, 1 Bath, 670-680 sq ftUnavailable![]()
1Bed1Bath - Floorplan Penthouse
1 Bed, 1 Bath, 800 sq ftModel Gallery
Floorplans
Photos
Availability Details
Availability Date Unit Sq Ft Unavailable Penthouse 800 sq ft Model Amenities and Features
Features
- High Speed Internet Access
- Smoke Free
Apartment Model: Penthouse1 Bedroom, 1 Bath, 800 sq ftUnavailableFloorplansPhotos![]()
Penthouse - Image 1 ![]()
Penthouse - Image 2 ![]()
Penthouse - Image 3 ![]()
Penthouse - Image 4 ![]()
Penthouse - Image 5 ![]()
Penthouse - Image 6 ![]()
Penthouse - Floorplan 1 ![]()
Penthouse - Floorplan 2 2 Bedrooms
2Bed2Bath
2 Beds, 2 Baths, 1060 sq ftModel Gallery
Floorplans
Availability Details
Availability Date Unit Sq Ft Unavailable 2Bed2Bath 1060 sq ft Model Amenities and Features
Features
- Air Conditioning
- Balcony
- Cable Ready
- Heating
Kitchen
- Dishwasher
- Disposal
- Freezer
- Granite Countertops
- Ice Maker
- Microwave
- Oven
- Refrigerator
- Stainless Steel Appliances
Living Space
- Double Pane Windows
- Hardwood Floors
- Views
- Walk-In Closets
Outdoor Space
- Patio
Apartment Model: 2Bed2Bath2 Bedroom, 2 Bath, 1060 sq ftUnavailable![]()
2Bed2Bath - Floorplan
Property Information
- 98 Units
- Built in 1963
- 11 Stories
Lease Terms
- 3 - 13 mo
- Short Term Lease Options
Fees and Policies
The fees listed below are community-provided and may exclude utilities or add-ons. All payments are made directly to the property and are non-refundable unless otherwise specified.
Required Fees
One-Time Basics
- Due at Application
- Application Fee Per ApplicantiCharged per applicant.$125.00
Other Fees and Policies
Pet Fees
- Cat
- Cat FeeiMax of 2. Charged Per Pet.$400.00
- Dog
- Dog FeeiMax of 2. Charged Per Pet.$400.00
None
None
Max of 2. (Pet Fee is a one-time/Per Pet, non-refundable fee).
Parking Info and Fees
- Covered
- Garage Parking
- 1 Max
- Other
Property Fee Disclaimer: Based on community-supplied data and independent market research. Subject to change without notice. May exclude fees for mandatory or optional services and usage-based utilities.
Features and Amenities
Living Area Features
- Walk In Closets
Unique Amenities
- Garage Available
Map
- Shopping
- Colleges
- Grocery
- Medical
- Parks
- Transportation
- Nearby Properties

Map
Getting Around
80 / 100 Very Walkable
70 / 100 Good public transit
70 / 100 Moderately bikeable
60 / 100 Moderately car friendly
Getting to Know the Area
90 / 100 Restaurants
90 / 100 Cafes
90 / 100 Nightlife
90 / 100 Shopping
70 / 100 Parks
10 / 100 Noise Level
Renters Reviews and Ratings
Horrible
Don't waste your time or money
Avoid at all cost
Bad place to live
A must in HTX
Nearby Schools
Lamar High School
MacGregor Elementary
Gregory-Lincoln Ed Center
About GreatSchools Data on ApartmentHomeLiving.com.
Points of Interest
Time and distance from 230 West Alabama Apartments.
Arts Museums and Landmarks
Big Box and Retail
Walgreens
Macy's
Kroger
Colleges and Universities
Groceries
Randalls
Heb
Whole Foods
Hospitals
Parks and Recreation
230 West Alabama Apartments has 4 parks within 4.2 miles, including Hermann Park, Minute Maid Park, Super Happy Fun Land, and Reliant Stadium and Reliant Park Arena.
Restaurants and Dining
Shopping Centers
230 West Alabama Apartments has 5 shopping centers within 0.3 miles.
Nearby Neighborhoods
Rental Price Ranges in the Area
| Bedroom | Average Rent | Cheapest Rent | Highest Rent |
|---|---|---|---|
| Houston Studio Apartments | $1,312 | $436 | $5,504 |
| Houston 1 Bedroom Apartments | $1,355 | $367 | $10,000+ |
| Houston 2 Bedroom Apartments | $1,729 | $567 | $10,000+ |
| Houston 3 Bedroom Apartments | $2,303 | $686 | $10,000+ |
| Houston 4 Bedroom Apartments | $2,937 | $740 | $10,000+ |
| Houston 5 Bedroom Apartments | $8,380 | $840 | $10,000+ |
| Houston 6 Bedroom Apartments | $8,657 | $2,600 | $10,000+ |
Nearby Apartments
Nearby Homes
Did You Know?
The average Houston 1 Bedroom Apartment is $1,357.


Max of 2. (Pet Fee is a one-time/Per Pet, non-refundable fee).