


- 4 Bedroom Bedrooms
- $3,495 Pricing
About 2340 Newcastle Crescent
Renovated!! A must See!! 3+1 Bed 3.5 Bath 2 Story Executive Townhouse In A Highly Desirable West Oak Trails! Brand New Kitchen with Quartz Counter,All New Appliances,New Front load Washer &Dryer. All washrooms are fully Renovated. No Carpet! Hard wood floor on Main and Upper. Oak Stairs,Fire Place,Freshly painted top to bottom. Large Master Bdrm W/ Ensuite Bath And Walk-In Closet. Basement have New laminate floor,Extra Bed rm/Office,Rec room,Cold storage. Access To Backyard Through Garage. Access to Home through Garage. Family size Deck and good size fenced backyard. Close To All English & French Schools,Walking Distance To Shopping,Groceries And area Best Trafalgar Memorial Hospital. Hospital. Mints to Hwy QEW/403/407. (id:63800) ID#: 1972848
Property Contact Info
- Listed by:
- Agency:
- Vendor Logo:
- Website:
- View Property Website
- Call Us:
- (905) 366-8100
- Disclaimer:
Floorplan Pricing and Availability
New! Interactive Property Map
 ApartmentHomeLiving.com's new Interactive Property Map allows you to see where every available unit is located at this community.Try It Now >
4 Bedrooms
$3,495
2340 Newcastle Crescent
4 Beds, 4 Baths,Available NowAvailability Details
Price Availability Date Unit $3,495 Available Now 2340 Newcastle Crescent Unit Amenities and Features
Features
- Air Conditioning
- Heat Type - Gas
Kitchen
- Dishwasher
- Refrigerator
Unit Rent and Fees
Unit Price
- $3,495
Unit Description
Contact Lisa for more information - 407 379-9109 This spacious 2 bed 2 bath condo on the 3rd floor has been recently updated and ready for you to call home! The bathrooms have been updated, new carpets were installed in the bedrooms and new flooring placed in the main living area. The kitchen cabinets and counter tops have been refreshed, and the vaulted ceilings make this space feel large and airy, this condo will not disappoint. Bella Terra is a gated community with well-maintained grounds, a beautiful club house, swimming pool, tennis courts, fitness room, and playground. Rental Criteria: - One complete application per adult $100/each - Credit score of at least 600 for one applicant per household. - Household income 2.5x rent amount - 3 years of verified residential history - No previous evictions - No past due amounts owed to previous landlords and/or utility companies - 1 year minimum lease term ( 1st full month's rent. security deposit & $180 admin fee due prior to move-in) -Pets Allowed, 50lb weight limit-no aggressive breeds-$500 pet deposit for each pet and pet rent of $25 a month. Application Process: - Only complete applications from prospects who have already viewed/toured the home will be considered. No sight-unseen applications. - Applications are reviewed in the order they are received. - Application review process can take between 3-5 business days to complete
Model: 2340 Newcastle Crescent$3,4954 Bedroom, 4 BathAvailable Now

Features and Amenities
Interior Features
- Heat Type Gas
- Air Conditioning
Kitchen Amenities
- Dishwasher
- Refrigerator
Living Area Features
- Vinyl Flooring
- Tile Floors
- Hardwood Floors
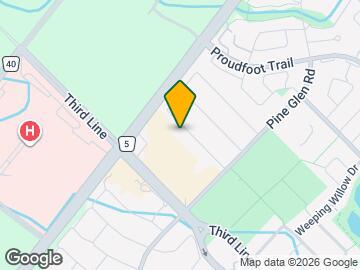
Map
- Shopping
- Schools
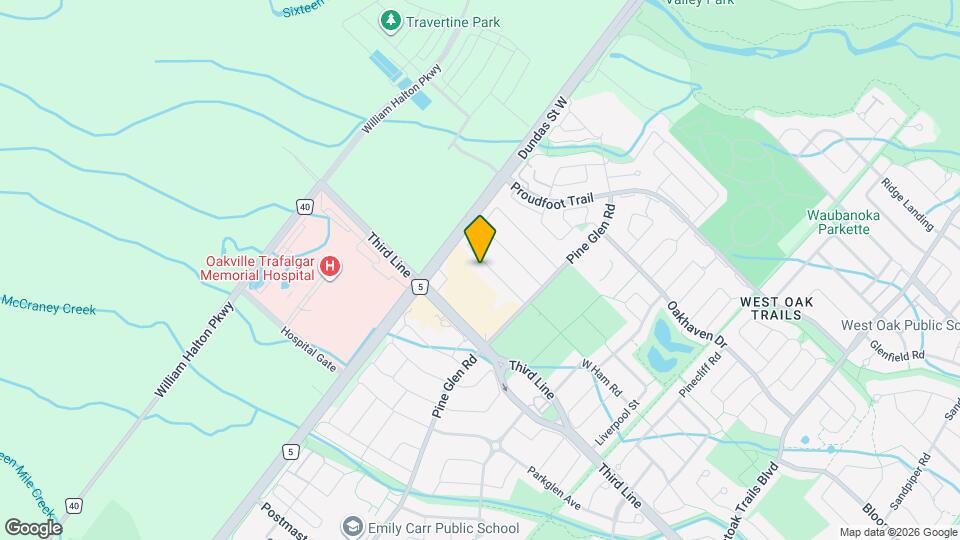
Map
Getting Around
50 / 100 Fairly walkable
30 / 100 Limited public transit
70 / 100 Moderately bikeable
80 / 100 Very car friendly
 details
Getting to Know the Area
60 / 100 Restaurants
70 / 100 Cafes
20 / 100 Nightlife
50 / 100 Shopping
90 / 100 Parks
60 / 100 Noise Level
Frequently Asked Questions about 2340 Newcastle Crescent
What type of rentals are available at 2340 Newcastle Crescent?
There is currently a 4 Bed 4 Bath Townhome for rent listed at 2340 Newcastle Crescent. It is Available Now.
How much is the rent at 2340 Newcastle Crescent?
2340 Newcastle Crescent is currently listed at $3,495.
What area of town is 2340 Newcastle Crescent located in?
Located in the Oakville Neighborhood, 2340 Newcastle Crescent is in the L6M 4P7 Postal Code of Oakville, ON.
Points of Interest
Time and distance from 2340 Newcastle Crescent.
Big Box and Retail
Walmart
Toys"r"us
Nearby Neighborhoods
Nearby Apartments
Rental Price Ranges in the Area
| Bedroom | Average Rent | Cheapest Rent | Highest Rent |
|---|---|---|---|
| Oakville Studio Apartments | $1,789 | $1,632 | $1,949 |
| Oakville 1 Bedroom Apartments | $2,223 | $1,651 | $2,863 |
| Oakville 2 Bedroom Apartments | $2,773 | $1,900 | $4,075 |
| Oakville 3 Bedroom Apartments | $3,544 | $2,649 | $5,673 |
| 2 Bedroom Homes | $2,611 | $1,590 | $10,000+ |
| 3 Bedroom Homes | $3,557 | $1,950 | $10,000+ |
| 4 Bedroom Homes | $5,040 | $850 | $10,000+ |
| 5 Bedroom Homes | $6,958 | $4,000 | $10,000+ |
| 6 Bedroom Homes | $6,136 | $4,400 | $9,980 |
| 7 Bedroom Homes | $5,600 | $5,600 | $5,600 |