


- 3 Bedroom Bedrooms
- $2,799 Pricing
About 250 Richvale Dr S
Beautifully maintained 3-bedroom townhome for lease in the highly sought-after Turnberry community. This inviting home offers three generously sized bedrooms,spacious principal rooms,and a smart open-concept layout with no wasted space. The upgraded kitchen features stainless steel appliances,a gas range,luxurious granite countertops,and a spacious eating area for family meals. Enjoy the finished walk-out basement-ideal for a growing family,home office,recreation room,or additional living space-with direct access to a professionally landscaped backyard and expansive deck. A wonderful opportunity to lease a move-in-ready home in an incredible neighbourhood. Conveniently Located Close To Hwy 410,Turnberry Golf Club,Trinity Common Mall,Schools,Parks,Transit,Restaurants & More. (id:63800) ID#: 1891405
Property Contact Info
- Contact:
- ZEESHAN ALI SUMAR
- (Salesperson)
- Company:
- ROYAL LEPAGE SIGNATURE REALTY
- (Firm)
Call Us:(416) 443-0300

Floorplan Pricing and Availability
New! Interactive Property Map
 ApartmentHomeLiving.com's new Interactive Property Map allows you to see where every available unit is located at this community.Try It Now >
3 Bedrooms
$2,799
250 Richvale Dr S
3 Beds, 2 Baths,Available NowAvailability Details
Price Availability Date Unit $2,799 Available Now 250 Richvale Dr S Unit Amenities and Features
Features
- Air Conditioning
- Heat Type - Gas
Kitchen
- Dishwasher
- Refrigerator
Unit Rent and Fees
Unit Price
- $2,799
Model: 250 Richvale Dr S$2,7993 Bedroom, 2 BathAvailable Now

Features and Amenities
Interior Features
- Heat Type Gas
- Air Conditioning
Kitchen Amenities
- Dishwasher
- Refrigerator
Living Area Features
- Vinyl Flooring
- Tile Floors
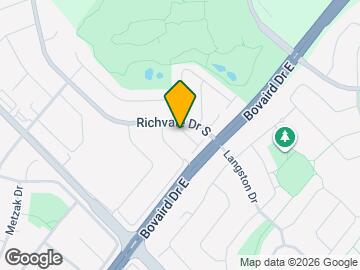
Map
- Shopping
- Colleges
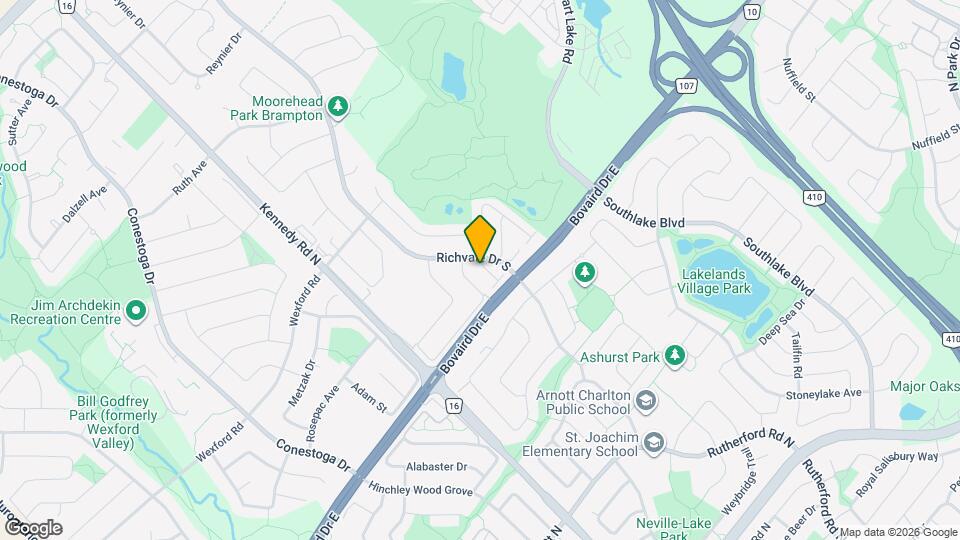
Map
Getting Around
60 / 100 Moderately walkable
60 / 100 Good public transit
60 / 100 Moderately bikeable
80 / 100 Very car friendly
 details
Getting to Know the Area
70 / 100 Restaurants
80 / 100 Cafes
40 / 100 Nightlife
70 / 100 Shopping
100 / 100 Parks
60 / 100 Noise Level
Frequently Asked Questions about 250 Richvale Dr S
What type of rentals are available at 250 Richvale Dr S?
There is currently a 3 Bed 2 Bath Townhome for rent listed at 250 Richvale Dr S. It is Available Now.
How much is the rent at 250 Richvale Dr S?
250 Richvale Dr S is currently listed at $2,799.
What area of town is 250 Richvale Dr S located in?
Located in the Brampton West Neighborhood, 250 Richvale Dr S is in the L6Z 4W3 Postal Code of Brampton, ON.
Nearby Schools
. Points of Interest
Time and distance from 250 Richvale Dr S.
Big Box and Retail
Walmart
Staples
Marshalls
Colleges and Universities
Nearby Neighborhoods
Nearby Apartments
Rental Price Ranges in the Area
| Bedroom | Average Rent | Cheapest Rent | Highest Rent |
|---|---|---|---|
| Brampton Studio Apartments | $1,607 | $1,440 | $1,725 |
| Brampton 1 Bedroom Apartments | $2,076 | $1,539 | $2,545 |
| Brampton 2 Bedroom Apartments | $2,432 | $1,619 | $3,302 |
| Brampton 3 Bedroom Apartments | $3,759 | $2,160 | $6,931 |
| Brampton 4 Bedroom Apartments | $7,039 | $3,100 | $9,529 |
| 2 Bedroom Homes | $2,003 | $725 | $3,000 |
| 3 Bedroom Homes | $2,847 | $1,650 | $4,000 |
| 4 Bedroom Homes | $3,471 | $2,775 | $10,000+ |
| 5 Bedroom Homes | $4,091 | $3,200 | $5,399 |
| 6 Bedroom Homes | $3,899 | $3,499 | $4,300 |
Browse Top Apartments in Brampton
By Price
By Community Type
- Brampton Apartments for Rent by Owner
- Brampton Apartments with Rent Specials
- Brampton Top Rated Apartments
- Brampton Corporate Apartments
- Brampton Furnished Apartments
- Brampton Gated Apartments
- New Brampton Apartments
- Brampton Senior Apartments
- Brampton Short-term Apartments
- Brampton Student Apartments
- Brampton Apartments with Utilities Included