

Request Notification
255 Assay
Houston, TX 77044

- Studio–4 Bedrooms
- 600–2,651 Square Feet
About 255 Assay
255 Assay is a luxury apartment community located at 255 Assay Street in Houston, TX, within the vibrant walkable district of Redemption Square in Generation Park. 255 Assay offers 1, 2, 3, and 4 bedroom homes. Inside each home, residents enjoy sleek modern finishes like stainless steel appliances, quartz or butcher-block countertops, in-unit washer/dryers, tall ceilings, private balconies or patios, and tile bathrooms. The community boasts an impressive suite of amenities including a 75-foot heated and chilled lap pool, state-of-the-art fitness center with spin bikes and virtual training, outdoor yoga yard, resident clubhouse, business center, dog park, and multiple grilling stations. Residents also benefit from a gated parking garage, concierge services, EV charging stations, and dry-cleaning pickup. 255 Assay is pet-friendly with prime location close to dining, parks, and retail.
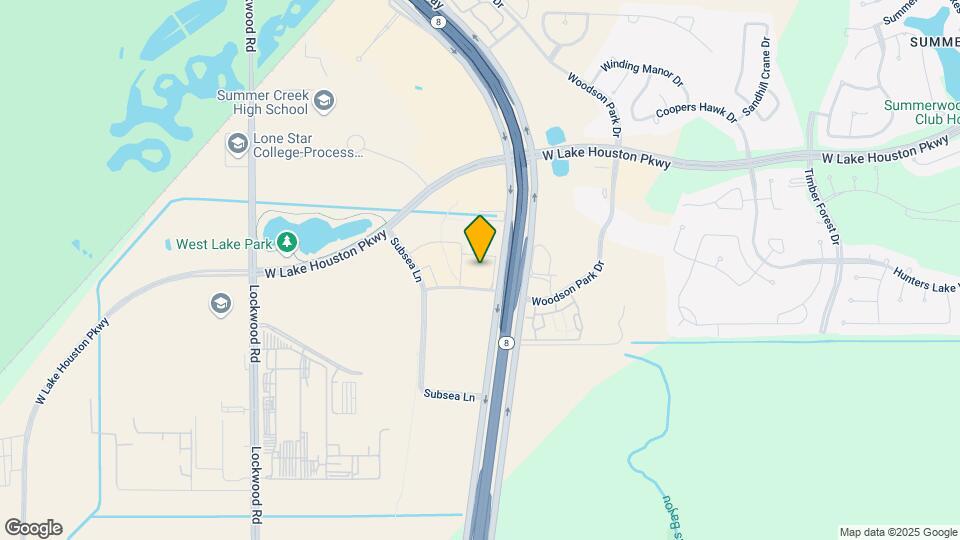
255 Assay is located in the Lake Houston Neighborhood and 77044 Zip code of Houston, TX.
Unique Features and Amenities
- 10' Ceilings
- 2” Blinds and Solar Shades in select units
- 75' Lap Pool
- Controlled Property Access
- Dog Parks for Large and Small Dogs
- EV Charging Station
- Frameless Showers
- Gas Burning Stove
- Ground Floor Restaurants, Shops and Services
- High-End Stainless-Steel Appliances
- Outdoor Yoga Yard
- Oversized Sinks with Pull Down Faucet
- Private Patios or Balconies with Every Apartment
- Remote Controlled Ceiling Fans
- Structured Garage Parking for All Residents
- Tile Flooring in Bathrooms
- Walking Distance to Kroger Marketplace
- Washer & Dryer in Every Apartment
- White Subway Tile Backsplash in Kitchen
Property Contact Info
Office Hours
| Monday | 9:00 am–6:00 pm |
| Tuesday | 9:00 am–6:00 pm |
| Wednesday | 9:00 am–6:00 pm |
| Thursday | 9:00 am–6:00 pm |
| Friday | 9:00 am–6:00 pm |
| Saturday | 10:00 am–5:00 pm |
| Sunday | 1:00 pm–5:00 pm |
Floorplan Pricing and Availability
New! Interactive Property Map
Studio
Floorplan S1
Studio, 1 Bath, 603 sq ftAvailable NowModel Gallery
Floorplans
Availability Details
Availability Date Unit Sq Ft Deposit Available Now 222 603 $300 September 30, 2026 365 603 $300 October 7, 2026 455 603 $300 Apartment Model: S1Studio, 1 Bath, 603 sq ftAvailable Now![]()
S1 - Floorplan 1 ![]()
S1 - Floorplan 2 ![]()
S1 - Floorplan 3 Apartment Unit: 222Apartment Model: S1Studio, 1 Bath, 603 sq ftAvailable NowApartment Unit: 365Apartment Model: S1Studio, 1 Bath, 603 sq ftAvailable September 30, 2026Apartment Unit: 455Apartment Model: S1Studio, 1 Bath, 603 sq ftAvailable October 7, 2026Floorplan S2
Studio, 1 Bath, 600 sq ftAvailable NowModel Gallery
Floorplans
Availability Details
Availability Date Unit Sq Ft Deposit Available Now 451 600 $300 August 22, 2026 351 600 $300 September 30, 2026 448 600 $300 Apartment Model: S2Studio, 1 Bath, 600 sq ftAvailable Now![]()
S2 - Floorplan 1 ![]()
S2 - Floorplan 2 ![]()
S2 - Floorplan 3 Apartment Unit: 451Apartment Model: S2Studio, 1 Bath, 600 sq ftAvailable NowApartment Unit: 351Apartment Model: S2Studio, 1 Bath, 600 sq ftAvailable August 22, 2026Apartment Unit: 448Apartment Model: S2Studio, 1 Bath, 600 sq ftAvailable September 30, 20261 Bedroom
Show Unavailable FloorplansFloorplan A1
1 Bed, 1 Bath, 783 sq ftAvailable NowModel Gallery
Floorplans
Availability Details
Availability Date Unit Sq Ft Deposit Available Now 367 783 $300 Available Now 331 783 $300 August 29, 2026 432 783 $300 Apartment Model: A11 Bedroom, 1 Bath, 783 sq ftAvailable Now![]()
A1 - Floorplan 1 ![]()
A1 - Floorplan 2 ![]()
A1 - Floorplan 3 Apartment Unit: 367Apartment Model: A11 Bedroom, 1 Bath, 783 sq ftAvailable NowApartment Unit: 331Apartment Model: A11 Bedroom, 1 Bath, 783 sq ftAvailable NowApartment Unit: 432Apartment Model: A11 Bedroom, 1 Bath, 783 sq ftAvailable August 29, 2026Floorplan A2
1 Bed, 1 Bath, 839 sq ftAvailable NowModel Gallery
Floorplans
Photos
Availability Details
Availability Date Unit Sq Ft Deposit Available Now 320 839 $300 Available Soon 219 839 $300 September 7, 2026 347 839 $300 Apartment Model: A21 Bedroom, 1 Bath, 839 sq ftAvailable NowFloorplansPhotos![]()
A2 - Image 1 ![]()
A2 - Image 2 ![]()
A2 - Image 3 ![]()
A2 - Image 4 ![]()
A2 - Image 5 ![]()
A2 - Image 6 ![]()
A2 - Floorplan 1 ![]()
A2 - Floorplan 2 ![]()
A2 - Floorplan 3 Apartment Unit: 320Apartment Model: A21 Bedroom, 1 Bath, 839 sq ftAvailable NowApartment Unit: 219Apartment Model: A21 Bedroom, 1 Bath, 839 sq ftAvailable SoonApartment Unit: 347Apartment Model: A21 Bedroom, 1 Bath, 839 sq ftAvailable September 7, 2026Floorplan A2B
1 Bed, 1 Bath, 851 sq ftAvailable NowModel Gallery
Floorplans
Availability Details
Availability Date Unit Sq Ft Deposit Available Now 145 851 $300 Apartment Model: A2B1 Bedroom, 1 Bath, 851 sq ftAvailable Now![]()
A2B - Floorplan 1 ![]()
A2B - Floorplan 2 ![]()
A2B - Floorplan 3 Apartment Unit: 145Apartment Model: A2B1 Bedroom, 1 Bath, 851 sq ftAvailable NowFloorplan A1A
1 Bed, 1 Bath, 795 sq ftModel Gallery
Floorplans
Availability Details
Availability Date Unit Sq Ft Unavailable A1A 795 sq ft Apartment Model: A1A1 Bedroom, 1 Bath, 795 sq ftUnavailable![]()
A1A - Floorplan 1 ![]()
A1A - Floorplan 2 Floorplan A2A
1 Bed, 1 Bath, 865 sq ftLargest 1 BedroomThis is the largest 1 Bedroom at this PropertyModel Gallery
Floorplans
Availability Details
Availability Date Unit Sq Ft Unavailable A2A 865 sq ft Apartment Model: A2A1 Bedroom, 1 Bath, 865 sq ftUnavailable![]()
A2A - Floorplan 1 ![]()
A2A - Floorplan 2 2 Bedrooms
Show Unavailable FloorplansFloorplan B1
2 Beds, 2 Baths, 1083 sq ftAvailable NowCheapest 2 BedroomThis is the cheapest 2 Bedroom at this PropertyModel Gallery
Floorplans
Availability Details
Availability Date Unit Sq Ft Deposit Available Now 263 1083 $400 October 7, 2026 216 1083 $400 October 7, 2026 303 1083 $400 Apartment Model: B12 Bedroom, 2 Bath, 1083 sq ftAvailable Now![]()
B1 - Floorplan 1 ![]()
B1 - Floorplan 2 ![]()
B1 - Floorplan 3 Apartment Unit: 263Apartment Model: B12 Bedroom, 2 Bath, 1083 sq ftAvailable NowApartment Unit: 216Apartment Model: B12 Bedroom, 2 Bath, 1083 sq ftAvailable October 7, 2026Apartment Unit: 303Apartment Model: B12 Bedroom, 2 Bath, 1083 sq ftAvailable October 7, 2026Floorplan B4A
2 Beds, 2 Baths, 1402 sq ftAvailable NowLargest 2 BedroomThis is the largest 2 Bedroom at this PropertyModel Gallery
Floorplans
Availability Details
Availability Date Unit Sq Ft Deposit Available Now 218 1402 $400 Apartment Model: B4A2 Bedroom, 2 Bath, 1402 sq ftAvailable Now![]()
B4A - Floorplan 1 ![]()
B4A - Floorplan 2 ![]()
B4A - Floorplan 3 Apartment Unit: 218Apartment Model: B4A2 Bedroom, 2 Bath, 1402 sq ftAvailable NowFloorplan B3
2 Beds, 2 Baths, 1251 sq ftAvailable Oct 19Model Gallery
Floorplans
Photos
Availability Details
Availability Date Unit Sq Ft Deposit October 19, 2026 461 1251 $400 Apartment Model: B32 Bedroom, 2 Bath, 1251 sq ftAvailable October 19, 2026FloorplansPhotos![]()
B3 - Image 1 ![]()
B3 - Image 2 ![]()
B3 - Image 3 ![]()
B3 - Image 4 ![]()
B3 - Image 5 ![]()
B3 - Image 6 ![]()
B3 - Image 7 ![]()
B3 - Image 8 ![]()
B3 - Floorplan 1 ![]()
B3 - Floorplan 2 ![]()
B3 - Floorplan 3 Apartment Unit: 461Apartment Model: B32 Bedroom, 2 Bath, 1251 sq ftAvailable October 19, 2026Floorplan B1A
2 Beds, 2 Baths, 1109 sq ftModel Gallery
Floorplans
Availability Details
Availability Date Unit Sq Ft Unavailable B1A 1109 sq ft Apartment Model: B1A2 Bedroom, 2 Bath, 1109 sq ftUnavailable![]()
B1A - Floorplan 1 ![]()
B1A - Floorplan 2 ![]()
B1A - Floorplan 3 Floorplan B2
2 Beds, 2 Baths, 1186 sq ftModel Gallery
Floorplans
Availability Details
Availability Date Unit Sq Ft Unavailable B2 1186 sq ft Apartment Model: B22 Bedroom, 2 Bath, 1186 sq ftUnavailable![]()
B2 - Floorplan 1 ![]()
B2 - Floorplan 2 ![]()
B2 - Floorplan 3 Floorplan B4
2 Beds, 2 Baths, 1369 sq ftModel Gallery
Floorplans
Availability Details
Availability Date Unit Sq Ft Unavailable B4 1369 sq ft Apartment Model: B42 Bedroom, 2 Bath, 1369 sq ftUnavailable![]()
B4 - Floorplan 1 ![]()
B4 - Floorplan 2 ![]()
B4 - Floorplan 3 Floorplan B4B
2 Beds, 2 Baths, 1387 sq ftModel Gallery
Floorplans
Availability Details
Availability Date Unit Sq Ft Unavailable B4B 1387 sq ft Apartment Model: B4B2 Bedroom, 2 Bath, 1387 sq ftUnavailable![]()
B4B - Floorplan 1 ![]()
B4B - Floorplan 2 ![]()
B4B - Floorplan 3 3 Bedrooms
Floorplan C1
3 Beds, 3 Baths, 1608 sq ftModel Gallery
Floorplans
Availability Details
Availability Date Unit Sq Ft Unavailable C1 1608 sq ft Apartment Model: C13 Bedroom, 3 Bath, 1608 sq ftUnavailable![]()
C1 - Floorplan 1 ![]()
C1 - Floorplan 2 ![]()
C1 - Floorplan 3 ![]()
C1 - Floorplan 4 Floorplan PH1
3 Beds, 3.5 Baths, 2300 sq ftModel Gallery
Floorplans
Availability Details
Availability Date Unit Sq Ft Unavailable PH1 2300 sq ft Apartment Model: PH13 Bedroom, 3.5 Bath, 2300 sq ftUnavailable![]()
PH1 - Floorplan 1 ![]()
PH1 - Floorplan 2 ![]()
PH1 - Floorplan 3 4 Bedrooms
Floorplan PH2
4 Beds, 3.5 Baths, 2651 sq ftAvailable Sep 19Model Gallery
Floorplans
Availability Details
Availability Date Unit Sq Ft Deposit September 19, 2026 518 2651 $1,000 Apartment Model: PH24 Bedroom, 3.5 Bath, 2651 sq ftAvailable September 19, 2026![]()
PH2 - Floorplan 1 ![]()
PH2 - Floorplan 2 ![]()
PH2 - Floorplan 3 Apartment Unit: 518Apartment Model: PH24 Bedroom, 3.5 Bath, 2651 sq ftAvailable September 19, 2026
Property Information
- 251 Units
- 5 Stories
- Built in 2019
Fees and Policies
The fees listed below are community-provided and may exclude utilities or add-ons. All payments are made directly to the property and are non-refundable unless otherwise specified.
Required Fees
One-Time Basics
- Due at Application
- Application Fee Per ApplicantiCharged per applicant.$75.00
- Due at Move-In
- Administrative FeeiCharged per unit.$150.00
Pet Policy and Fees
Cats
None
Comments: | Restrictions: None
Dogs
None
Comments: | Restrictions: None
Parking Info and Fees
- Other
Property Fee Disclaimer: Based on community-supplied data and independent market research. Subject to change without notice. May exclude fees for mandatory or optional services and usage-based utilities.
Features and Amenities
Living Area Features
- Walk In Closets
Map
- Shopping
- Colleges
- Grocery
- Medical
- Transportation
- Nearby Properties

Map
Getting Around
40 / 100 Fairly walkable
10 / 100 Not Bikeable
100 / 100 Exceptionally car friendly
Getting to Know the Area
70 / 100 Restaurants
60 / 100 Cafes
20 / 100 Nightlife
40 / 100 Shopping
70 / 100 Noise Level
Renters Reviews and Ratings
Verified RenterSubmitted by a verified resident of the apartment community. Participating residents may receive reward points in exchange for posting a review during their lease term, regardless of the nature of the review.
Property Manager Responded
Verified RenterSubmitted by a verified resident of the apartment community. Participating residents may receive reward points in exchange for posting a review during their lease term, regardless of the nature of the review.
Property Manager Responded
Verified RenterSubmitted by a verified resident of the apartment community. Participating residents may receive reward points in exchange for posting a review during their lease term, regardless of the nature of the review.
Property Manager Responded
Verified RenterSubmitted by a verified resident of the apartment community. Participating residents may receive reward points in exchange for posting a review during their lease term, regardless of the nature of the review.
Property Manager Responded
Verified RenterSubmitted by a verified resident of the apartment community. Participating residents may receive reward points in exchange for posting a review during their lease term, regardless of the nature of the review.
Property Manager Responded
Verified RenterSubmitted by a verified resident of the apartment community. Participating residents may receive reward points in exchange for posting a review during their lease term, regardless of the nature of the review.
Property Manager Responded
Verified RenterSubmitted by a verified resident of the apartment community. Participating residents may receive reward points in exchange for posting a review during their lease term, regardless of the nature of the review.
Property Manager Responded
Verified RenterSubmitted by a verified resident of the apartment community. Participating residents may receive reward points in exchange for posting a review during their lease term, regardless of the nature of the review.
Property Manager Responded
Verified RenterSubmitted by a verified resident of the apartment community. Participating residents may receive reward points in exchange for posting a review during their lease term, regardless of the nature of the review.
Property Manager Responded
Verified RenterSubmitted by a verified resident of the apartment community. Participating residents may receive reward points in exchange for posting a review during their lease term, regardless of the nature of the review.
Property Manager Responded
Verified RenterSubmitted by a verified resident of the apartment community. Participating residents may receive reward points in exchange for posting a review during their lease term, regardless of the nature of the review.
Property Manager Responded
Nearby Schools
Garrett Elementary School
C E King High School
Michael R Null Middle School
About GreatSchools Data on ApartmentHomeLiving.com.
Points of Interest
Time and distance from 255 Assay.
Big Box and Retail
Kroger
Autozone
Lowe's
Colleges and Universities
Groceries
Heb
Kroger
H-E-B
Hospitals
Memorial Hermann Surgical Hospital Kingwood
Shopping Centers
255 Assay has 5 shopping centers within 1.3 miles.
Transit Stations
Nearby Neighborhoods
Rental Price Ranges in the Area
| Bedroom | Average Rent | Cheapest Rent | Highest Rent |
|---|---|---|---|
| Houston Studio Apartments | $1,312 | $436 | $5,504 |
| Houston 1 Bedroom Apartments | $1,355 | $367 | $10,000+ |
| Houston 2 Bedroom Apartments | $1,729 | $567 | $10,000+ |
| Houston 3 Bedroom Apartments | $2,303 | $686 | $10,000+ |
| Houston 4 Bedroom Apartments | $2,937 | $740 | $10,000+ |
| Houston 5 Bedroom Apartments | $8,380 | $840 | $10,000+ |
| Houston 6 Bedroom Apartments | $8,657 | $2,600 | $10,000+ |
Nearby Apartments
Nearby Homes
Did You Know?
Apartment residents stay an average of 2.5 years in their apartment before moving.


Property Manager Responded