


Request Notification
266 West 96th Street
New York, NY 10025

- Studio–3 Bedrooms
- 294–1,352 Square Feet
About 266 West 96th Street
OFFERING $1000 AMEX GIFT CARDS WHEN FINALIZING APPLICATION WITHIN 24 HOURS OF TOURING Introducing 266 West 96th Discover the serene allure of the Upper West Side at the newly unveiled 266 West 96th. Nestled in this vibrant neighborhood, the residence seamlessly combines charm, calm, and convenience, promising meticulously curated details in each living space. Our state-of-the-art, brand-new residences redefine luxury, offering a one-of-a-kind experience that exceeds all expectations. This is quintessential New York City living. Choose from our exquisite furnished studio, one-bedroom, two-bedroom, and three-bedroom residences, each meticulously designed with condo-quality finishes and thoughtfully appointed layouts. Featuring custom light oak kitchen cabinets, chrome fixtures, modern Bosch and Beko appliances and ample counter space. Our contemporary bathroom designs boast high-end Grohe fixtures, well lit modern vanities and terrazzo style tiles. Elevate your lifestyle with eco-conscious practices and wellness-focused amenities that advance human health and well-being, ensuring a harmonious balance between mindful living and luxurious comfort. Residents will enjoy full access to building amenities, including fitness center, expansive outdoor terrace, chic lounge, engaging children's playroom, pampering pet spa, and building-wide wifi Some photos may have been virtually staged to show furnishing potential. Applicable Community Fees As a prospective resident, the Prospect is responsible for the following fees, should you decide to proceed with your application, lease, and associated agreements. These fees are subject to the terms and conditions described in the lease agreement or service agreement. • Application Fee: $20 per person/ application/occupancy change • Security Deposit: Equal to 1 Month's Rent • Pet Fees: $50 monthly per pet • Amenities: $70 monthly 1st Resident/ $25 per month for each subsequent resident. • Internet through Natural Wireless is $55 per month • Storage: $20 per bike, per month • Rent includes heat, hot water. Residents are responsible for electricity, cable, and any third party vendor internet services. Fetner NYC is the exclusive broker/agent for the Landlord (Landlord's Agent) for this property. Any advertisement of units at this property is not intended to create any other agency relationships between a real estate licensee and the landlord. Prospective renters, their brokers and/or agents understand that neither the Landlord nor Landlord's Agent will charge or collect fees to a prospective renter in connection with this property except for fees as permitted by law and disclosed above. Neither Landlord nor Landlord's Agent assume responsibility for any brokerage fees incurred by a prospective renter in connection with this property under any direct agreement they have entered into with another real estate licensee. This listing is being advertised to prospective renters only and should not be republished.
266 West 96th Street is located in the Upper West Side Neighborhood and 10025 Zip code of New York, NY.
Property Contact Info
Office Hours
| Monday | 10:00 am–6:00 pm |
| Tuesday | 10:00 am–6:00 pm |
| Wednesday | 10:00 am–6:00 pm |
| Thursday | 10:00 am–6:00 pm |
| Friday | 10:00 am–6:00 pm |
| Saturday | 10:00 am–6:00 pm |
| Sunday | 10:00 am–6:00 pm |
Floorplan Pricing and Availability
New! Interactive Property Map
 ApartmentHomeLiving.com's new Interactive Property Map allows you to see where every available unit is located at this community.Try It Now >
Studio
Show Unavailable FloorplansFloorplan S09
Studio, 1 Bath, 344 sq ftAvailable SoonCheapest StudioThis is the cheapest Studio at this PropertyModel Gallery
Floorplans
Availability Details
Availability Date Unit Sq Ft Available Soon 0709 344 Unit 0709 Amenities and Features
Features
- Security System
- Storage Space
Kitchen
- Dishwasher
- Microwave
- Refrigerator
Living Space
- Window Coverings
Outdoor Space
- Controlled Access
Services
- Furnished
Apartment Model: S09Studio, 1 Bath, 344 sq ftAvailable Soon![]()
S09 - Floorplan Apartment Unit: 0709Apartment Model: S09Studio, 1 Bath, 344 sq ftAvailable SoonFloorplan S12
Studio, 1 Bath, 400 sq ftAvailable Sep 7Largest StudioThis is the largest Studio at this PropertyModel Gallery
Floorplans
Availability Details
Availability Date Unit Sq Ft September 7, 2026 0701 400 Unit 0701 Amenities and Features
Features
- Security System
- Storage Space
Kitchen
- Dishwasher
- Microwave
- Refrigerator
Living Space
- Walk-In Closets
- Window Coverings
Outdoor Space
- Controlled Access
Services
- Furnished
Apartment Model: S12Studio, 1 Bath, 400 sq ftAvailable September 7, 2026![]()
S12 - Floorplan Apartment Unit: 0701Apartment Model: S12Studio, 1 Bath, 400 sq ftAvailable September 7, 2026Floorplan S02
Studio, 1 Bath, 294 sq ftModel Gallery
Floorplans
Availability Details
Availability Date Unit Sq Ft Unavailable S02 294 sq ft Model Amenities and Features
Features
- Air Conditioning
- Security System
- Storage Space
Kitchen
- Dishwasher
- Microwave
- Refrigerator
Living Space
- Window Coverings
Outdoor Space
- Controlled Access
Services
- Furnished
Apartment Model: S02Studio, 1 Bath, 294 sq ftUnavailable![]()
S02 - Floorplan Floorplan S04
Studio, 1 Bath, 310 sq ftModel Gallery
Floorplans
Availability Details
Availability Date Unit Sq Ft Unavailable S04 310 sq ft Model Amenities and Features
Features
- Air Conditioning
- Security System
- Storage Space
Kitchen
- Dishwasher
- Microwave
- Refrigerator
Living Space
- Window Coverings
Outdoor Space
- Controlled Access
Services
- Furnished
Apartment Model: S04Studio, 1 Bath, 310 sq ftUnavailable![]()
S04 - Floorplan Floorplan S05
Studio, 1 Bath, 320 sq ftModel Gallery
Floorplans
Availability Details
Availability Date Unit Sq Ft Unavailable S05 320 sq ft Model Amenities and Features
Features
- Air Conditioning
- Security System
- Storage Space
Kitchen
- Dishwasher
- Microwave
- Refrigerator
Living Space
- Window Coverings
Outdoor Space
- Controlled Access
Services
- Furnished
Apartment Model: S05Studio, 1 Bath, 320 sq ftUnavailable![]()
S05 - Floorplan Floorplan S06
Studio, 1 Bath, 321 sq ftModel Gallery
Floorplans
Availability Details
Availability Date Unit Sq Ft Unavailable S06 321 sq ft Apartment Model: S06Studio, 1 Bath, 321 sq ftUnavailable![]()
S06 - Floorplan Floorplan S07
Studio, 1 Bath, 323 sq ftModel Gallery
Floorplans
Availability Details
Availability Date Unit Sq Ft Unavailable S07 323 sq ft Model Amenities and Features
Features
- Air Conditioning
- Security System
- Storage Space
Kitchen
- Dishwasher
- Microwave
- Refrigerator
Living Space
- Window Coverings
Outdoor Space
- Controlled Access
Services
- Furnished
Apartment Model: S07Studio, 1 Bath, 323 sq ftUnavailable![]()
S07 - Floorplan Floorplan S10
Studio, 1 Bath, 352 sq ftModel Gallery
Floorplans
Availability Details
Availability Date Unit Sq Ft Unavailable S10 352 sq ft Model Amenities and Features
Features
- Air Conditioning
- Security System
- Storage Space
Kitchen
- Dishwasher
- Microwave
- Refrigerator
Living Space
- Window Coverings
Outdoor Space
- Controlled Access
Services
- Furnished
Apartment Model: S10Studio, 1 Bath, 352 sq ftUnavailable![]()
S10 - Floorplan Floorplan S11
Studio, 1 Bath, 360 sq ftModel Gallery
Floorplans
Availability Details
Availability Date Unit Sq Ft Unavailable S11 360 sq ft Model Amenities and Features
Features
- Air Conditioning
- Security System
- Storage Space
Kitchen
- Dishwasher
- Microwave
- Refrigerator
Living Space
- Window Coverings
Outdoor Space
- Controlled Access
Services
- Furnished
Apartment Model: S11Studio, 1 Bath, 360 sq ftUnavailable![]()
S11 - Floorplan 1 Bedroom
Show Unavailable FloorplansFloorplan A07
1 Bed, 1 Bath, 655 sq ftAvailable NowModel Gallery
Floorplans
Availability Details
Availability Date Unit Sq Ft Available Now 1606 655 Unit 1606 Amenities and Features
Features
- Security System
- Washer/Dryer
Kitchen
- Dishwasher
- Microwave
- Refrigerator
Living Space
- Walk-In Closets
Outdoor Space
- Controlled Access
Apartment Model: A071 Bedroom, 1 Bath, 655 sq ftAvailable Now![]()
A07 - Floorplan Apartment Unit: 1606Apartment Model: A071 Bedroom, 1 Bath, 655 sq ftAvailable NowFloorplan A06
1 Bed, 1 Bath, 647 sq ftAvailable Sep 7Cheapest 1 BedroomThis is the cheapest 1 Bedroom at this PropertyModel Gallery
Floorplans
Photos
Availability Details
Availability Date Unit Sq Ft September 7, 2026 1501 647 Unit 1501 Amenities and Features
Features
- Security System
- Storage Space
- Washer/Dryer
Kitchen
- Dishwasher
- Microwave
- Refrigerator
Living Space
- Walk-In Closets
- Window Coverings
Outdoor Space
- Controlled Access
Apartment Model: A061 Bedroom, 1 Bath, 647 sq ftAvailable September 7, 2026FloorplansPhotos![]()
A06 - Image 1 ![]()
A06 - Image 2 ![]()
A06 - Image 3 ![]()
A06 - Image 4 ![]()
A06 - Image 5 ![]()
A06 - Image 6 ![]()
A06 - Image 7 ![]()
A06 - Image 8 ![]()
A06 - Image 9 ![]()
A06 - Floorplan Apartment Unit: 1501Apartment Model: A061 Bedroom, 1 Bath, 647 sq ftAvailable September 7, 2026Floorplan A03
1 Bed, 1 Bath, 655 sq ftAvailable Sep 7Model Gallery
Floorplans
Availability Details
Availability Date Unit September 7, 2026 1706 Unit 1706 Amenities and Features
Features
- Security System
- Washer/Dryer
Kitchen
- Dishwasher
- Microwave
- Refrigerator
Living Space
- Views
- Walk-In Closets
- Window Coverings
Outdoor Space
- Controlled Access
Apartment Model: A031 Bedroom, 1 Bath, 655 sq ftAvailable September 7, 2026![]()
A03 - Floorplan Apartment Unit: 1706Apartment Model: A031 Bedroom, 1 BathAvailable September 7, 2026Floorplan A01
1 Bed, 1 Bath, 512 sq ftModel Gallery
Floorplans
Availability Details
Availability Date Unit Sq Ft Unavailable A01 512 sq ft Model Amenities and Features
Features
- Air Conditioning
- Security System
- Washer/Dryer
Kitchen
- Dishwasher
- Microwave
- Refrigerator
Living Space
- Walk-In Closets
- Window Coverings
Outdoor Space
- Controlled Access
Apartment Model: A011 Bedroom, 1 Bath, 512 sq ftUnavailable![]()
A01 - Floorplan Floorplan A04
1 Bed, 1 Bath, 640 sq ftModel Gallery
Floorplans
Availability Details
Availability Date Unit Sq Ft Unavailable A04 640 sq ft Model Amenities and Features
Features
- Air Conditioning
- Security System
- Washer/Dryer
Kitchen
- Dishwasher
- Microwave
- Refrigerator
Living Space
- Views
- Walk-In Closets
- Window Coverings
Outdoor Space
- Controlled Access
Apartment Model: A041 Bedroom, 1 Bath, 640 sq ftUnavailable![]()
A04 - Floorplan Floorplan A05
1 Bed, 1 Bath, 644 sq ftModel Gallery
Floorplans
Availability Details
Availability Date Unit Sq Ft Unavailable A05 644 sq ft Model Amenities and Features
Features
- Air Conditioning
- Balcony
- Security System
- Washer/Dryer
Kitchen
- Dishwasher
- Refrigerator
Living Space
- Views
- Walk-In Closets
- Window Coverings
Outdoor Space
- Controlled Access
- Patio
Apartment Model: A051 Bedroom, 1 Bath, 644 sq ftUnavailable![]()
A05 - Floorplan Floorplan A08
1 Bed, 1 Bath, 666 sq ftLargest 1 BedroomThis is the largest 1 Bedroom at this PropertyModel Gallery
Floorplans
Availability Details
Availability Date Unit Sq Ft Unavailable A08 666 sq ft Model Amenities and Features
Features
- Air Conditioning
- Washer/Dryer
Kitchen
- Dishwasher
- Microwave
Living Space
- Views
Outdoor Space
- Patio
Apartment Model: A081 Bedroom, 1 Bath, 666 sq ftUnavailable![]()
A08 - Floorplan 2 Bedrooms
Show Unavailable FloorplansFloorplan B03
2 Beds, 1 Bath, 842 sq ftAvailable NowCheapest 2 BedroomThis is the cheapest 2 Bedroom at this PropertyModel Gallery
Floorplans
Availability Details
Availability Date Unit Sq Ft Available Now 1804 842 Unit 1804 Amenities and Features
Features
- Security System
- Washer/Dryer
Kitchen
- Dishwasher
- Microwave
- Refrigerator
Living Space
- Views
- Walk-In Closets
- Window Coverings
Outdoor Space
- Controlled Access
Apartment Model: B032 Bedroom, 1 Bath, 842 sq ftAvailable Now![]()
B03 - Floorplan Apartment Unit: 1804Apartment Model: B032 Bedroom, 1 Bath, 842 sq ftAvailable NowFloorplan B02
2 Beds, 1 Bath, 842 sq ftAvailable NowModel Gallery
Floorplans
Availability Details
Availability Date Unit Available Now 1504 Unit 1504 Amenities and Features
Features
- Security System
- Washer/Dryer
Kitchen
- Dishwasher
- Microwave
- Refrigerator
Living Space
- Walk-In Closets
- Window Coverings
Outdoor Space
- Controlled Access
Apartment Model: B022 Bedroom, 1 Bath, 842 sq ftAvailable Now![]()
B02 - Floorplan Apartment Unit: 1504Apartment Model: B022 Bedroom, 1 BathAvailable NowFloorplan B01
2 Beds, 1 Bath, 715 sq ftModel Gallery
Floorplans
Availability Details
Availability Date Unit Sq Ft Unavailable B01 715 sq ft Model Amenities and Features
Features
- Air Conditioning
- Security System
- Washer/Dryer
Kitchen
- Dishwasher
- Microwave
- Refrigerator
Living Space
- Views
- Walk-In Closets
- Window Coverings
Outdoor Space
- Controlled Access
Apartment Model: B012 Bedroom, 1 Bath, 715 sq ftUnavailable![]()
B01 - Floorplan Floorplan B04
2 Beds, 1 Bath, 897 sq ftModel Gallery
Floorplans
Availability Details
Availability Date Unit Sq Ft Unavailable B04 897 sq ft Model Amenities and Features
Features
- Air Conditioning
- Balcony
- Security System
- Washer/Dryer
Kitchen
- Dishwasher
- Microwave
- Refrigerator
Living Space
- Views
- Walk-In Closets
Outdoor Space
- Controlled Access
- Patio
Apartment Model: B042 Bedroom, 1 Bath, 897 sq ftUnavailable![]()
B04 - Floorplan Floorplan B05
2 Beds, 1 Bath, 914 sq ftModel Gallery
Floorplans
Availability Details
Availability Date Unit Sq Ft Unavailable B05 914 sq ft Model Amenities and Features
Features
- Air Conditioning
- Security System
- Washer/Dryer
Kitchen
- Dishwasher
- Microwave
- Refrigerator
Living Space
- Views
- Walk-In Closets
- Window Coverings
Outdoor Space
- Controlled Access
Apartment Model: B052 Bedroom, 1 Bath, 914 sq ftUnavailable![]()
B05 - Floorplan Floorplan B07
2 Beds, 2 BathsModel Gallery
Floorplans
Availability Details
Availability Date Unit Unavailable B07 Apartment Model: B072 Bedroom, 2 BathUnavailable![]()
B07 - Floorplan Floorplan B06
2 Beds, 2 Baths, 948 sq ftModel Gallery
Floorplans
Availability Details
Availability Date Unit Sq Ft Unavailable B06 948 sq ft Model Amenities and Features
Features
- Air Conditioning
- Security System
- Washer/Dryer
Kitchen
- Dishwasher
- Microwave
- Refrigerator
Living Space
- Walk-In Closets
- Window Coverings
Outdoor Space
- Controlled Access
Apartment Model: B062 Bedroom, 2 Bath, 948 sq ftUnavailable![]()
B06 - Floorplan Floorplan B08
2 Beds, 2 Baths, 988 sq ftModel Gallery
Floorplans
Availability Details
Availability Date Unit Sq Ft Unavailable B08 988 sq ft Model Amenities and Features
Features
- Air Conditioning
- Security System
- Washer/Dryer
Kitchen
- Dishwasher
- Microwave
- Refrigerator
Living Space
- Walk-In Closets
- Window Coverings
Outdoor Space
- Controlled Access
Apartment Model: B082 Bedroom, 2 Bath, 988 sq ftUnavailable![]()
B08 - Floorplan Floorplan B09
2 Beds, 2 Baths, 1137 sq ftLargest 2 BedroomThis is the largest 2 Bedroom at this PropertyAvailability Details
Availability Date Unit Sq Ft Unavailable B09 1137 sq ft Model Amenities and Features
Features
- Air Conditioning
- Security System
- Washer/Dryer
Kitchen
- Dishwasher
- Microwave
- Refrigerator
Living Space
- Views
- Walk-In Closets
- Window Coverings
Outdoor Space
- Controlled Access
3 Bedrooms
Floorplan C01
3 Beds, 2 Baths, 1352 sq ftModel Gallery
Floorplans
Availability Details
Availability Date Unit Sq Ft Unavailable C01 1352 sq ft Model Amenities and Features
Features
- Air Conditioning
- Security System
- Washer/Dryer
Kitchen
- Dishwasher
- Microwave
- Refrigerator
Living Space
- Views
- Walk-In Closets
- Window Coverings
Outdoor Space
- Controlled Access
Apartment Model: C013 Bedroom, 2 Bath, 1352 sq ftUnavailable![]()
C01 - Floorplan


Property Information
- 171 Units
- 23 Stories
- Built in 2023
Lease Terms
- 12 mo
Fees and Policies
The fees listed below are community-provided and may exclude utilities or add-ons. All payments are made directly to the property and are non-refundable unless otherwise specified.
Required Fees
One-Time Basics
- Due at Application
- Application Fee (Per Applicant)iCharged Per Applicant.$20.00
- Application Fee Per ApplicantiCharged Per Applicant.$20.00
- Due at Move-In
- Amenity FeeiPer person Charged Per Unit.$125.00
Utilities
- Amenity Feei$125 monthly for 1st resident/$25 per month for each subsequent resident. Wifi through Natural Wireless is included in the fee. Charged Per Unit.$125.00/mo
Other Fees and Policies
Pet Fees
- Cat
- Monthly Pet FeeiMax of 2. Charged Per Pet.$50.00
- Dog
- Monthly Pet FeeiMax of 2. Charged Per Pet.$50.00
Max of 2.
Property Fee Disclaimer: Based on community-supplied data and independent market research. Subject to change without notice. May exclude fees for mandatory or optional services and usage-based utilities.
Features and Amenities
Community Features
- Corporate Housing
Map
- Shopping
- Colleges
- Grocery
- Medical
- Parks
- Transportation
- Nearby Properties
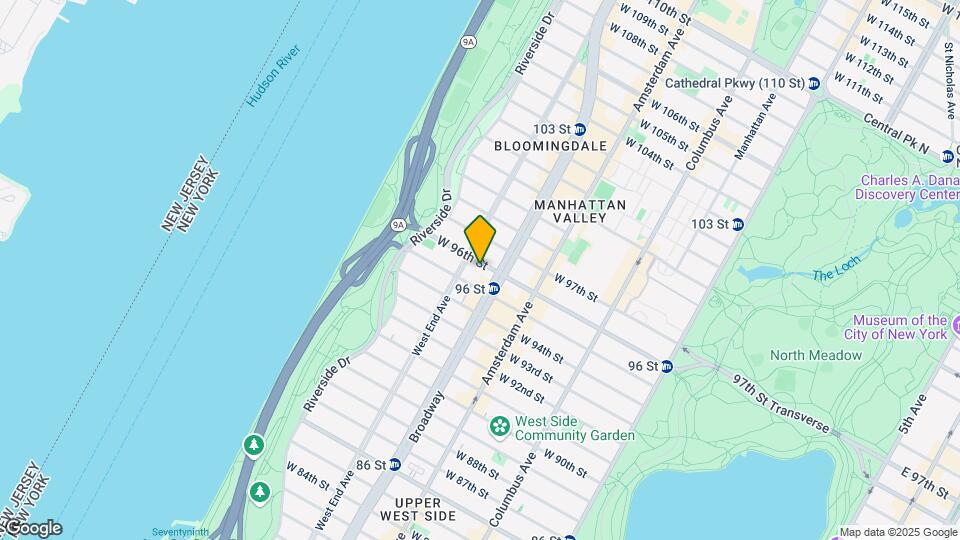
Map
Getting Around
100 / 100 Exceptionally walkable
100 / 100 Exceptional public transit
80 / 100 Very Bikeable
30 / 100 Somewhat car friendly
 details
Getting to Know the Area
100 / 100 Restaurants
100 / 100 Cafes
100 / 100 Nightlife
100 / 100 Shopping
100 / 100 Parks
20 / 100 Noise Level
Nearby Schools
PS 75 Emily Dickinson
About GreatSchools Data on ApartmentHomeLiving.com.
Points of Interest
Time and distance from 266 West 96th Street.
Arts Museums and Landmarks
Big Box and Retail
Walgreens
Target
Lowe's
Colleges and Universities
Columbia University in the City of New York - Morningside Heights
Groceries
C-Town
Fairway Market
Food Town
Hospitals
Military Bases
Brooklyn Support Activity
Governors Island Support Center
Military Ocean Terminal
Parks and Recreation
266 West 96th Street has 5 parks within 7.1 miles, including Bryant Park, Madison Square Park, The Pelham Bay Park, New York Botanical Gardens, and The New York Botanical Gardens.
Restaurants and Dining
Shopping Centers
266 West 96th Street has 5 shopping centers within 2.0 miles.
Transit Stations
Nearby Neighborhoods
Rental Price Ranges in the Area
| Bedroom | Average Rent | Cheapest Rent | Highest Rent |
|---|---|---|---|
| New York Studio Apartments | $3,275 | $445 | $10,000+ |
| New York 1 Bedroom Apartments | $3,566 | $500 | $10,000+ |
| New York 2 Bedroom Apartments | $4,346 | $445 | $10,000+ |
| New York 3 Bedroom Apartments | $4,798 | $1,026 | $10,000+ |
| New York 4 Bedroom Apartments | $5,219 | $1,170 | $10,000+ |
| New York 5 Bedroom Apartments | $5,152 | $900 | $10,000+ |
| New York 6 Bedroom Apartments | $11,335 | $5,000 | $10,000+ |
| New York 7 Bedroom Apartments | $3,750 | $3,750 | $3,750 |
Nearby Apartments
Nearby Homes
Did You Know?
43% of renters tour a property with an agent before signing a lease.
Max of 2.