


- 3 Bedroom Bedrooms
- $2,795 Pricing
About 277 Livery St
Welcome to 277 Livery Street,a beautifully upgraded Richcraft Stillwater model nestled in the highly sought-after communities of Trailwest and Blackstone in Kanata. Surrounded by top-rated schools,parks,scenic walking and cycling trails,shopping,restaurants,and everyday amenities,with quick access to Highway 417,this exceptional home offers the perfect blend of style,comfort,and convenience. The bright and thoughtfully designed main level features rich hardwood flooring throughout,a convenient powder room,inside access to the attached garage,and spacious living and dining areas filled with natural light. The designer kitchen is the heart of the home,showcasing timeless white cabinetry,quartz countertops,stainless steel appliances,abundant cabinet and counter space,and a bright eating area with walk-out access to the private,fully fenced backyard complete with a storage shed. Upstairs,you'll find three generously sized bedrooms,two full bathrooms,a versatile den ideal for a home office,and a conveniently located laundry closet. The spacious primary suite offers a walk-in closet and a private 4-piece en-suite,while the second bedroom also features a walk-in closet and convenient cheater access to the main bathroom. The finished lower level provides an oversized recreation room highlighted by a cozy gas fireplace and striking wood accent wall,along with plenty of additional storage space. Tenant pays all utilities - hydro,gas,water & HWT rental fee ($56.31/mo). Available October 1st! (id:52069) ID#: 2017395
Property Contact Info
- Contact:
- Pierre Acouri
- (Salesperson)
- Company:
- RE/MAX HALLMARK REALTY GROUP
- (Firm)
Call Us:(613) 563-1155

Floorplan Pricing and Availability
New! Interactive Property Map
 ApartmentHomeLiving.com's new Interactive Property Map allows you to see where every available unit is located at this community.Try It Now >
3 Bedrooms
$2,795
277 Livery St
3 Beds, 3 Baths,Available NowAvailability Details
Price Availability Date Unit $2,795 Available Now 277 Livery St Unit Amenities and Features
Features
- Air Conditioning
- Heat Type - Gas
Kitchen
- Dishwasher
- Refrigerator
Unit Rent and Fees
Unit Price
- $2,795
Model: 277 Livery St$2,7953 Bedroom, 3 BathAvailable Now

Lease Terms
- 12
Features and Amenities
Interior Features
- Heat Type Gas
- Air Conditioning
Kitchen Amenities
- Dishwasher
- Refrigerator
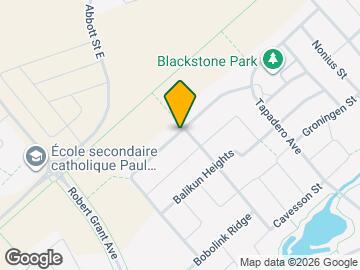
Map
- Shopping
- Colleges
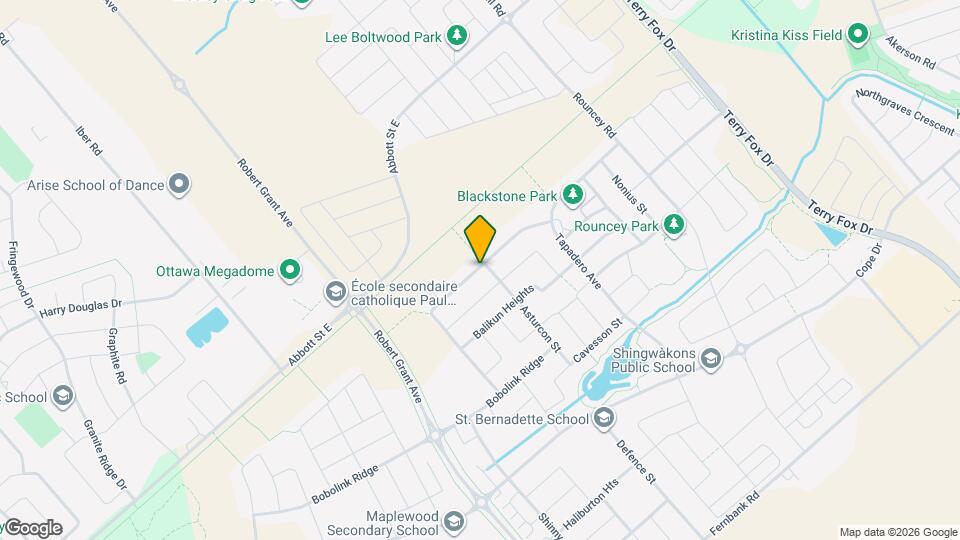
Map
Getting Around
30 / 100 Somewhat walkable
30 / 100 Limited public transit
70 / 100 Moderately bikeable
80 / 100 Very car friendly
 details
Getting to Know the Area
50 / 100 Restaurants
40 / 100 Cafes
20 / 100 Nightlife
50 / 100 Shopping
70 / 100 Parks
100 / 100 Noise Level
Frequently Asked Questions about 277 Livery St
What type of rentals are available at 277 Livery St?
There is currently a 3 Bed 3 Bath Townhome for rent listed at 277 Livery St. It is Available Now.
How much is the rent at 277 Livery St?
277 Livery St is currently listed at $2,795.
What area of town is 277 Livery St located in?
Located in the Nepean Kanata Neighborhood, 277 Livery St is in the K2S 1E7 Postal Code of Ottawa, ON.
Nearby Schools
. Points of Interest
Time and distance from 277 Livery St.
Big Box and Retail
Walmart
Lowes
Staples
Colleges and Universities
Military Bases
Nearby Neighborhoods
Nearby Apartments
Rental Price Ranges in the Area
| Bedroom | Average Rent | Cheapest Rent | Highest Rent |
|---|---|---|---|
| Ottawa Studio Apartments | $1,718 | $995 | $3,500 |
| Ottawa 1 Bedroom Apartments | $2,117 | $500 | $5,155 |
| Ottawa 2 Bedroom Apartments | $2,719 | $900 | $6,355 |
| Ottawa 3 Bedroom Apartments | $2,613 | $932 | $6,156 |
| Ottawa 4 Bedroom Apartments | $2,307 | $525 | $10,000+ |
| Ottawa 5 Bedroom Apartments | $2,250 | $950 | $7,180 |
Browse Top Apartments in Ottawa
By Price
By Community Type
- Ottawa Apartments for Rent by Owner
- Ottawa Apartments with Rent Specials
- Ottawa Top Rated Apartments
- Ottawa Corporate Apartments
- Ottawa Furnished Apartments
- Ottawa Gated Apartments
- Ottawa Loft Apartments
- Ottawa Military Apartments
- New Ottawa Apartments
- Ottawa Senior Apartments
- Ottawa Short-term Apartments
- Ottawa Student Apartments
- Ottawa Apartments with Utilities Included