


- 4 Bedroom Bedrooms
- $3,850 Pricing
About 3 Coolwater Dr
Welcome to this beautifully maintained 4-bedroom,4-bath detached home for lease (main and upper levels only). Featuring hardwood flooring throughout,an upgraded kitchen with granite countertops,backsplash,and a large island,plus a bright breakfast area with a walkout to the private backyard patio. Spacious bedrooms,updated washrooms,and a functional layout make this the perfect family home. Conveniently located near schools,parks,trails,shopping,the hospital,library,banks,and all essential amenities. (id:63800) ID#: 1867728
Property Contact Info
- Contact:
- SONIJYA RAJ
- (Broker)
- Company:
- RE/MAX REALTY SERVICES INC.
- (Firm)
Call Us:(905) 456-1000

Floorplan Pricing and Availability
New! Interactive Property Map
 ApartmentHomeLiving.com's new Interactive Property Map allows you to see where every available unit is located at this community.Try It Now >
4 Bedrooms
$3,850
3 Coolwater Dr
4 Beds, 4 Baths,Available NowAvailability Details
Price Availability Date Unit $3,850 Available Now 3 Coolwater Dr Unit Amenities and Features
Features
- Air Conditioning
- Heat Type - Gas
Kitchen
- Dishwasher
- Refrigerator
Unit Rent and Fees
Unit Price
- $3,850
Unit Description
Property Overview - Acadian wood sided condo in convenient location. Minutes to Causeway Bridge. Walking distance to shopping. Two designated parking spaces. Water included. All electric appliances. Fireplace. Wood laminate floor in living area. New carpet on stairs. Kitchen features granite countertops, dishwasher, new refrigerator. Half-bath downstairs. 2 bedrooms, closets and plenty of storage in vanities cabinets with granite tops. Jack and Jill bathroom layout between bedrooms. In-unit washer and dryer hookups. Fenced backyard. Well-maintained unit and community. Blinds on all windows, new ceiling fans in living room and bedrooms, new light fixtures in bathrooms, freshly painted, deep cleaned. No pets allowed- negotiable if you get Pet Liability Insurance.
Model: 3 Coolwater Dr$3,8504 Bedroom, 4 BathAvailable Now

Features and Amenities
On-Site Services
- Garden Style
Interior Features
- Heat Type Gas
- Air Conditioning
Kitchen Amenities
- Dishwasher
- Refrigerator
Living Area Features
- Tile Floors
- Hardwood Floors
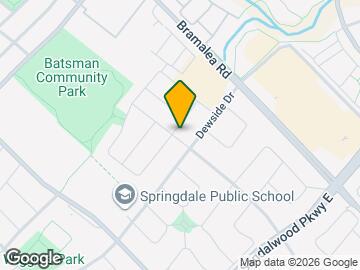
Map
- Shopping
- Colleges
- Schools
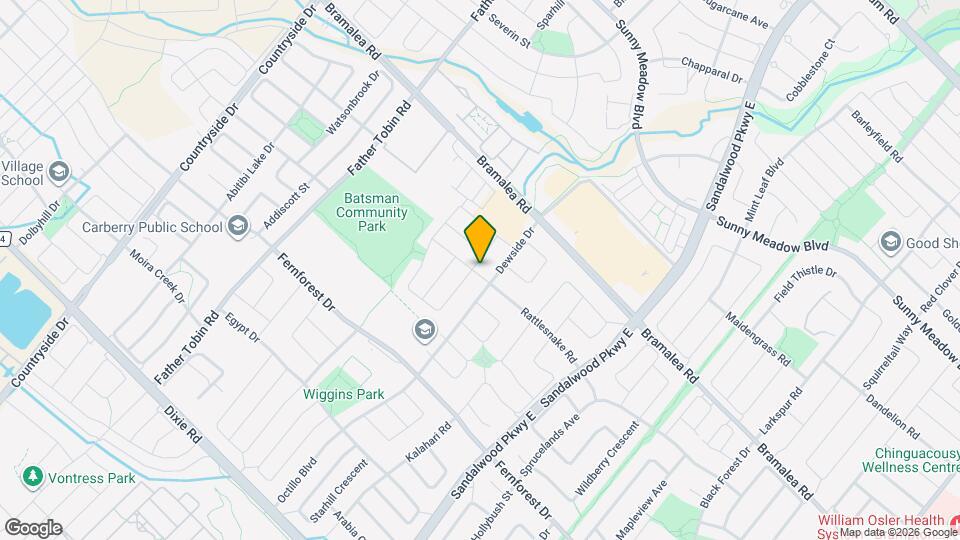
Map
Getting Around
50 / 100 Fairly walkable
50 / 100 Some public transit
70 / 100 Moderately bikeable
70 / 100 Moderately car friendly
 details
Getting to Know the Area
60 / 100 Restaurants
40 / 100 Cafes
20 / 100 Nightlife
60 / 100 Shopping
80 / 100 Parks
100 / 100 Noise Level
Frequently Asked Questions about 3 Coolwater Dr
What type of rentals are available at 3 Coolwater Dr?
There is currently a 4 Bed 4 Bath Home for rent listed at 3 Coolwater Dr. It is Available Now.
How much is the rent at 3 Coolwater Dr?
3 Coolwater Dr is currently listed at $3,850.
What area of town is 3 Coolwater Dr located in?
Located in the Brampton East Neighborhood, 3 Coolwater Dr is in the L6R 0X7 Postal Code of Brampton, ON.
Points of Interest
Time and distance from 3 Coolwater Dr.
Big Box and Retail
Staples
Walmart
Colleges and Universities
Nearby Neighborhoods
Nearby Apartments
Rental Price Ranges in the Area
| Bedroom | Average Rent | Cheapest Rent | Highest Rent |
|---|---|---|---|
| Brampton Studio Apartments | $1,607 | $1,440 | $1,725 |
| Brampton 1 Bedroom Apartments | $2,070 | $1,539 | $2,545 |
| Brampton 2 Bedroom Apartments | $2,426 | $1,619 | $3,302 |
| Brampton 3 Bedroom Apartments | $3,666 | $2,160 | $6,990 |
| Brampton 4 Bedroom Apartments | $7,040 | $3,100 | $9,541 |
| 2 Bedroom Homes | $2,004 | $725 | $3,000 |
| 3 Bedroom Homes | $2,846 | $1,650 | $4,000 |
| 4 Bedroom Homes | $3,464 | $2,775 | $10,000+ |
| 5 Bedroom Homes | $4,083 | $3,200 | $5,299 |
| 6 Bedroom Homes | $3,899 | $3,499 | $4,300 |
Browse Top Apartments in Brampton
By Price
By Community Type
- Brampton Apartments for Rent by Owner
- Brampton Apartments with Rent Specials
- Brampton Top Rated Apartments
- Brampton Corporate Apartments
- Brampton Furnished Apartments
- Brampton Gated Apartments
- New Brampton Apartments
- Brampton Senior Apartments
- Brampton Short-term Apartments
- Brampton Student Apartments
- Brampton Apartments with Utilities Included