


- 4 Bedroom Bedrooms
- $3,700 Pricing
About 3080 Highbourne Crescent
Welcome To This Spacious And Well-Maintained Executive House In One Of Oakville's Most Sought-After Family-Friendly Neighborhoods. Situated On A Quiet Crescent,This Bright Home Features 4 Generous Bedrooms,3 Bathrooms,An Open-Concept Layout,Large Windows That Fill The Home With Natural Light,A Separate Family Room,Hardwood Flooring,And Numerous Upgrades Throughout. The Finished Walk-Out Basement Offers Additional Living Space With Direct Access To The Backyard. Enjoy The Convenience Of A Double-Car Garage Plus A Driveway Accommodating Up To 4 Additional Vehicles. Ideally Located Just Minutes From Top-Rated Schools,Parks,Trails,Shopping Including Walmart And Real Canadian Superstore,Restaurants,Public Transit,The GO Station,And Easy Access To Highways 403,407,And The QEW. An Exceptional Opportunity To Lease A Spacious Home In A Prime Oakville Location (id:63800) ID#: 1725573
Property Contact Info
- Contact:
- KALEEM SALAHUDDIN
- (Salesperson)
- Company:
- RE/MAX PREMIER INC.
- (Firm)
Call Us:(416) 987-8000

Floorplan Pricing and Availability
New! Interactive Property Map
 ApartmentHomeLiving.com's new Interactive Property Map allows you to see where every available unit is located at this community.Try It Now >
4 Bedrooms
$3,700
3080 Highbourne Crescent
4 Beds, 3 Baths,Available NowAvailability Details
Price Availability Date Unit $3,700 Available Now 3080 Highbourne Crescent Unit Amenities and Features
Features
- Air Conditioning
- Heat Type - Gas
Kitchen
- Dishwasher
- Refrigerator
Unit Rent and Fees
Unit Price
- $3,700
Model: 3080 Highbourne Crescent$3,7004 Bedroom, 3 BathAvailable Now

Features and Amenities
Interior Features
- Heat Type Gas
- Air Conditioning
Kitchen Amenities
- Dishwasher
- Refrigerator
Living Area Features
- Carpet
- Tile Floors
- Hardwood Floors
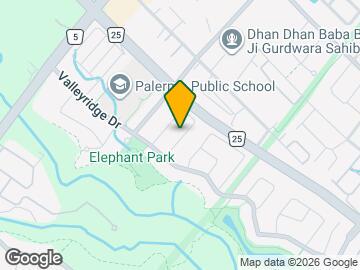
Map
- Shopping
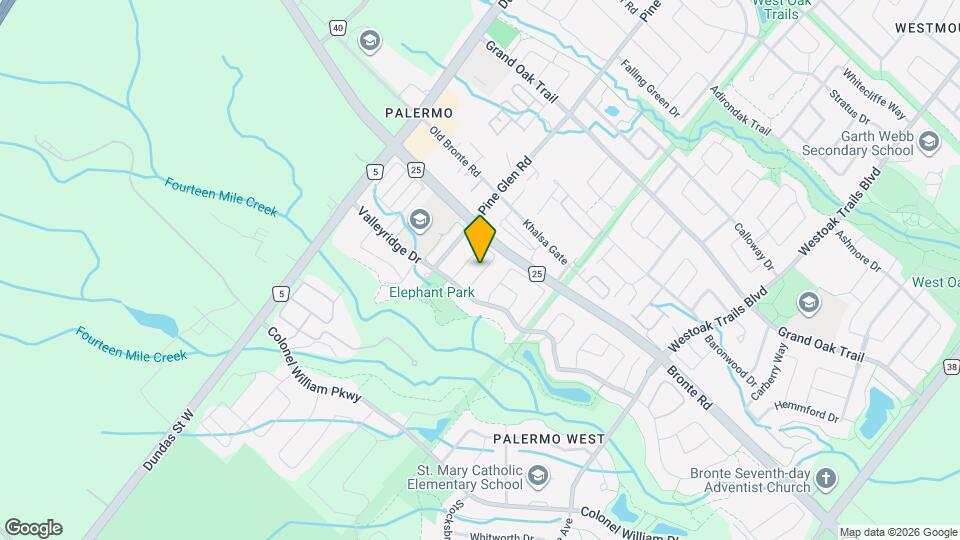
Map
Getting Around
40 / 100 Fairly walkable
20 / 100 Limited public transit
70 / 100 Moderately bikeable
90 / 100 Exceptionally car friendly
 details
Getting to Know the Area
40 / 100 Restaurants
30 / 100 Cafes
20 / 100 Nightlife
30 / 100 Shopping
100 / 100 Parks
60 / 100 Noise Level
Frequently Asked Questions about 3080 Highbourne Crescent
What type of rentals are available at 3080 Highbourne Crescent?
There is currently a 4 Bed 3 Bath Townhome for rent listed at 3080 Highbourne Crescent. It is Available Now.
How much is the rent at 3080 Highbourne Crescent?
3080 Highbourne Crescent is currently listed at $3,700.
What area of town is 3080 Highbourne Crescent located in?
Located in the Oakville Neighborhood, 3080 Highbourne Crescent is in the L6M 5H1 Postal Code of Oakville, ON.
Nearby Schools
. Points of Interest
Time and distance from 3080 Highbourne Crescent.
Big Box and Retail
Toys"r"us
Walmart
Nearby Neighborhoods
Nearby Apartments
Rental Price Ranges in the Area
| Bedroom | Average Rent | Cheapest Rent | Highest Rent |
|---|---|---|---|
| Oakville Studio Apartments | $1,728 | $1,632 | $1,885 |
| Oakville 1 Bedroom Apartments | $2,221 | $1,651 | $2,863 |
| Oakville 2 Bedroom Apartments | $2,848 | $1,900 | $4,075 |
| Oakville 3 Bedroom Apartments | $3,402 | $2,600 | $4,994 |
| 2 Bedroom Homes | $2,551 | $1,500 | $10,000+ |
| 3 Bedroom Homes | $3,612 | $2,000 | $10,000+ |
| 4 Bedroom Homes | $4,868 | $1,400 | $10,000+ |
| 5 Bedroom Homes | $6,363 | $3,500 | $10,000+ |
| 6 Bedroom Homes | $5,225 | $4,900 | $5,600 |
| 7 Bedroom Homes | $5,600 | $5,600 | $5,600 |