


- 1 Bedroom Bedrooms
- $2,200 Pricing
About 36 Thornbird cres
Welcome to this beautifully designed Townhome unit in a brand-new Caivan- built community,offering the perfect blend of style,comfort,and privacy. This residence features a bright open-concept layout with a modern kitchen,spacious living area,generous bedroom,and contemporary bathroom,all finished with quality materials and thoughtful design. Enjoy the convenience of a private separate entrance,in-suite laundry,and dedicated living space ideal for professionals,couples,or those seeking a low-maintenance lifestyle. Located in one of Brampton's newest communities,you'll be just minutes from parks,schools,shopping,transit,major highways,and everyday amenities. (id:63800) ID#: 2131568
Property Contact Info
- Contact:
- PAM SETIA
- (Salesperson)
- Company:
- RE/MAX MILLENNIUM REAL ESTATE
- (Firm)
Call Us:(905) 265-2200

Floorplan Pricing and Availability
New! Interactive Property Map
 ApartmentHomeLiving.com's new Interactive Property Map allows you to see where every available unit is located at this community.Try It Now >
1 Bedroom
$2,200
36 Thornbird cres
1 Bed, 2 Baths,Available NowAvailability Details
Price Availability Date Unit $2,200 Available Now 36 Thornbird cres Unit Amenities and Features
Features
- Air Conditioning
- Heat Type - Gas
Unit Rent and Fees
Unit Price
- $2,200
Unit Description
---- SCHEDULE A SHOWING ONLINE AT: http://showmojo.com/lac/23eec7c09c ---- ~1 MONTH FREE~ Gorgeous, Sun-Filled Top-Floor Studio Featuring Brand-New Appliances with Ceiling Fan, Gas Furnace, and On-Site Laundry ~ Nestled In Prime Koreatown! *MOVE-IN SPECIAL* **Tenant will receive a one-time credit of 1 MONTH FREE off of the Market Rent Price of $1,495.00, at the end of the lease term in the 12th month. The advertised price is based on the NET EFFECTIVE RENT. The net effective rent shows the savings over the lease term.* ?? Welcome to Your Renovated Oasis in the Heart of the City! - ?? Bright and roomy: Bask in abundant natural light from expansive windows, enhanced by a contemporary ceiling fan. - ?? Completely Remodeled: Step into this freshly renovated haven designed for modern living. - ??? Updated Kitchen: Cook with style in the sleek kitchen featuring granite countertops and brand-new stainless steel appliances. - ?? NEW Hardwood Plank Flooring: Walk on new hardwood floors that add warmth and charm to every step. - ?? Gas Furnace: Stay cozy year-round with efficient gas furnace heating. - ?? Soaking Tub: Relax and unwind in the luxurious soaking tub after a long day with wide mirror above the cabinet vanity. - ?? Pet Friendly: Bring your furry friends along to enjoy the pet-friendly environment. - ?? Tranquil Courtyard Oasis: Experience peace in a serene courtyard setting. - ?? Secure and Protected: Enjoy enhanced security with modern communication systems, gated entry, and round-the-clock on-site management support. - ?? Beautifully Landscaped: Surround yourself with lush greenery and well-maintained landscapes. - ?? On-Site Laundry: Convenient on-site laundry facilities make chores a breeze. - ??? In Prime Koreatown: life is vibrant and culturally rich, with diverse dining options and a dynamic community atmosphere. ?? Don't miss out on the opportunity! Available for an immediate move-in. Call (424) 400-7010 to schedule a viewing today! ???? LEASE TERMS: One Year Lease Pictures and descriptions are of EXACT unit Square Footage is approximate. Street Parking Only. Showings may not be 1-on-1. All information must be validated on Red Oaks Website since 3rd party websites can feed incorrect information.
Model: 36 Thornbird cres$2,2001 Bedroom, 2 BathAvailable Now

Features and Amenities
Interior Features
- Heat Type Gas
- Air Conditioning
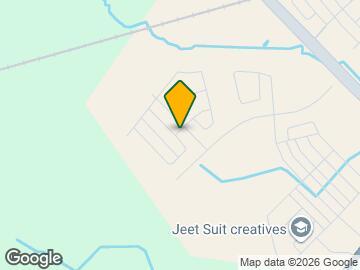
Map
- Shopping
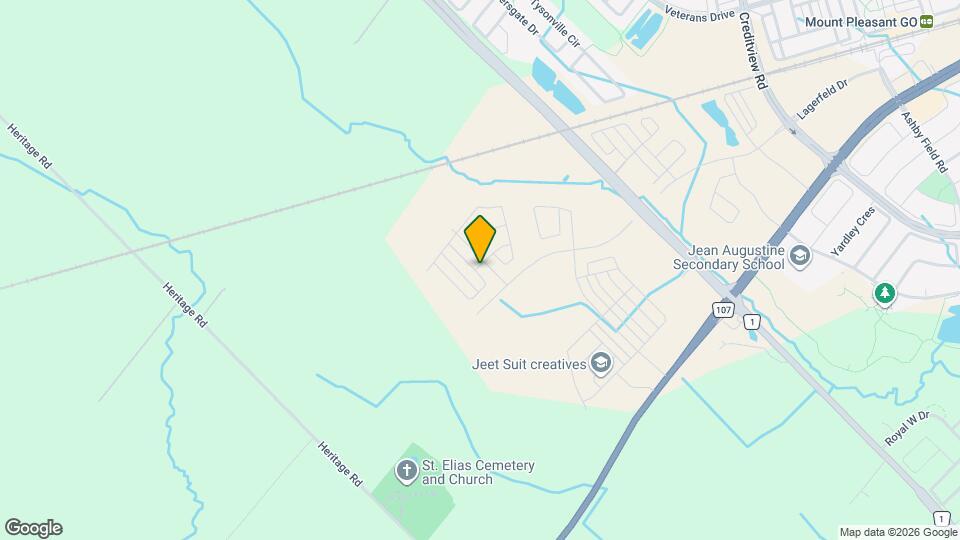
Map
Getting Around
30 / 100 Somewhat walkable
40 / 100 Some public transit
60 / 100 Moderately bikeable
90 / 100 Exceptionally car friendly
 details
Getting to Know the Area
40 / 100 Restaurants
30 / 100 Cafes
20 / 100 Nightlife
30 / 100 Shopping
100 / 100 Parks
40 / 100 Noise Level
Frequently Asked Questions about 36 Thornbird cres
What type of rentals are available at 36 Thornbird cres?
There is currently a 1 Bed 2 Bath Townhome for rent listed at 36 Thornbird cres. It is Available Now.
How much is the rent at 36 Thornbird cres?
36 Thornbird cres is currently listed at $2,200.
What area of town is 36 Thornbird cres located in?
Located in the Brampton West Neighborhood, 36 Thornbird cres is in the L7A 0B8 Postal Code of Brampton, ON.
Nearby Schools
. Points of Interest
Time and distance from 36 Thornbird cres.
Big Box and Retail
Walmart
Marshalls
Toys"r"us
Nearby Neighborhoods
Nearby Apartments
Rental Price Ranges in the Area
| Bedroom | Average Rent | Cheapest Rent | Highest Rent |
|---|---|---|---|
| Brampton Studio Apartments | $1,607 | $1,440 | $1,725 |
| Brampton 1 Bedroom Apartments | $2,069 | $1,539 | $2,545 |
| Brampton 2 Bedroom Apartments | $2,422 | $1,619 | $3,302 |
| Brampton 3 Bedroom Apartments | $3,785 | $2,160 | $6,928 |
| Brampton 4 Bedroom Apartments | $7,038 | $3,100 | $9,519 |
| 2 Bedroom Homes | $1,971 | $725 | $3,000 |
| 3 Bedroom Homes | $2,854 | $1,650 | $4,000 |
| 4 Bedroom Homes | $3,479 | $2,800 | $10,000+ |
| 5 Bedroom Homes | $3,966 | $3,200 | $4,999 |
| 6 Bedroom Homes | $3,899 | $3,499 | $4,300 |
Browse Top Apartments in Brampton
By Price
By Community Type
- Brampton Apartments for Rent by Owner
- Brampton Apartments with Rent Specials
- Brampton Top Rated Apartments
- Brampton Corporate Apartments
- Brampton Furnished Apartments
- Brampton Gated Apartments
- New Brampton Apartments
- Brampton Senior Apartments
- Brampton Short-term Apartments
- Brampton Student Apartments
- Brampton Apartments with Utilities Included