

- Studio–2 Bedrooms
- $1,119-$1,615 Pricing
- 650–900 Square Feet
Property Information
- 59 Units
- 6 Stories
- Built in 1965
About 435 Grey Street
Welcome to 435 Grey Street! FOR A LIMITED TIME ONLY, WE ARE OFFERING UP TO 3 MONTHS FREE RENT ON A 15 - MONTH LEASE This stunning -storey well maintained L-shaped apartment building is located on the doorstep of Downtown London comprising 59 apartment units for rent in London. Available to rent are 1- and 2-bedroom apartments, ranging in size from 500 to 900 sq. ft. of livable space. Enjoy, carpeted floors throughout except in the kitchen and bathroom which have tiles. Each unit comes equipped with a fridge and stove and lots of storage space for your convenience. The modern balconies are equipped with glass railings and provide you with space to relax and enjoy the views. On-site laundry means you won’t have to worry about travelling off-site to do your laundry. We understand that your pet is part of the family which is why our building is a pet friendly building.

Property Contact Info

- Listed by:
- Agency:
- Vendor Logo:
- Website:
- View Property Website
- Call Us:
- (833) 641-2264
- Disclaimer:
Floorplan Pricing and Availability
New! Interactive Property Map
Studio
0 Beds, 1 Baths
Studio, 1 Bath, 650 sq ftAvailability Details
Availability Date Unit Sq Ft Call for Availability 0 Beds, 1 Baths 650 sq ft Model Amenities and Features
Features
- Balcony
- Storage Space
- Windows
Kitchen
- Kitchen
- Refrigerator
1 Bedroom
1 Beds, 1 Baths
From $1,199
1 Bed, 1 Bath, 650 sq ftAvailable Aug 16Availability Details
Price Availability Date Unit Sq Ft $1,199 August 16, 2026 108 650 Unit 108 Amenities and Features
Features
- Balcony
Interior
- Elevator
Kitchen
- Range
- Refrigerator
Services
- Laundry Facilities
Unit 108 Rent and Fees
Unit Price
- $1,199
Model Rent and Fees
Model Price Range
- $1,199 - $1,292
Apartment Unit: 108Apartment Model: 1 Beds, 1 Baths1 Bedroom, 1 Bath, 650 sq ftAvailable August 16, 20262 Bedrooms
2 Beds, 1 Baths
From $1,240
2 Beds, 1 Bath, 900 sq ftAvailable NowAvailability Details
Price Availability Date Unit Sq Ft View Details $1,240 Available Now 202 900 $1,499 Available Now 209 900 $1,414 Available Now 301 900 Model Amenities and Features
Features
- Balcony
Interior
- Elevator
Kitchen
- Range
- Refrigerator
Services
- Laundry Facilities
Model Rent and Fees
Model Price Range
- $1,119 - $1,615
Current Available Pricing
- $1,240 - $1,499
Unit 202 Amenities and Features
Features
- Balcony
Interior
- Elevator
Kitchen
- Range
- Refrigerator
Services
- Laundry Facilities
Unit 202 Rent and Fees
Unit Price
- $1,240
Model Rent and Fees
Model Price Range
- $1,119 - $1,615
Unit 209 Amenities and Features
Features
- Balcony
Interior
- Elevator
Kitchen
- Range
- Refrigerator
Services
- Laundry Facilities
Unit 209 Rent and Fees
Unit Price
- $1,499
Model Rent and Fees
Model Price Range
- $1,119 - $1,615
Unit 301 Amenities and Features
Features
- Balcony
Interior
- Elevator
Kitchen
- Range
- Refrigerator
Services
- Laundry Facilities
Unit 301 Rent and Fees
Unit Price
- $1,414
Model Rent and Fees
Model Price Range
- $1,119 - $1,615
Apartment Unit: 202Apartment Model: 2 Beds, 1 Baths2 Bedroom, 1 Bath, 900 sq ftAvailable NowApartment Unit: 209Apartment Model: 2 Beds, 1 Baths2 Bedroom, 1 Bath, 900 sq ftAvailable NowApartment Unit: 301Apartment Model: 2 Beds, 1 Baths2 Bedroom, 1 Bath, 900 sq ftAvailable Now
Fees and Policies
The fees listed below are community-provided and may exclude utilities or add-ons. All payments are made directly to the property and are non-refundable unless otherwise specified.
Other Fees and Policies
Parking Fees
- Surface Lot
- Parking FeeiMax of 1. Charged Per Vehicle.$90.00/mo
Property Fee Disclaimer: Based on community-supplied data and independent market research. Subject to change without notice. May exclude fees for mandatory or optional services and usage-based utilities.
Features and Amenities
On-Site Services
- Laundry Facilities
Interior Features
- Windows
- Balcony
- Storage Space
Kitchen Amenities
- Refrigerator
- Kitchen

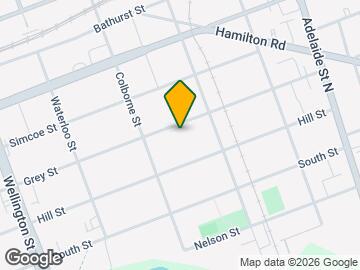

Map
- Shopping
- Colleges
- Nearby Properties

Map
Renters Reviews and Ratings
Excellent
Excellent
Love it
Wonderful!
Excellent
Excellent
Excellent
Nearby Schools
Aberdeen Public School
H B Beal Secondary School
St Mary School
Catholic Central High School
Holy Rosary Separate School
London Central Secondary School
Points of Interest
Time and distance from 435 Grey Street.
Big Box and Retail
Costco
Walmart
Colleges and Universities
King's University College at The University of Western Ontario - Main Campus
Nearby Apartments
Nearby Homes
Official Apartment Search
See London Apartments for Rent
Did You Know?
The average London resident moves 34 days after starting their London rental search.
Browse Top Apartments in London
By Community Type
- London Apartments for Rent by Owner
- London Apartments with Rent Specials
- London Top Rated Apartments
- London Corporate Apartments
- London Furnished Apartments
- London Loft Apartments
- New London Apartments
- London Senior Apartments
- London Short-term Apartments
- London Student Apartments
- London Apartments with Utilities Included
Protect yourself from fraud. Avoid Scams and Fraud
Rental Price Ranges in the Area
| Bedroom | Average Rent | Cheapest Rent | Highest Rent |
|---|---|---|---|
| London Studio Apartments | $1,353 | $1,099 | $1,695 |
| London 1 Bedroom Apartments | $1,676 | $1,099 | $3,015 |
| London 2 Bedroom Apartments | $2,140 | $1,350 | $7,200 |
| London 3 Bedroom Apartments | $2,746 | $1,842 | $7,300 |
| London 4 Bedroom Apartments | $1,887 | $850 | $4,800 |
Browse Top Apartments in London
By Community Type
- London Apartments for Rent by Owner
- London Apartments with Rent Specials
- London Top Rated Apartments
- London Corporate Apartments
- London Furnished Apartments
- London Loft Apartments
- New London Apartments
- London Senior Apartments
- London Short-term Apartments
- London Student Apartments
- London Apartments with Utilities Included

Max of 1. For information about parking availability or if additional parking spaces are required, please contact the leasing team.