


- 3 Bedroom Bedrooms
- $3,500 Pricing
About 4396 Whittaker Crescent
Welcome to 4396 Whittaker Crescent! This beautifully updated 3-bedroom,1.5-bath semi-detached home offers style and space (approximately 2000sqft)! An incredible outdoor setting backing onto the Apple Saddlery Farm silo with no rear neighbours looking in. The bright main level features luxury flooring,pot lights,large windows,and a spacious living and dining area centred around a stunning gas fireplace with a stone mantel. The fully renovated kitchen boasts waterfall quartz countertops,stainless steel appliances,a stylish backsplash,a breakfast bar,an oversized farmhouse sink,soft-close cabinetry,pantry storage,and a bay-window breakfast nook with built-in bench seating and storage. Enjoy the convenience of interior garage access leading into a welcoming foyer complete with a seating bench,coat storage,and powder room. Upstairs,the spacious primary retreat features farmhouse doors,custom accent walls,a walk-in closet with barn door and iron clothing racks,plus cheater access to the main bathroom. The spa-inspired bathroom offers slat wall accents,wood countertops,dual vanity,large soaker tub,and upgraded shower system. The finished lower level includes a large family room with a feature wall,cold storage,under-stair storage,and an oversized laundry/utility room with double sinks and ample storage. Step outside to one of the home's standout features: a massive wraparound balcony creating multiple outdoor living spaces. The fully fenced backyard offers raised garden beds,mature landscaping,a storage shed,and exceptional privacy. All existing light fixtures and window coverings are included. Partial furnishing may be available. Breathe easy knowing you have new AC and Furnace,along with newer appliances and washer/dryer.A rare opportunity to lease a thoughtfully updated home with exceptional indoor and outdoor living space in a sought-after family-friendly neighbourhood. (id:52069) ID#: 2101219
Property Contact Info
- Contact:
- Loucas Reklitis
- Salesperson
- Company:
- REMAX BOARDWALK REALTY
- Firm

Floorplan Pricing and Availability
New! Interactive Property Map
 ApartmentHomeLiving.com's new Interactive Property Map allows you to see where every available unit is located at this community.Try It Now >
3 Bedrooms
$3,500
4396 Whittaker Crescent
3 Beds, 2 Baths,Available NowAvailability Details
Price Availability Date Unit $3,500 Available Now 4396 Whittaker Crescent Unit Amenities and Features
Features
- Air Conditioning
- Heat Type - Gas
Kitchen
- Dishwasher
- Microwave
- Refrigerator
Unit Rent and Fees
Unit Price
- $3,500
Model: 4396 Whittaker Crescent$3,5003 Bedroom, 2 BathAvailable Now
Features and Amenities
On-Site Services
- Garden Style
Interior Features
- Heat Type Gas
- Air Conditioning
Kitchen Amenities
- Dishwasher
- Microwave
- Refrigerator
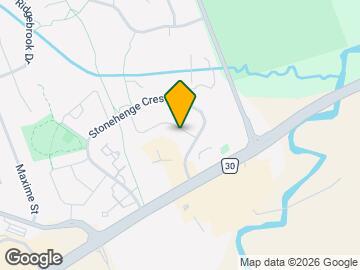
Map
- Shopping
- Colleges
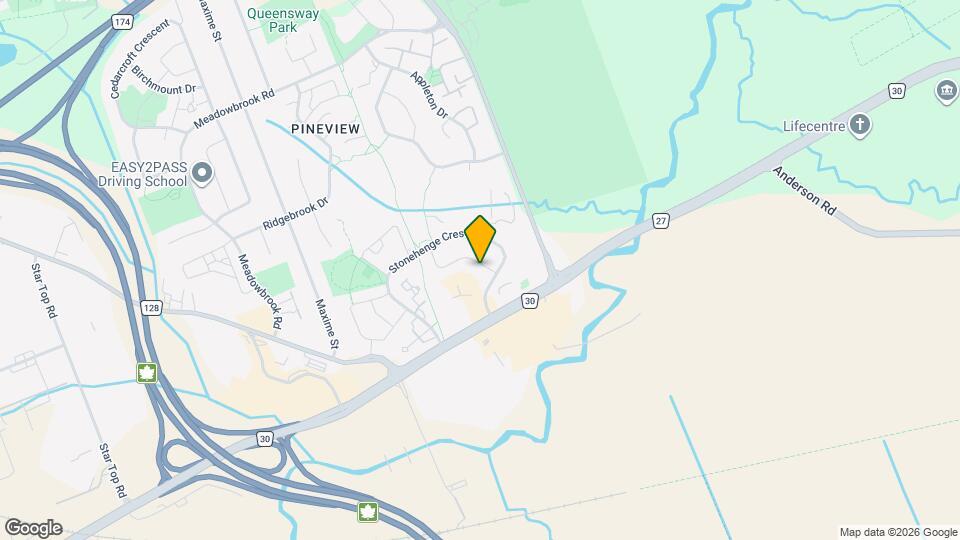
Map
Frequently Asked Questions about 4396 Whittaker Crescent
What type of rentals are available at 4396 Whittaker Crescent?
There is currently a 3 Bed 2 Bath Home for rent listed at 4396 Whittaker Crescent. It is Available Now.
How much is the rent at 4396 Whittaker Crescent?
4396 Whittaker Crescent is currently listed at $3,500.
What area of town is 4396 Whittaker Crescent located in?
Located in the East Central Neighborhood, 4396 Whittaker Crescent is in the K1B 4P2 Postal Code of Ottawa, ON.
Nearby Schools
 .
. Points of Interest
Time and distance from 4396 Whittaker Crescent.
Big Box and Retail
Staples
Walmart
Lowes
Colleges and Universities
Nearby Neighborhoods
Nearby Apartments
Rental Price Ranges in the Area
| Bedroom | Average Rent | Cheapest Rent | Highest Rent |
|---|---|---|---|
| Ottawa Studio Apartments | $1,641 | $1,000 | $2,395 |
| Ottawa 1 Bedroom Apartments | $2,143 | $550 | $5,155 |
| Ottawa 2 Bedroom Apartments | $2,714 | $1,075 | $6,355 |
| Ottawa 3 Bedroom Apartments | $2,632 | $932 | $5,955 |
| Ottawa 4 Bedroom Apartments | $2,131 | $525 | $10,000+ |
| Ottawa 5 Bedroom Apartments | $1,785 | $825 | $7,337 |
| Ottawa 6 Bedroom Apartments | $4,456 | $925 | $6,000 |
Browse Top Apartments in Ottawa
By Price
By Community Type
- Ottawa Apartments for Rent by Owner
- Ottawa Apartments with Rent Specials
- Ottawa Top Rated Apartments
- Ottawa Corporate Apartments
- Ottawa Furnished Apartments
- Ottawa Gated Apartments
- Ottawa Loft Apartments
- New Ottawa Apartments
- Ottawa Senior Apartments
- Ottawa Short-term Apartments
- Ottawa Student Apartments
- Ottawa Apartments with Utilities Included