


- 2 Bedroom Bedrooms
- $2,250 Pricing
About 442 Briston Private
Bright end-unit rental in Hunt Club Park with a comfortable layout and a practical location close to transit,shopping,parks and everyday amenities. The main level offers an open flow between the kitchen,dining and living areas,with a fireplace adding a warm focal point to the space. Freshly painted and ready for a new tenant,the home also features a finished lower level with two bedrooms,two bathrooms and ensuite laundry,giving the property a nice separation between living and sleeping areas. One parking space is included,along with visitor parking for guests. A convenient option for tenants looking for a clean,comfortable home in an established Ottawa neighbourhood with easy access to Hunt Club,Conroy,South Keys and public transit. Photos are from a previous listing and may not reflect the property's exact current condition. (id:63800) ID#: 1987752
Property Contact Info
- Contact:
- Jacynthe Soulard-Mantion
- (Salesperson)
- Company:
- OTTAWA PROPERTY GROUP REALTY INC.
- (Firm)
Call Us:(613) 225-5090

Floorplan Pricing and Availability
New! Interactive Property Map
 ApartmentHomeLiving.com's new Interactive Property Map allows you to see where every available unit is located at this community.Try It Now >
2 Bedrooms
$2,250
442 Briston Private
2 Beds, 2 Baths,Available NowAvailability Details
Price Availability Date Unit $2,250 Available Now 442 Briston Private Unit Amenities and Features
Kitchen
- Dishwasher
- Refrigerator
Unit Rent and Fees
Unit Price
- $2,250
Unit Description
---- SCHEDULE A SHOWING ONLINE AT: http://showmojo.com/lac/67b78b20d0 ---- *******We only accept applications at <a target="_blank" href="http://www.habitationrentals.com********">www.habitationrentals.com********</a> *****Option to rent furnished for an additional $50/month.***** Enjoy a unique experience at this centrally-located getaway located a short walk, or bike ride, from fabulous downtown Tucson's beautiful morning weather. The space 569 square-foot home has a shotgun layout, built in 1919. You'll pass from the living room into the flex space that functions as both an extra bedroom and dedicated work space. Plenty of counter and storage space, and gas stove-top/oven for your cooking needs. Each room has a mini split system for climate control, providing both heating and air conditioning. The backyard has outdoor seating for four and the stackable washer/dryer. It is fully fenced and private. We recently had it landscaped to include a cactus garden for your enjoyment. 1bed/1bath 569 sqft Armory Park Optional Furnishing Enclosed Yard Ceiling fans Refrigerator Oven/Stove Off-street parking Downtown Tucson Area Mini-split AC (washable filters) Microwave Washer/Dryer Desert Landscaping $2193 due at lease signing. This includes a $1693? refundable security deposit, $250 non-refundable cleaning fee, and $250 non-refundable leasing fee. First month's rent due at move-in. Tenants to arrange for gas and electric, plus $50/month for water/sewer/trash. Our residents are automatically required to be enrolled in our Resident Benefits Package. The cost of this program is $28 per month and includes renter's insurance, identity theft protection, a rewards program, credit score building, and concierge utility transfer service. Well-behaved and loved pets are welcome, with an additional $200 fee per pet. We do charge a $40 per person application fee, and all potential tenants must pass a credit, criminal, and prior eviction screening. Professionally managed by Habitat
Model: 442 Briston Private$2,2502 Bedroom, 2 BathAvailable Now

Features and Amenities
Kitchen Amenities
- Refrigerator
- Dishwasher
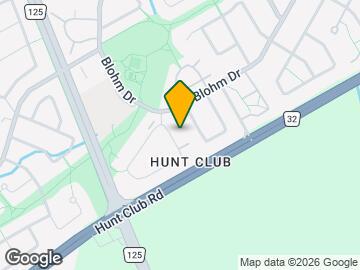
Map
- Shopping
- Colleges
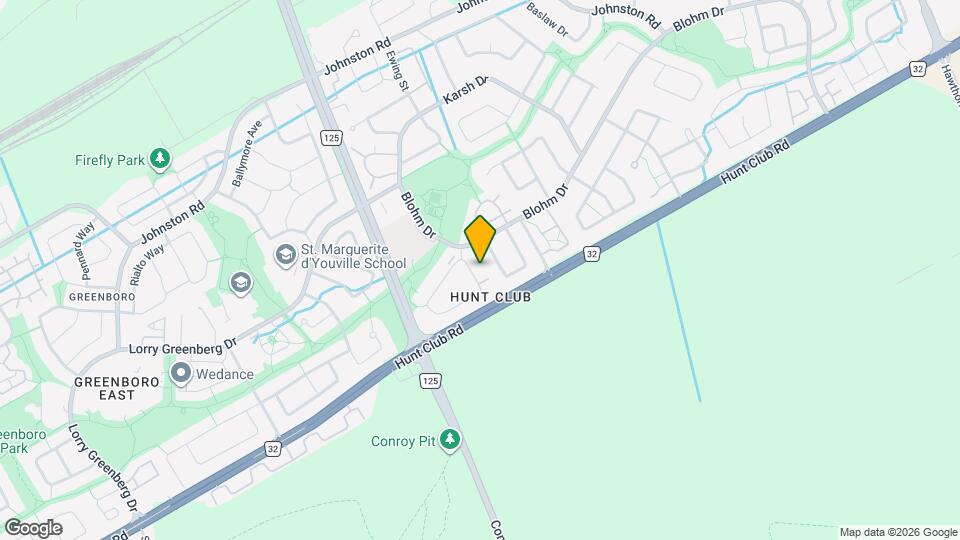
Map
Getting Around
40 / 100 Fairly walkable
70 / 100 Good public transit
70 / 100 Moderately bikeable
90 / 100 Exceptionally car friendly
 details
Getting to Know the Area
50 / 100 Restaurants
40 / 100 Cafes
40 / 100 Nightlife
50 / 100 Shopping
80 / 100 Parks
70 / 100 Noise Level
Frequently Asked Questions about 442 Briston Private
What type of rentals are available at 442 Briston Private?
There is currently a 2 Bed 2 Bath Townhome for rent listed at 442 Briston Private. It is Available Now.
How much is the rent at 442 Briston Private?
442 Briston Private is currently listed at $2,250.
What area of town is 442 Briston Private located in?
Located in the East Central Neighborhood, 442 Briston Private is in the K1G 5R4 Postal Code of Ottawa, ON.
Nearby Schools
. Points of Interest
Time and distance from 442 Briston Private.
Big Box and Retail
Staples
Lowes
Walmart
Colleges and Universities
Nearby Neighborhoods
Nearby Apartments
Rental Price Ranges in the Area
| Bedroom | Average Rent | Cheapest Rent | Highest Rent |
|---|---|---|---|
| Ottawa Studio Apartments | $1,693 | $995 | $3,380 |
| Ottawa 1 Bedroom Apartments | $2,117 | $500 | $5,155 |
| Ottawa 2 Bedroom Apartments | $2,687 | $900 | $6,355 |
| Ottawa 3 Bedroom Apartments | $2,631 | $932 | $6,487 |
| Ottawa 4 Bedroom Apartments | $2,254 | $525 | $10,000+ |
| Ottawa 5 Bedroom Apartments | $2,252 | $1,050 | $7,099 |
| Ottawa 6 Bedroom Apartments | $3,462 | $925 | $6,000 |
Browse Top Apartments in Ottawa
By Price
By Community Type
- Ottawa Apartments for Rent by Owner
- Ottawa Apartments with Rent Specials
- Ottawa Top Rated Apartments
- Ottawa Corporate Apartments
- Ottawa Furnished Apartments
- Ottawa Gated Apartments
- Ottawa Loft Apartments
- New Ottawa Apartments
- Ottawa Senior Apartments
- Ottawa Short-term Apartments
- Ottawa Student Apartments
- Ottawa Apartments with Utilities Included