Your message has been sent! Thank you!

501 Ashland Ave - Heat Included Apartments

Verified
This is a CoStar Verified® Listing

501 Ashland Ave - Heat Included in St. Paul, MN is verified by CoStar’s® proprietary screening and fraud detection process, so you can shop and rent with confidence on ApartmentHomeLiving.com. Always protect yourself when shopping online.

(651) 370-9158
Check Availability
501 Ashland Ave, St. Paul, MN 55102

Contact

501 Ashland Ave - Heat Included

St. Paul, MN 55102
(651) 370-9158
501 Ashland Ave - Heat Included in St. Paul, MN - Building Photo
  • Studio–1 Bedrooms
  • $895-$1,495 Total Monthly Price
    12 Month Lease Term

    Total Monthly Price

    Base Rent
    $895 - $1,495

    Total Monthly Price
    $895 - $1,495
  • 400–800 Square Feet

About 501 Ashland Ave - Heat Included

In unit washer and dryer! The large units have been opened up into loft style open floor plan units with large bathrooms and walk in closets. The units have modern, industrial finishes and huge windows with lots of light. Great location walking distance to shops, restaurants and bars on Selby and Grand Avenues. Easy access to downtown Minneapolis and St. Paul, the Capital and the Airport.

501 Ashland Ave - Heat Included is located in the Summit-University Neighborhood and 55102 Zip code of St. Paul, MN. This community is professionally managed by Will Rolf

Property Contact Info

Floorplan Pricing and Availability

501 Ashland Ave - Heat Included offers Studio to 1 Bedroom apartments starting from $895 and having 400–800 sq ft. Here is the current pricing and availability:

  • Studio

    Updated Studio

    From $995

    Studio, 1 Bath, 400 sq ft
    Total Monthly Price

    Total Monthly Price

    Base Rent
    $895 - $1,100

    Total Monthly Price
    $895 - $1,100
    Available Now

    Availability Details

    PriceAvailability DateUnitSq FtDepositView Details
    $1,100Available Now13A400$995
    $995Available Now17400
    Prices shown for this property are the Total Monthly Price including Fees.

    Model Amenities and Features

    Features

    • Cable Ready
    • Heating
    • Smoke Free
    • Storage Space
    • Tub/Shower
    • Wi-Fi

    Kitchen

    • Granite Countertops
    • Island Kitchen
    • Stainless Steel Appliances

    Living Space

    • Built-In Bookshelves
    • Hardwood Floors
    • Linen Closet
    • Loft Layout
    • Tile Floors
    • Window Coverings

    Model Lease Information

    Model Price Range

    • $895 - $1,100Total Monthly Price
      Base Rent: $895 - $1,100
      Required Monthly Fees: None

    Current Available Pricing

    • $995 - $1,100 Total Monthly Price

    Unit 13A Amenities and Features

    Features

    • Cable Ready
    • Heating
    • Smoke Free
    • Storage Space
    • Tub/Shower
    • Wi-Fi

    Kitchen

    • Granite Countertops
    • Island Kitchen
    • Stainless Steel Appliances

    Living Space

    • Built-In Bookshelves
    • Hardwood Floors
    • Linen Closet
    • Loft Layout
    • Tile Floors
    • Window Coverings

    Unit 13A Lease Information

    Unit Price

    • $1,100Total Monthly Price
      Base Rent: $1,100
      Required Monthly Fees: None

    Deposit

    • $995 deposit

    Model Lease Information

    Model Price Range

    • $895 - $1,100Total Monthly Price

    Unit 17 Amenities and Features

    Features

    • Cable Ready
    • Heating
    • Smoke Free
    • Storage Space
    • Tub/Shower
    • Wi-Fi

    Kitchen

    • Granite Countertops
    • Island Kitchen
    • Stainless Steel Appliances

    Living Space

    • Built-In Bookshelves
    • Hardwood Floors
    • Linen Closet
    • Loft Layout
    • Tile Floors
    • Window Coverings

    Unit 17 Lease Information

    Unit Price

    • $995Total Monthly Price
      Base Rent: $995
      Required Monthly Fees: None

    Model Lease Information

    Model Price Range

    • $895 - $1,100Total Monthly Price
  • 1 Bedroom

    Loft Style One Bedroom

    $1,495

    1 Bed, 1.5 Baths, 800 sq ft
    Total Monthly Price

    Total Monthly Price

    Base Rent
    $1,495

    Total Monthly Price
    $1,495
    Available Now

    Availability Details

    PriceAvailability DateUnitSq Ft
    $1,495Available NowLoft Style One Bedroom800 sq ft
    Prices shown for this property are the Total Monthly Price including Fees.

    Model Amenities and Features

    Features

    • Cable Ready
    • Heating
    • High Speed Internet Access
    • Smoke Free
    • Storage Space
    • Tub/Shower
    • Washer/Dryer
    • Wi-Fi

    Kitchen

    • Dishwasher
    • Eat-in Kitchen
    • Granite Countertops
    • Island Kitchen
    • Microwave
    • Oven
    • Range
    • Refrigerator
    • Stainless Steel Appliances

    Living Space

    • Double Pane Windows
    • Hardwood Floors
    • Loft Layout
    • Tile Floors
    • Walk-In Closets
    • Window Coverings

    Model Lease Information

    Model Price

    • $1,495Total Monthly Price
      Base Rent: $1,495
      Required Monthly Fees: None
Price shown is total price based on community-supplied monthly required fees. Excludes user-selected optional fees and variable or usage-based fees and required charges due at or prior to move-in or at move-out. View Fees and Policies for details. Price, availability, fees, and any applicable rent special are subject to change without notice.

Schedule a Tour

Request Tour
Call us at: (651) 370-9158 to request a tour.

Property Information

  • 17 Units
  • 2 Stories
  • Built in 2004

Lease Terms

  • 12 Months
  • Short Term Lease Options

Fees and Policies

The fees listed below are community-provided and may exclude utilities or add-ons. All payments are made directly to the property and are non-refundable unless otherwise specified.

Ask About Our Fees

Required Fees

One-Time Basics

Due at Application
Application Fee Per ApplicantiCharged per applicant.$50.00
Due at Move-In
Administrative FeeiCharged per unit.$0.00

Other Fees and Policies

Pet Policy and Fees

Pet Policies are Negotiable

Property Fee Disclaimer: Based on community-supplied data and independent market research. Subject to change without notice. May exclude fees for mandatory or optional services and usage-based utilities.

Features and Amenities

On-Site Services

  • Laundry Facilities

Community Features

  • Corporate Housing

Outdoor Features

  • Controlled Access

Interior Features

  • Storage Space
  • Security System
  • Tub/Shower
  • Heating
  • High Speed Internet Access
  • Cable Ready
  • Washer/Dryer
  • Wi Fi
  • Smoke Free

Kitchen Amenities

  • Oven
  • Stainless Steel Appliances
  • Microwave
  • Island Kitchen
  • Range
  • Refrigerator
  • Dishwasher
  • Eat In Kitchen
  • Granite Countertops

Living Area Features

  • Walk In Closets
  • Built In Bookshelves
  • Double Pane Windows
  • Dining Room
  • Linen Closet
  • Tile Floors
  • Window Coverings
  • Hardwood Floors
  • Loft Layout
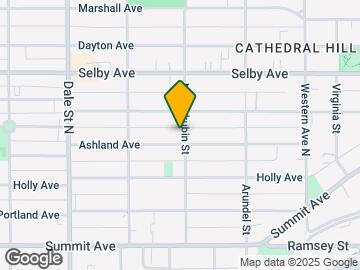
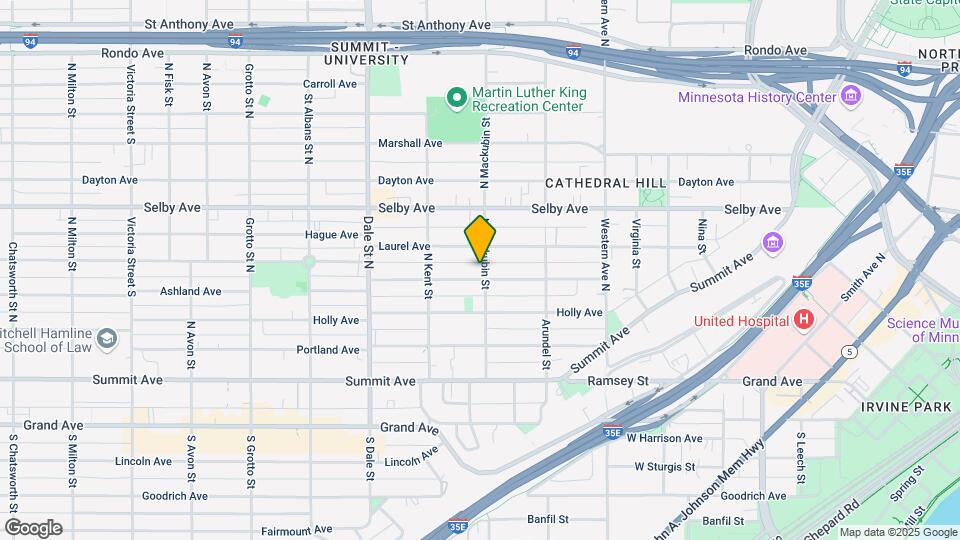
Google Map

Map

501 Ashland Ave, St. Paul, MN 55102

Getting Around

  • 70 / 100 Moderately walkable

    Most day-to-day needs are within walking distance

  • 50 / 100 Some public transit

    Transit is available for most trips

  • 70 / 100 Moderately bikeable

    Suitable for bicycle commuting and/or recreation

  • 70 / 100 Moderately car friendly

    Good access to freeways and/or major arteries, with a low chance of parking problems

Scores provided by Local Logic details

Getting to Know the Area

  • 80 / 100 Restaurants

    Wide variety of restaurants within a few minutes

  • 70 / 100 Cafes

    Variety of cafés within a few minutes

  • 80 / 100 Nightlife

    Wide variety of bars within a few minutes

  • 80 / 100 Shopping

    Wide variety of shops within a few minutes

  • 80 / 100 Parks

    Very large amount of park space within a few minutes

  • 90 / 100 Noise Level

    Virtually no sources of noise nearby

Scores provided by Local Logic

Frequently Asked Questions about 501 Ashland Ave - Heat Included

Where is 501 Ashland Ave - Heat Included located?

501 Ashland Ave - Heat Included is located at 501 Ashland Ave near the Summit-University area of St. Paul, MN

What is the current rent range at 501 Ashland Ave - Heat Included?

Studio to 1 Bedroom Apartments at 501 Ashland Ave - Heat Included currently range from $895 to $1,495

Are pets allowed?

Call us today to find out our pet policy and if we allow pets

Lifestyle Ratings

  • Affordability Nice Value3.4

    The 501 Ashland Ave - Heat Included Apartments are 16.8% cheaper than the average apartment in the Summit-University area, and 14.05% cheaper than the average apartment city-wide.

    Rent Comparison to the Summit-University Neighborhood

    FloorplanLowest Price Here*Neighborhood Avg RentNbhd Avg RentCost Difference%
    Studio$895$1,219-$324-26.6%
    1 Bedroom$1,495$1,607-$112-7.0%
    Prices shown for this property are the Total Monthly Price including Fees.

    Rent Comparison to the city of St. Paul

    FloorplanLowest Price Here*City Average RentCost Difference%
    Studio$895$1,237-$342-27.6%
    1 Bedroom$1,495$1,503-$8-0.5%
    Prices shown for this property are the Total Monthly Price including Fees.

    Methodology: On 09/15/2026, ApartmentHomeLiving.com compared current rents by floorplan to 229 other apartment communities in the immediate area around 501 Ashland Ave - Heat Included (Summit-University), and 2323 other apartment communities in St. Paul using today’s up-to-date pricing using the sum/count averaging formula. This data will be updated in real-time as prices fluctuate.

    Rent Pricing Data as of 09/15/2026

    * Price shown is Total Monthly Price including fees
Learn more about Lifestyle Search

Renters Reviews and Ratings

5.0
1 Renters Reviews

Lived here for 3 years

March 11, 2021 - Review from Apartments.com
Lovely neighborhood, just a few blocks from historic summit avenue and Selby western. Very quiet building with working professionals. Great hardwood floor and updated kitchen.

Nearby Schools

Maxfield Magnet Elementary School

St. Paul Public School District
380 Victoria Street North
Public School - Grades PK-5 (331 Students)
In Attendance Zone2 minute drive / 0.8 miles away
1/10

Hidden River Middle School

St. Paul Public School District
631 Albert Street North
Public School - Grades 6-8 (640 Students)
In Attendance Zone4 minute drive / 2.2 miles away
3/10
School data provided by GreatSchools.
details
The GreatSchools Rating helps parents compare schools within a state based on a variety of school quality indicators and provides a helpful picture of how effectively each school serves all of its students. Ratings are on scale of 1 (below average) and to 10 (above average) and can include test scores, college readiness, academic progress, advanced courses, equity, discipline and attendance data. We also advise parents to visit schools, consider other information on school performance and programs, and consider needs as part of the school selection process.

About GreatSchools Data on ApartmentHomeLiving.com.

Points of Interest

Time and distance from 501 Ashland Ave - Heat Included.

Arts Museums and Landmarks

Guthrie Theater

818 South 2nd Street
15 minute drive / 7.15 miles away

Target Field

900 South 5th Street
15 minute drive / 7.18 miles away

Foshay Tower

821 Marquette Avenue South
16 minute drive / 7.8 miles away

Big Box and Retail

Goodwill

1239 University Ave W
5 minute drive / 1.92 miles away

Target

1300 W University Ave
5 minute drive / 1.99 miles away

Walgreens

1585 Randolph Ave
5 minute drive / 2.48 miles away

Colleges and Universities

Saint Paul College

235 Marshall Ave
2 minute drive / 0.76 miles away

Concordia University-Saint Paul

1282 Concordia Ave
5 minute drive / 1.88 miles away

Macalester College

1600 Grand Ave
5 minute drive / 2.37 miles away

Groceries

Cub Foods

1440 University Ave
4 minute drive / 2.18 miles away

Aldi

2350 Rice St
10 minute drive / 4.99 miles away

Hospitals

Allina United Hospital

333 North Smith Avenue
1 minute drive / 0.59 miles away

St. Joseph's Hospital

45 West 10th Street
3 minute drive / 1.16 miles away

Regions Hospital

640 Jackson Street
4 minute drive / 1.57 miles away

Military Bases

Fort Snelling Military Reservation

11 minute drive / 5.16 miles away

Parks and Recreation

Como Zoo

1225 Estabrook Drive
6 minute drive / 3.19 miles away

Powderhorn Park

3400 15th Ave. S
14 minute drive / 6.55 miles away

Loring Park

1382 Willow St.
17 minute drive / 8.17 miles away

501 Ashland Ave - Heat Included has 5 parks within 9.0 miles, including Como Zoo, Powderhorn Park, Loring Park, The Grand Rounds, and Lake of the Isles.

Shopping Centers

Victoria Crossing South

850 Grand Ave
2 minute drive / 0.78 miles away

Victoria Crossing East Mall

857 Grand Ave
2 minute drive / 0.79 miles away

Victoria Crossing West

867 Grand Ave
2 minute drive / 0.82 miles away

501 Ashland Ave - Heat Included has 5 shopping centers within 0.9 miles.

Transit Stations

VA Medical Center Station-Hiawatha Line

Veterans Dr
10 minute drive / 4.77 miles away

46th Street Station-Hiawatha Line

4556 Hiawatha Ave
10 minute drive / 5.06 miles away

38th Street Station-Hiawatha Line

3761 Hiawatha Ave
11 minute drive / 5.36 miles away

Nearby Neighborhoods

Summit-University

Studio to 7 Bedroom Apartments from $759
View Rentals

South Frogtown

Studio to 7 Bedroom Apartments from $629
View Rentals

Capitol

Studio to 7 Bedroom Apartments from $629
View Rentals

Rental Price Ranges in the Area

BedroomAverage RentCheapest RentHighest Rent
St. Paul Studio Apartments $1,237$629$2,370
St. Paul 1 Bedroom Apartments $1,503$665$4,078
St. Paul 2 Bedroom Apartments $1,830$549$6,078
St. Paul 3 Bedroom Apartments $2,075$437$6,459
St. Paul 4 Bedroom Apartments $2,136$649$5,016
St. Paul 5 Bedroom Apartments $2,747$650$3,500

Browse Top Apartments in St. Paul

Viewing: 501 Ashland Ave - Heat Included | Desktop Version | Listing Updated: 09/02/2026 | AHLSLV