


- 2 Bedroom Bedrooms
- $2,890 Pricing
About 51 Batavia Ave
Welcome to this beautifully custom-designed two-storey laneway house,offering modern style,privacy and thoughtful use of space. Filled with natural light from large windows and skylights,the home features elegant herringbone flooring,contemporary lighting and a striking glass staircase railing. The modern kitchen is equipped with full-sized appliances,abundant cabinetry and a large waterfall-style island-perfect for cooking,dining and entertaining. Both bedrooms feature custom floor-to-ceiling built-in wardrobes with generous storage. Two beautifully finished full bathrooms include marble-inspired tile,sleek black fixtures,a glass-enclosed shower and a bathtub. With its stylish finishes,functional layout and landscaped laneway setting,this unique two-bedroom home offers the comfort and character of a private residence. (id:63800) ID#: 1993030
Property Contact Info
- Listed by:
- Agency:
- Vendor Logo:
- Website:
- View Property Website
- Call Us:
- (905) 909-0101
- Disclaimer:
Floorplan Pricing and Availability
New! Interactive Property Map
 ApartmentHomeLiving.com's new Interactive Property Map allows you to see where every available unit is located at this community.Try It Now >
2 Bedrooms
$2,890
51 Batavia Ave
2 Beds, 2 Baths,Available NowAvailability Details
Price Availability Date Unit $2,890 Available Now 51 Batavia Ave Unit Amenities and Features
Features
- Air Conditioning
- Heat Type - Gas
Kitchen
- Dishwasher
- Microwave
- Oven
- Refrigerator
Unit Rent and Fees
Unit Price
- $2,890
Unit Description
Located in desirable South La Quinta in The Citrus Club. This home features stunning south facing mountain views, private courtyard pool and spa, fully turnkey furnished. High-speed internet, high def big screen TV, Cable and Internet included. Over-sized patio and outdoor dining area with sweeping views of the golf course course and mountains. An over sized kitchen with bar, dining room and wet bar also make it ideal for entertaining. Close proximity to SilverRock Golf Course (residents enjoy reduced rate play), polo fields, restaurants and grocery store. Gardener, pool maintenance, cable and wifi included. Next available date is June 1, 2024. Already leased for Nov. 2024 thru April 2025. May $6K, June- Oct $5K, Nov-Dec $8K, Jan-Mar $9K and April $10K. Pets by application. 0515 92253JD219106831DA Please call 760-659-5500 mailto:info@760leases.com Listing provided by Nyla Patzner of Desert Sotheby's International Realty (LA State License:01903843) 760Leases.com Listing posted by Leasing Office (760) 659-5500 [REALLYO ID 4077925 06172024]
Model: 51 Batavia Ave$2,8902 Bedroom, 2 BathAvailable Now

Features and Amenities
On-Site Services
- Garden Style
Interior Features
- Heat Type Gas
- Air Conditioning
Kitchen Amenities
- Dishwasher
- Microwave
- Oven
- Refrigerator
Living Area Features
- Tile Floors
- Hardwood Floors
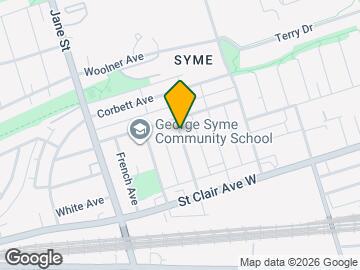
Map
- Shopping
- Colleges
- Schools
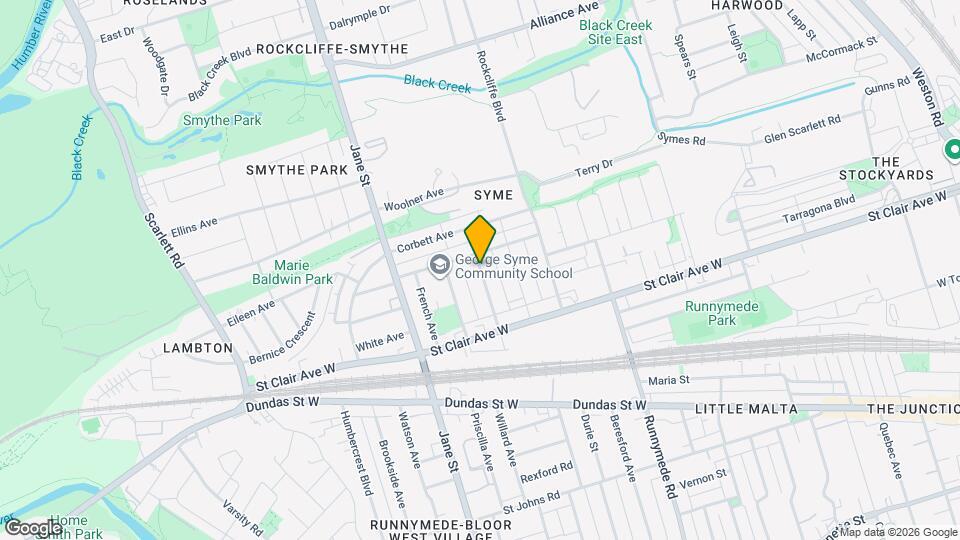
Map
Getting Around
70 / 100 Moderately walkable
90 / 100 Exceptional public transit
60 / 100 Moderately bikeable
60 / 100 Moderately car friendly
 details
Getting to Know the Area
80 / 100 Restaurants
80 / 100 Cafes
60 / 100 Nightlife
90 / 100 Shopping
90 / 100 Parks
40 / 100 Noise Level
Frequently Asked Questions about 51 Batavia Ave
What type of rentals are available at 51 Batavia Ave?
There is currently a 2 Bed 2 Bath Home for rent listed at 51 Batavia Ave. It is Available Now.
How much is the rent at 51 Batavia Ave?
51 Batavia Ave is currently listed at $2,890.
What area of town is 51 Batavia Ave located in?
Located in the Rockcliffe Smythe Neighborhood, 51 Batavia Ave is in the M6N 4A1 Postal Code of Toronto, ON.
Points of Interest
Time and distance from 51 Batavia Ave.
Big Box and Retail
Costco
Walmart
Michaels
Colleges and Universities
University of St. Michael's College - Main Campus
Nearby Neighborhoods
Nearby Apartments
Rental Price Ranges in the Area
| Bedroom | Average Rent | Cheapest Rent | Highest Rent |
|---|---|---|---|
| Toronto Studio Apartments | $1,900 | $1,099 | $8,371 |
| Toronto 1 Bedroom Apartments | $2,382 | $895 | $10,000+ |
| Toronto 2 Bedroom Apartments | $3,158 | $1,375 | $10,000+ |
| Toronto 3 Bedroom Apartments | $4,062 | $1,569 | $10,000+ |
| Toronto 4 Bedroom Apartments | $4,428 | $1,119 | $8,704 |
| Toronto 5 Bedroom Apartments | $14,552 | $5,500 | $10,000+ |
Browse Top Apartments in Toronto
By Price
By Community Type
- Toronto Apartments for Rent by Owner
- Toronto Apartments with Rent Specials
- Toronto Top Rated Apartments
- Toronto Corporate Apartments
- Toronto Furnished Apartments
- Toronto Gated Apartments
- Toronto Loft Apartments
- Toronto Military Apartments
- New Toronto Apartments
- Toronto Senior Apartments
- Toronto Short-term Apartments
- Toronto Student Apartments
- Toronto Apartments with Utilities Included