


- 1–2 Bedrooms
- $1,790-$2,100 Pricing
- 550–900 Square Feet
Property Information
- 20 Units
- 4 Stories
- Built in 2020
About 530 River Avenue
Discover affordable luxury at 530 River Avenue, an upscale mid-rise residence in the heart of Winnipeg's vibrant Osborne Village. Our pet-friendly 1 and 2-bedroom suites (550–990 sq. ft.) feature modern quartz countertops, 9-foot ceilings, stainless steel appliances, and in-suite full-size laundry. Enjoy premium comforts like smart thermostats, central air, and private balconies with stunning city views. Residents benefit from heated underground parking, secure keyless entry, and an elevator. Located steps from Safeway, Starbucks, and the city's best dining, 530 River offers a walkable urban lifestyle with high-speed internet included. Experience the perfect blend of style, convenience, and value
Unique Features and Amenities
- Balconies
- Bike Lockup
- Bike Path Proximity
- Central Air Conditioning
- City Views
- Full Sized WasherDryer
- Glass Countertop Stove
- Heated Indoor Parking Available
- High-Speed Internet Included
- In-Suite Laundry
- In-Suite Storage
- Keyless Entry
- Liquor Store
- Luxury Vinyl Plank
- Modern Quartz Countertops
- Nearby Parks
- Nine-Foot Ceilings
- Outdoor Parking Available
- Pet Friendly
- Safeway
- Shopper's Drug Mart
- Smart Thermostat
- Starbucks
- Storage Available
- Variety of Restaurants
- Variety of Transit Options
- Water Included
Property Contact Info

- Listed by:
- Agency:
- Vendor Logo:
- Website:
- View Property Website
- Call Us:
- (833) 382-9585
- Disclaimer:
Office Hours
| Monday | 9:00 am–5:00 pm |
| Tuesday | 9:00 am–5:00 pm |
| Wednesday | 9:00 am–5:00 pm |
| Thursday | 9:00 am–5:00 pm |
| Friday | 9:00 am–5:00 pm |
| Saturday | Closed |
| Sunday | Closed |
Floorplan Pricing and Availability
New! Interactive Property Map
 ApartmentHomeLiving.com's new Interactive Property Map allows you to see where every available unit is located at this community.Try It Now >
1 Bedroom
Suite C
1 Bed, 1 Bath, 550 sq ftAvailability Details
Availability Date Unit Sq Ft Call for Availability Suite C 550 sq ft Model Amenities and Features
Features
- Air Conditioning
- Balcony
- Heating
- High Speed Internet Access
- Smoke Detector
- Smoke Free
- Tenant Controlled HVAC
- Tub/Shower
Kitchen
- Dishwasher
- Kitchen
- Microwave
- Oven
- Quartz Countertops
- Range
- Refrigerator
- Stainless Steel Appliances
Suite D
1 Bed, 1 Bath, 660 sq ftAvailability Details
Availability Date Unit Sq Ft Call for Availability Suite D 660 sq ft Model Amenities and Features
Features
- Air Conditioning
- Balcony
- Heating
- High Speed Internet Access
- Smoke Detector
- Smoke Free
- Tenant Controlled HVAC
- Tub/Shower
Kitchen
- Dishwasher
- Kitchen
- Microwave
- Oven
- Quartz Countertops
- Range
- Refrigerator
- Stainless Steel Appliances
2 Bedrooms
Show Unavailable FloorplansSuite G
$1,790
2 Beds, 2 Baths, 850 sq ftAvailable NowCheapest 2 BedroomThis is the cheapest 2 Bedroom at this PropertyModel Gallery
Floorplans
Availability Details
Price Availability Date Unit Sq Ft Deposit $1,790 Available Now 109 850 $944 Model Amenities and Features
Features
- Air Conditioning
- Balcony
- Heating
- High Speed Internet Access
- Smoke Detector
- Smoke Free
- Tenant Controlled HVAC
- Tub/Shower
Kitchen
- Dishwasher
- Kitchen
- Microwave
- Oven
- Quartz Countertops
- Range
- Refrigerator
- Stainless Steel Appliances
Unit 109 Rent and Fees
Unit Price
- $1,790
Deposit
- $944 deposit
Model Rent and Fees
Price
- $1,790
Apartment Model: Suite G2 Bedroom, 2 Bath, 850 sq ftAvailable Now![]()
Suite G - Floorplan 1 ![]()
Suite G - Floorplan 2 ![]()
Suite G - Floorplan 3 ![]()
Suite G - Floorplan 4 ![]()
Suite G - Floorplan 5 ![]()
Suite G - Floorplan 6 ![]()
Suite G - Floorplan 7 ![]()
Suite G - Floorplan 8 Apartment Unit: 109Apartment Model: Suite G2 Bedroom, 2 Bath, 850 sq ftAvailable NowSuite F
$2,100
2 Beds, 2 Baths, 900 sq ftAvailable NowLargest 2 BedroomThis is the largest 2 Bedroom at this PropertyModel Gallery
Floorplans
Availability Details
Price Availability Date Unit Sq Ft Deposit $2,100 Available Now 403 900 $1,037 Model Amenities and Features
Features
- Air Conditioning
- Balcony
- Heating
- High Speed Internet Access
- Smoke Detector
- Smoke Free
- Tenant Controlled HVAC
- Tub/Shower
Kitchen
- Dishwasher
- Kitchen
- Microwave
- Oven
- Quartz Countertops
- Range
- Refrigerator
- Stainless Steel Appliances
Unit 403 Rent and Fees
Unit Price
- $2,100
Deposit
- $1,037 deposit
Model Rent and Fees
Price
- $2,100
Apartment Model: Suite F2 Bedroom, 2 Bath, 900 sq ftAvailable Now![]()
Suite F - Floorplan 1 ![]()
Suite F - Floorplan 2 ![]()
Suite F - Floorplan 3 ![]()
Suite F - Floorplan 4 ![]()
Suite F - Floorplan 5 ![]()
Suite F - Floorplan 6 ![]()
Suite F - Floorplan 7 Apartment Unit: 403Apartment Model: Suite F2 Bedroom, 2 Bath, 900 sq ftAvailable NowSuite B
2 Beds, 1 Bath, 720 sq ftAvailability Details
Availability Date Unit Sq Ft Call for Availability Suite B 720 sq ft Model Amenities and Features
Features
- Air Conditioning
- Balcony
- Heating
- High Speed Internet Access
- Smoke Detector
- Smoke Free
- Tenant Controlled HVAC
- Tub/Shower
Kitchen
- Dishwasher
- Kitchen
- Microwave
- Oven
- Quartz Countertops
- Range
- Refrigerator
- Stainless Steel Appliances


Lease Terms
- 12 mo
Fees and Policies
Pet Policy and Fees
Pet Policies are Negotiable
Cats
None
Dogs
None
Parking Info and Fees
- Other
Property Fee Disclaimer: Based on community-supplied data and independent market research. Subject to change without notice. May exclude fees for mandatory or optional services and usage-based utilities.
Features and Amenities
On-Site Services
- Recycling
- 24 Hour Access
Community Features
- Elevator
Outdoor Features
- Controlled Access
Recreation and Fitness
- Walking/Biking Trails
Interior Features
- Balcony
- Tenant Controlled Hvac
- Smoke Detector
- High Speed Internet Access
- Heating
- Tub/Shower
- Air Conditioning
- Smoke Free
Kitchen Amenities
- Range
- Refrigerator
- Dishwasher
- Microwave
- Oven
- Stainless Steel Appliances
- Kitchen
- Quartz Countertops
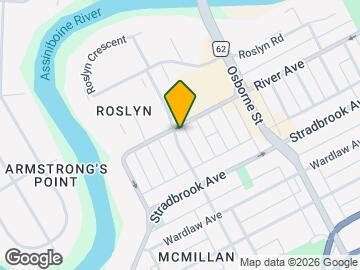
Map
- Shopping
- Colleges
- Grocery
- Nearby Properties
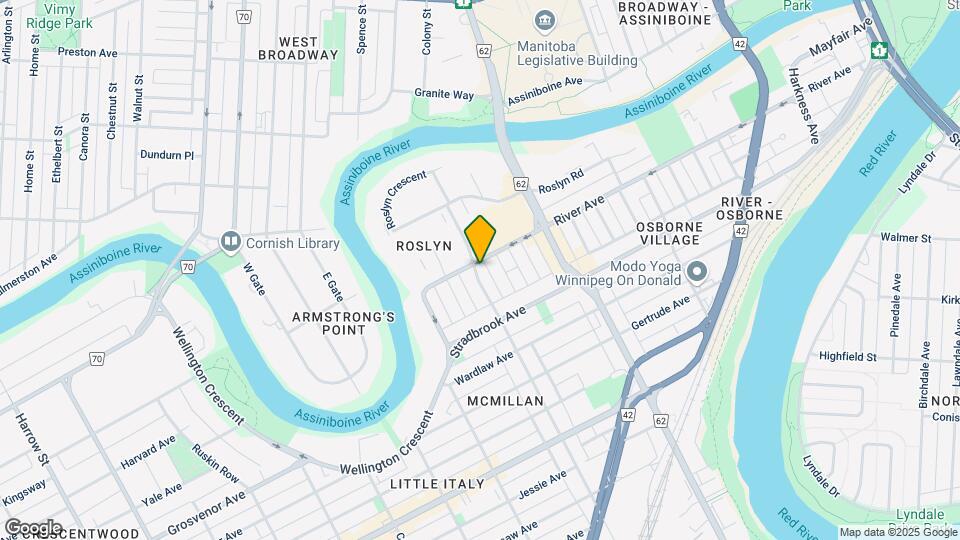
Map
Getting Around
100 / 100 Exceptionally walkable
80 / 100 Strong public transit
70 / 100 Moderately bikeable
60 / 100 Moderately car friendly
 details
Getting to Know the Area
90 / 100 Restaurants
90 / 100 Cafes
80 / 100 Nightlife
90 / 100 Shopping
90 / 100 Parks
90 / 100 Noise Level
Nearby Schools
Collège Churchill
Churchill High School
River Heights School
École Secondaire Kelvin High School
Gladstone School
Earl Grey School
. Points of Interest
Time and distance from 530 River Avenue.
Big Box and Retail
Michael's
Lowes
Safeway
Colleges and Universities
Canadian Mennonite University - Main Campus
Groceries
Safeway
Military Bases
Canadian Forces Base Winnipeg
Nearby Apartments
Nearby Homes
Official Apartment Search
See Winnipeg Apartments for Rent
Did You Know?
The average Winnipeg resident moves 34 days after starting their Winnipeg rental search.
Browse Top Apartments in Winnipeg
By Community Type
- Winnipeg Apartments for Rent by Owner
- Winnipeg Apartments with Rent Specials
- Winnipeg Top Rated Apartments
- Winnipeg Corporate Apartments
- Winnipeg Furnished Apartments
- Winnipeg Loft Apartments
- New Winnipeg Apartments
- Winnipeg Senior Apartments
- Winnipeg Short-term Apartments
- Winnipeg Student Apartments
- Winnipeg Apartments with Utilities Included
Protect yourself from fraud. Avoid Scams and Fraud
Rental Price Ranges in the Area
| Bedroom | Average Rent | Cheapest Rent | Highest Rent |
|---|---|---|---|
| Winnipeg Studio Apartments | $1,213 | $728 | $2,596 |
| Winnipeg 1 Bedroom Apartments | $1,712 | $825 | $3,992 |
| Winnipeg 2 Bedroom Apartments | $2,034 | $1,200 | $5,881 |
| Winnipeg 3 Bedroom Apartments | $2,356 | $1,550 | $4,320 |
| Winnipeg 4 Bedroom Apartments | $1,656 | $1,656 | $1,656 |
Browse Top Apartments in Winnipeg
By Community Type
- Winnipeg Apartments for Rent by Owner
- Winnipeg Apartments with Rent Specials
- Winnipeg Top Rated Apartments
- Winnipeg Corporate Apartments
- Winnipeg Furnished Apartments
- Winnipeg Loft Apartments
- New Winnipeg Apartments
- Winnipeg Senior Apartments
- Winnipeg Short-term Apartments
- Winnipeg Student Apartments
- Winnipeg Apartments with Utilities Included