


Request Notification
531-533 Gladstone Blvd

- 1 Bedroom Bedrooms
- $875 Pricing
About 531-533 Gladstone Blvd
Move in Special! ???1/2 Off First Full Month's Rent with 13-Month Lease ? This fully renovated 1-bedroom, 1-bathroom apartment offers a bright, spacious layout, everything is new! The living room features beautiful hardwood floors, abundant natural light, and direct access to a private balcony. The kitchen and dining area showcase refinished floors and countertops, plenty of cabinets with updated hardware, and appliances including a refrigerator and stove. The bathroom includes refinished floors, updated fixtures, and a nicely tiled bathtub. The generously sized bedroom is filled with natural light and finished with classic hardwood floors, creating a warm and comfortable retreat. Washer and dryer are conveniently located in the basement for added convenience. ?? Don’t Miss Your Chance to Make This Beautiful Apartment Yours! ?? ?? Simple utility setup: $50/month covers trash. Water included. ?? Pets are welcome upon approval with a $400 deposit ($200 non-refundable, $200 refundable) + $45/month per pet. ??? Each lease will automatically enroll tenants into the Renters Liability Protection program ($16.00) and Home Assistant Services ($20.00) for a combined monthly fee of $36.00. Information deemed reliable but not guaranteed. Call today for a Tour! Photos of model unit - not actual unit. Some features may vary slightly. 1 Bath 1 Bedroom Miniblinds Pets Upon Approval
531-533 Gladstone Blvd is located in the Scarritt Point Neighborhood and 64124 Zip code of Kansas City, MO.
Property Contact Info
Floorplan Pricing and Availability
New! Interactive Property Map
 ApartmentHomeLiving.com's new Interactive Property Map allows you to see where every available unit is located at this community.Try It Now >
1 Bedroom
1 Beds, 1 Baths
$875
1 Bed, 1 BathAvailable NowAvailability Details
Price Availability Date Unit View Details $875 Available Now 10 $875 Available Now 2 $875 Available Now 4 Model Amenities and Features
Features
- Air Conditioning
- Washer/Dryer
Kitchen
- Refrigerator
Model Rent and Fees
Model Price
- $875
Unit 10 Amenities and Features
Features
- Air Conditioning
- Washer/Dryer
Kitchen
- Refrigerator
Unit 10 Rent and Fees
Unit Price
- $875
Unit Description
<b>Move in Special! ???1/2 Off First Full Month's Rent with 13-Month Lease ? </b><br><br> This fully renovated 1-bedroom, 1-bathroom apartment offers a bright, spacious layout, everything is new! <br><br> The living room features beautiful hardwood floors, abundant natural light, and direct access to a private balcony. The kitchen and dining area showcase refinished floors and countertops, plenty of cabinets with updated hardware, and appliances including a refrigerator and stove. The bathroom includes refinished floors, updated fixtures, and a nicely tiled bathtub. The generously sized bedroom is filled with natural light and finished with classic hardwood floors, creating a warm and comfortable retreat. Washer and dryer are conveniently located in the basement for added convenience.<br><br> <b>?? Don’t Miss Your Chance to Make This Beautiful Apartment Yours! ?? </b><br><br> ?? Simple utility setup: $50/month covers trash. Water included. ?? Pets are welcome upon approval with a $400 deposit ($200 non-refundable, $200 refundable) + $45/month per pet. ??? Each lease will automatically enroll tenants into the Renters Liability Protection program ($16.00) and Home Assistant Services ($20.00) for a combined monthly fee of $36.00. Information deemed reliable but not guaranteed. Call today for a Tour! Photos of model unit - not actual unit. Some features may vary slightly. 1 Bath 1 Bedroom Miniblinds Pets Upon Approval
Model Rent and Fees
Price
- $875
Unit 2 Amenities and Features
Features
- Air Conditioning
- Washer/Dryer
Kitchen
- Refrigerator
Unit 2 Rent and Fees
Unit Price
- $875
Unit Description
<b>Move in Special! ???1/2 Off First Full Month's Rent with 13-Month Lease ? </b><br><br> This fully renovated 1-bedroom, 1-bathroom apartment offers a bright, spacious layout, everything is new! <br><br> The living room features beautiful hardwood floors, abundant natural light, and direct access to a private balcony. The kitchen and dining area showcase refinished floors and countertops, plenty of cabinets with updated hardware, and appliances including a refrigerator and stove. The bathroom includes refinished floors, updated fixtures, and a nicely tiled bathtub. The generously sized bedroom is filled with natural light and finished with classic hardwood floors, creating a warm and comfortable retreat. Washer and dryer are conveniently located in the basement for added convenience.<br><br> <b>?? Don’t Miss Your Chance to Make This Beautiful Apartment Yours! ?? </b><br><br> ?? Simple utility setup: $50/month covers trash. Water included. ?? Pets are welcome upon approval with a $400 deposit ($200 non-refundable, $200 refundable) + $45/month per pet. ??? Each lease will automatically enroll tenants into the Renters Liability Protection program ($16.00) and Home Assistant Services ($20.00) for a combined monthly fee of $36.00. Information deemed reliable but not guaranteed. Call today for a Tour! Photos of model unit - not actual unit. Some features may vary slightly. 1 Bath 1 Bedroom Miniblinds Pets Upon Approval
Model Rent and Fees
Price
- $875
Unit 4 Amenities and Features
Features
- Air Conditioning
- Washer/Dryer
Kitchen
- Refrigerator
Unit 4 Rent and Fees
Unit Price
- $875
Unit Description
<b>Move in Special! ???1/2 Off First Full Month's Rent with 13-Month Lease ? </b><br><br> This fully renovated 1-bedroom, 1-bathroom apartment offers a bright, spacious layout, everything is new! <br><br> The living room features beautiful hardwood floors, abundant natural light, and direct access to a private balcony. The kitchen and dining area showcase refinished floors and countertops, plenty of cabinets with updated hardware, and appliances including a refrigerator and stove. The bathroom includes refinished floors, updated fixtures, and a nicely tiled bathtub. The generously sized bedroom is filled with natural light and finished with classic hardwood floors, creating a warm and comfortable retreat. Washer and dryer are conveniently located in the basement for added convenience.<br><br> <b>?? Don’t Miss Your Chance to Make This Beautiful Apartment Yours! ?? </b><br><br> ?? Simple utility setup: $50/month covers trash. Water included. ?? Pets are welcome upon approval with a $400 deposit ($200 non-refundable, $200 refundable) + $45/month per pet. ??? Each lease will automatically enroll tenants into the Renters Liability Protection program ($16.00) and Home Assistant Services ($20.00) for a combined monthly fee of $36.00. Information deemed reliable but not guaranteed. Call today for a Tour! Photos of model unit - not actual unit. Some features may vary slightly. 1 Bath 1 Bedroom Miniblinds Pets Upon Approval
Model Rent and Fees
Price
- $875
Apartment Unit: 10Apartment Model: 1 Beds, 1 Baths1 Bedroom, 1 BathAvailable NowApartment Unit: 2Apartment Model: 1 Beds, 1 Baths1 Bedroom, 1 BathAvailable NowApartment Unit: 4Apartment Model: 1 Beds, 1 Baths1 Bedroom, 1 BathAvailable Now

Property Information
- 12 Units
- 3 Stories
- Built in 1929
Fees and Policies
Pet Policy and Fees
Cats
AllowedDogs
AllowedProperty Fee Disclaimer: Based on community-supplied data and independent market research. Subject to change without notice. May exclude fees for mandatory or optional services and usage-based utilities.
Features and Amenities
On-Site Services
- Trash Pickup Curbside
- 24 Hour Access
Community Features
- Walk Up
Outdoor Features
- Controlled Access
Interior Features
- Tenant Controlled Hvac
- Windows
- Smoke Detector
- Heating
- Tub/Shower
- Air Conditioning
Kitchen Amenities
- Oven
- Range
- Refrigerator
- Kitchen
Map
- Shopping
- Colleges
- Grocery
- Medical
- Parks
- Nearby Properties
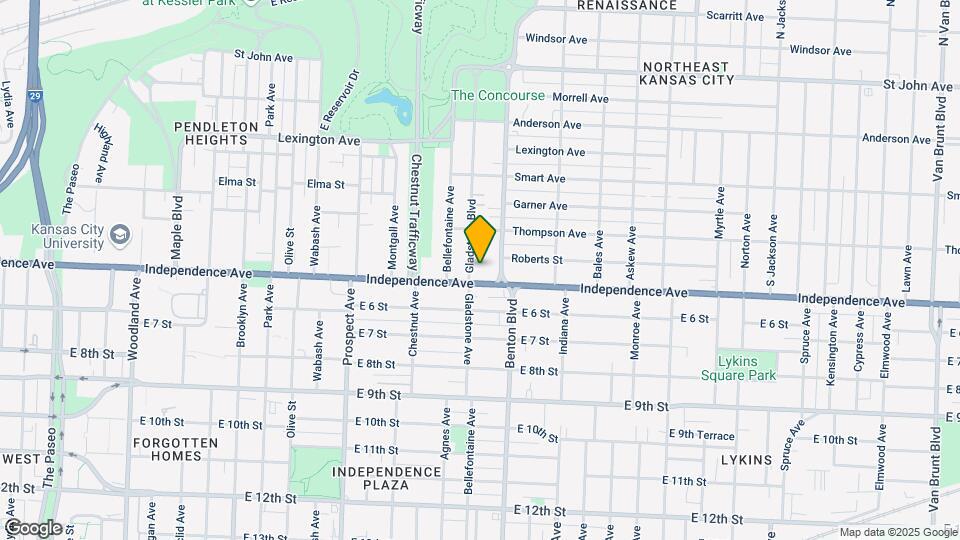
Map
Getting Around
60 / 100 Moderately walkable
40 / 100 Some public transit
50 / 100 Fairly bikeable
100 / 100 Exceptionally car friendly
 details
Getting to Know the Area
70 / 100 Restaurants
60 / 100 Cafes
70 / 100 Nightlife
50 / 100 Shopping
100 / 100 Parks
10 / 100 Noise Level
Nearby Schools
Northeast Middle School
Garfield Elementary School
Northeast High
About GreatSchools Data on ApartmentHomeLiving.com.
Points of Interest
Time and distance from 531-533 Gladstone Blvd.
Arts Museums and Landmarks
Big Box and Retail
Aldi
Walgreens
Costco
Colleges and Universities
University of Missouri, Kansas City - Volker Campus
Groceries
Aldi
Save-A-Lot
Hospitals
Parks and Recreation
531-533 Gladstone Blvd has 5 parks within 7.9 miles, including Penguin Park, Theis Park, Worlds of Fun, Loose Park, and Swope Park.
Restaurants and Dining
Shopping Centers
531-533 Gladstone Blvd has 5 shopping centers within 2.6 miles.
Nearby Neighborhoods
Rental Price Ranges in the Area
| Bedroom | Average Rent | Cheapest Rent | Highest Rent |
|---|---|---|---|
| Kansas City Studio Apartments | $1,261 | $525 | $10,000+ |
| Kansas City 1 Bedroom Apartments | $1,565 | $607 | $6,100 |
| Kansas City 2 Bedroom Apartments | $1,879 | $700 | $8,078 |
| Kansas City 3 Bedroom Apartments | $2,181 | $1,000 | $10,000+ |
| Kansas City 4 Bedroom Apartments | $2,798 | $1,430 | $6,383 |
| Kansas City 5 Bedroom Apartments | $3,795 | $3,795 | $3,795 |
Nearby Apartments
Nearby Homes
Did You Know?
The average Kansas City 2 Bedroom Apartment is $1,879.