


Request Notification
5317-5311 Denny Ave
North Hollywood, CA 91601

- Studio–2 Bedrooms
- 500–1,150 Square Feet
About 5317-5311 Denny Ave
Discover elevated urban living in the heart of North Hollywood’s vibrant NoHo Arts District. Located at 5311-5317 Denny Avenue, this boutique community offers the perfect blend of modern convenience, stylish townhouse-style layouts, and a tranquil atmosphere designed for the discerning city dweller. The Location: Your Transit Nexus Experience an unbeatable lifestyle with a car-free commute. You are steps away from the North Hollywood station-the final stop of the Metro Red Line and the gateway to the Orange Line. Whether you are heading to DTLA, Hollywood, or across the Valley, this is the ultimate hub for seamless travel. Community Amenities Escape the hustle and bustle in our lushly landscaped courtyard, where the soothing sounds of our signature water fountain provide a peaceful retreat. Private: Gated entry with a remote access intercom system and on-site management. Rare Parking: Secure garage parking featuring tandem spaces for two vehicles (monthly fee applies). Sustainability & Wellness: A strictly smoke-free building environment. Pet-Friendly: We are proud to welcome both cats and dogs! Convenience at Your Fingertips: Enjoy a streamlined lifestyle with an online resident portal for easy rent payments and maintenance requests. To view more listings, visit Or contact our Corporate Leasing Line at Equal Housing Opportunity: Ben Leeds Properties complies with all federal, state, and local fair housing laws. We do not discriminate based on race, color, religion, sex, sexual orientation, gender identity, national origin, familial status, disability, or any other legally protected characteristic. Terms and Requirements:
5317-5311 Denny Ave is located in the North Hollywood Neighborhood and 91601 Zip code of North Hollywood, CA.
Unique Features and Amenities
- Beautiful Lanscaping
- Building Intercom
- Extra Storage Units
- Garage Parking
- Metro Redline
- NoHo Arts District
- On-Line Maintenance Portal
- On-Line Payments
- On-Site Management
- Refrigerators
- Remote Access
- Shared Laundry
- Smoke Free Building
- Water Fountain
Property Contact Info
This property currently does not have availability listed on ApartmentHomeLiving.com. Sign up to get notified when it becomes available.
Floorplan Pricing and Availability
New! Interactive Property Map
 ApartmentHomeLiving.com's new Interactive Property Map allows you to see where every available unit is located at this community.Try It Now >
Studio
Studio, 1 bath
Studio, 1 Bath, 500 sq ftAvailability Details
Availability Date Unit Sq Ft Unavailable Studio, 1 bath 500 sq ft 1 Bedroom
1 Bed, 1 bath
1 Bed, 1 Bath, 712 sq ftAvailability Details
Availability Date Unit Sq Ft Unavailable 1 Bed, 1 bath 712 sq ft 2 Bedrooms
2 Beds, 1 bath
2 Beds, 1 Bath, 974 sq ftAvailability Details
Availability Date Unit Sq Ft Unavailable 2 Beds, 1 bath 974 sq ft 5317 Denny Ave. APT 107
2 Beds, 2 BathsAvailability Details
Availability Date Unit Unavailable 5317 Denny Ave. APT 107 5317 Denny Ave. APT 108
2 Beds, 2 Baths, up to 975 sq ftAvailability Details
Availability Date Unit Sq Ft Unavailable 5317 Denny Ave. APT 108 up to 975 sq ft 5317 Denny Ave. APT 204
2 Beds, 2 BathsAvailability Details
Availability Date Unit Unavailable 5317 Denny Ave. APT 204 5317 Denny Ave. APT 104
2 Beds, 2 Baths, 974 sq ftAvailability Details
Availability Date Unit Sq Ft Unavailable 5317 Denny Ave. APT 104 974 sq ft 2BR/2.0BA
2 Beds, 2 Baths, 974 sq ftAvailability Details
Availability Date Unit Sq Ft Unavailable 2BR/2.0BA 974 sq ft 5317 Denny Ave. APT 201
2 Beds, 2 Baths, 1150 sq ftLargest 2 BedroomThis is the largest 2 Bedroom at this PropertyAvailability Details
Availability Date Unit Sq Ft Unavailable 5317 Denny Ave. APT 201 1150 sq ft 2BR/2.0BA
2 Beds, 2 BathsModel Gallery
Photos
Availability Details
Availability Date Unit Deposit Unavailable 2BR/2.0BA $2,375 Apartment Model: 2BR/2.0BA2 Bedroom, 2 BathUnavailable![]()
2BR/2.0BA - Image 1 ![]()
2BR/2.0BA - Image 2 ![]()
2BR/2.0BA - Image 3 ![]()
2BR/2.0BA - Image 4 ![]()
2BR/2.0BA - Image 5 ![]()
2BR/2.0BA - Image 6 ![]()
2BR/2.0BA - Image 7 ![]()
2BR/2.0BA - Image 8 ![]()
2BR/2.0BA - Image 9 ![]()
2BR/2.0BA - Image 10 2BR/2.5BA
2 Beds, 2.5 BathsAvailability Details
Availability Date Unit Unavailable 2BR/2.5BA


Property Information
- 23 Units
- 2 Stories
- Built in 1987
Fees and Policies
The fees listed below are community-provided and may exclude utilities or add-ons. All payments are made directly to the property and are non-refundable unless otherwise specified.
Required Fees
One-Time Basics
- Due at Application
- Application Fee Per ApplicantiCharged per applicant.$25.00
- Due at Move-In
- Administrative FeeiCharged per unit.$0.00
Parking Info and Fees
- Covered
- 1 Max
- Garage Parking
- 1 Max
Property Fee Disclaimer: Based on community-supplied data and independent market research. Subject to change without notice. May exclude fees for mandatory or optional services and usage-based utilities.
Features and Amenities
Map
- Shopping
- Colleges
- Grocery
- Medical
- Parks
- Transportation
- Nearby Properties
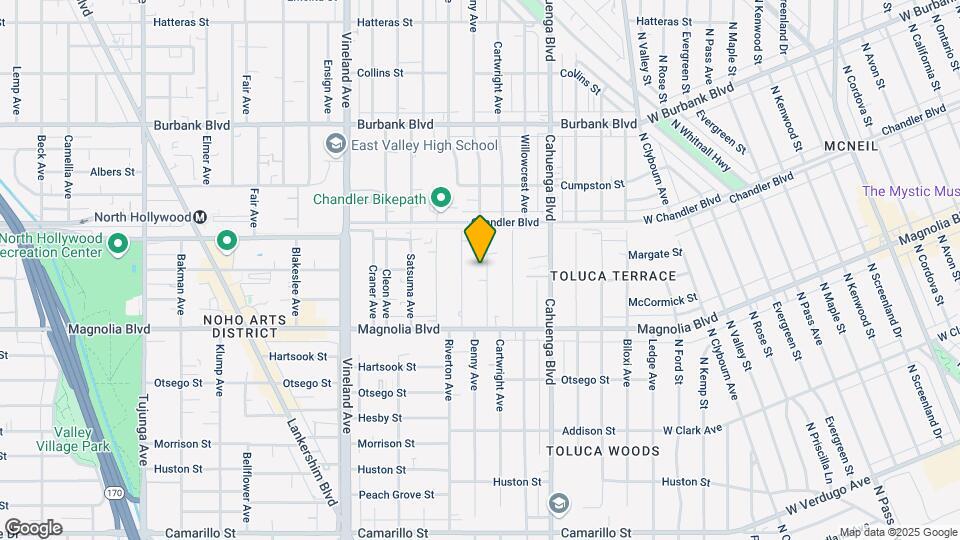
Map
Nearby Schools
Toluca Lake Elementary School
East Valley Senior High School
Walter Reed Middle School
About GreatSchools Data on ApartmentHomeLiving.com.
Points of Interest
Time and distance from 5317-5311 Denny Ave.
Arts Museums and Landmarks
Big Box and Retail
Walgreens
Target
Staples
Colleges and Universities
Groceries
Ralphs
Smart & Final
Vons
Hospitals
Parks and Recreation
5317-5311 Denny Ave has 4 parks within 7.7 miles, including Bronson Canyon, Barnsdall Art Park, La Brea Tarpits, and Beverly Gardens Park.
Restaurants and Dining
Blairs
Allegria Ristorante
Caffe Latte
Shopping Centers
5317-5311 Denny Ave has 5 shopping centers within 0.7 miles.
Transit Stations
Burbank-Bob Hope Airport-Ventura County Line
Downtown Burbank-Ventura County Line
Downtown Burbank-Antelope Valley Line
Nearby Neighborhoods
Rental Price Ranges in the Area
| Bedroom | Average Rent | Cheapest Rent | Highest Rent |
|---|---|---|---|
| North Hollywood Studio Apartments | $1,927 | $999 | $3,541 |
| North Hollywood 1 Bedroom Apartments | $2,383 | $1,011 | $6,085 |
| North Hollywood 2 Bedroom Apartments | $3,183 | $1,750 | $10,000+ |
| North Hollywood 3 Bedroom Apartments | $3,632 | $1,950 | $7,257 |
| North Hollywood 4 Bedroom Apartments | $4,284 | $2,650 | $7,000 |
Nearby Apartments
Nearby Homes
Did You Know?
22% of apartment shoppers plan to spend 4-6 months in their apartment search.