

Request Notification
555 Mansell
Roswell, GA 30076

- Student Housing
- 1–3 Bedrooms
- 610–1,500 Square Feet
About 555 Mansell
The home you have been looking for awaits at 555 Mansell Apartments. Part of a pet-friendly community in Roswell, GA, our luxury apartments will exceed your expectations with their contemporary designs and features that cater to every need.Our wide selection of layouts ensures that you find the one that matches you like a glove, while the dazzling leisure areas are just the cherry on top. Discover our one, two, and three-bedroom residences that reach up to 1,500 square feet, and let yourself fall in love with all the details that will elevate your life, including the great location on Mansell Rd.
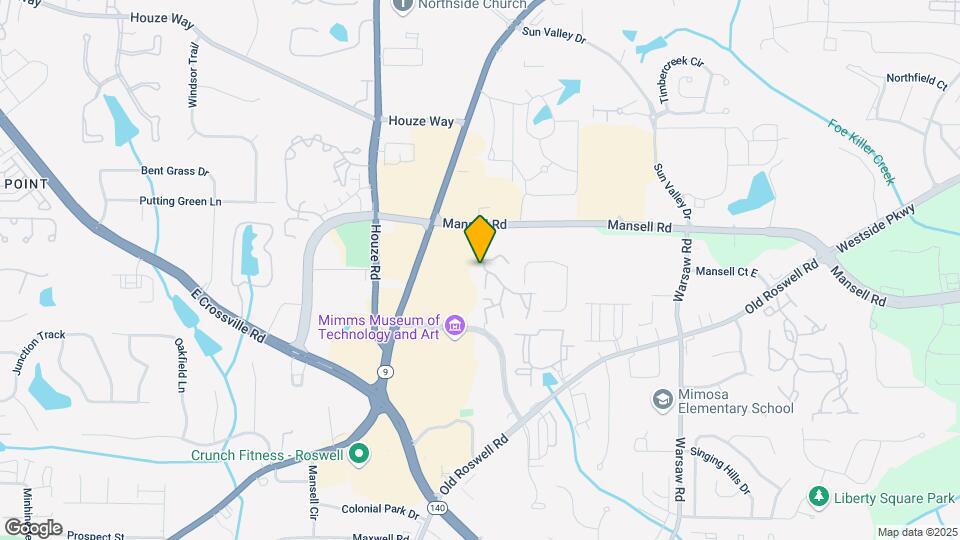
555 Mansell is located in the Outlying Fulton County Neighborhood and 30076 Zip code of Roswell, GA.
Unique Features and Amenities
- Air Conditioner
- Black Appliances
- Clothes Care Center
- Cozy Wood Burning Fireplace
- Easy Access to Major Highways
- Extra Storage
- Gourmet Kitchens
- Grill area
- Lush Landscaping
- Mirrored Closet Doors
- New Cabinet Doors
- Private Balconies and Patios
- Soccer Court
- Spacious Walk-In Closets available
- Two Shimmering Swimming Pools
- Vaulted Ceilings
Property Contact Info
Office Hours
| Monday | 9:00 am–6:00 pm |
| Tuesday | 9:00 am–7:00 pm |
| Wednesday | 9:00 am–6:00 pm |
| Thursday | 9:00 am–7:00 pm |
| Friday | 9:00 am–6:00 pm |
| Saturday | 8:30 am–3:00 pm |
| Sunday | Closed |
Floorplan Pricing and Availability
New! Interactive Property Map
1 Bedroom
Show Unavailable FloorplansFloorplan A1
1 Bed, 1 Bath, 610 sq ftAvailable NowModel Gallery
Floorplans
Availability Details
Availability Date Unit Sq Ft Available Now 607-11 610 Unit 607-11 Amenities and Features
Unique Amenities
- Extra Storage
Features
- Air Conditioning
- Balcony
- Cable Ready
- Ceiling Fans
- Framed Mirrors
- Heating
- High Speed Internet Access
- Trash Compactor
- Tub/Shower
Living Space
- Carpet
- Large Bedrooms
- Vinyl Flooring
- Walk-In Closets
Outdoor Space
- Patio
- Yard
Unique Features
- Black Appliances
- Cozy Wood Burning Fireplace
- Gourmet Kitchens
- Mirrored Closet Doors
- New Cabinet Doors
- Vaulted Ceilings
Apartment Model: A11 Bedroom, 1 Bath, 610 sq ftAvailable Now![]()
A1 - Floorplan Apartment Unit: 607-11Apartment Model: A11 Bedroom, 1 Bath, 610 sq ftAvailable NowFloorplan A3
1 Bed, 1 Bath, 720 sq ftAvailable NowLargest 1 BedroomThis is the largest 1 Bedroom at this PropertyModel Gallery
Floorplans
Availability Details
Availability Date Unit Sq Ft Available Now A3 720 sq ft Model Amenities and Features
Features
- Air Conditioning
- Balcony
- Ceiling Fans
- Fireplace
- Framed Mirrors
- Heating
- High Speed Internet Access
- Trash Compactor
Living Space
- Carpet
- Dining Room
- Large Bedrooms
- Vinyl Flooring
- Walk-In Closets
- Window Coverings
Outdoor Space
- Yard
Unique Features
- Black Appliances
- Cozy Wood Burning Fireplace
- Extra Storage
- Gourmet Kitchens
- Mirrored Closet Doors
- New Cabinet Doors
- Vaulted Ceilings
Apartment Model: A31 Bedroom, 1 Bath, 720 sq ftAvailable Now![]()
A3 - Floorplan Floorplan A2
1 Bed, 1 Bath, 700 sq ftModel Gallery
Floorplans
Availability Details
Availability Date Unit Sq Ft Unavailable A2 700 sq ft Model Amenities and Features
Features
- Air Conditioning
- Balcony
- Cable Ready
- Ceiling Fans
- Fireplace
- Framed Mirrors
- Heating
- High Speed Internet Access
- Trash Compactor
- Tub/Shower
Kitchen
- Dishwasher
- Disposal
- Freezer
- Kitchen
- Pantry
- Range
- Refrigerator
Living Space
- Carpet
- Dining Room
- Double Pane Windows
- Large Bedrooms
- Views
- Vinyl Flooring
- Walk-In Closets
- Window Coverings
Outdoor Space
- Lawn
- Porch
Unique Features
- Black Appliances
- Cozy Wood Burning Fireplace
- Extra Storage
- Gourmet Kitchens
- Mirrored Closet Doors
- New Cabinet Doors
- Vaulted Ceilings
Apartment Model: A21 Bedroom, 1 Bath, 700 sq ftUnavailable![]()
A2 - Floorplan 2 Bedrooms
Floorplan B1
2 Beds, 1 Bath, 850 sq ftAvailable NowModel Gallery
Floorplans
Photos
Availability Details
Availability Date Unit Sq Ft View Details Available Now 560-6 850 Available Now 613-13 850 August 10, 2026 611-15 850 Model Amenities and Features
Features
- Air Conditioning
- Balcony
- Cable Ready
- Ceiling Fans
- Framed Mirrors
- Heating
- High Speed Internet Access
- Trash Compactor
- Tub/Shower
Living Space
- Carpet
- Large Bedrooms
- Vinyl Flooring
- Walk-In Closets
Outdoor Space
- Patio
- Yard
Unique Features
- Black Appliances
- Cozy Wood Burning Fireplace
- Extra Storage
- Gourmet Kitchens
- Mirrored Closet Doors
- New Cabinet Doors
- Vaulted Ceilings
Unit 560-6 Amenities and Features
Unique Amenities
- Extra Storage
Features
- Air Conditioning
- Balcony
- Cable Ready
- Ceiling Fans
- Framed Mirrors
- Heating
- High Speed Internet Access
- Trash Compactor
- Tub/Shower
Living Space
- Carpet
- Large Bedrooms
- Vinyl Flooring
- Walk-In Closets
Outdoor Space
- Patio
- Yard
Unique Features
- Black Appliances
- Cozy Wood Burning Fireplace
- Gourmet Kitchens
- Mirrored Closet Doors
- New Cabinet Doors
- Vaulted Ceilings
Unit 613-13 Amenities and Features
Features
- Air Conditioning
- Balcony
- Cable Ready
- Ceiling Fans
- Framed Mirrors
- Heating
- High Speed Internet Access
- Trash Compactor
- Tub/Shower
Living Space
- Carpet
- Large Bedrooms
- Vinyl Flooring
- Walk-In Closets
Outdoor Space
- Patio
- Yard
Unique Features
- Black Appliances
- Cozy Wood Burning Fireplace
- Extra Storage
- Gourmet Kitchens
- Mirrored Closet Doors
- New Cabinet Doors
- Vaulted Ceilings
Unit 611-15 Amenities and Features
Features
- Air Conditioning
- Balcony
- Cable Ready
- Ceiling Fans
- Framed Mirrors
- Heating
- High Speed Internet Access
- Trash Compactor
- Tub/Shower
Living Space
- Carpet
- Large Bedrooms
- Vinyl Flooring
- Walk-In Closets
Outdoor Space
- Patio
- Yard
Unique Features
- Black Appliances
- Cozy Wood Burning Fireplace
- Extra Storage
- Gourmet Kitchens
- Mirrored Closet Doors
- New Cabinet Doors
- Vaulted Ceilings
Apartment Model: B12 Bedroom, 1 Bath, 850 sq ftAvailable NowFloorplansPhotos![]()
B1 - Image 1 ![]()
B1 - Image 2 ![]()
B1 - Image 3 ![]()
B1 - Image 4 ![]()
B1 - Image 5 ![]()
B1 - Image 6 ![]()
B1 - Image 7 ![]()
B1 - Image 8 ![]()
B1 - Image 9 ![]()
B1 - Image 10 ![]()
B1 - Floorplan Apartment Unit: 560-6Apartment Model: B12 Bedroom, 1 Bath, 850 sq ftAvailable NowApartment Unit: 613-13Apartment Model: B12 Bedroom, 1 Bath, 850 sq ftAvailable NowApartment Unit: 611-15Apartment Model: B12 Bedroom, 1 Bath, 850 sq ftAvailable August 10, 2026Floorplan B2
2 Beds, 2 Baths, 1017-1027 sq ftAvailable NowModel Gallery
Floorplans
Availability Details
Availability Date Unit Sq Ft Available Now 573-4 1017 Unit 573-4 Amenities and Features
Features
- Air Conditioning
- Balcony
- Cable Ready
- Ceiling Fans
- Fireplace
- Framed Mirrors
- Heating
- High Speed Internet Access
- Sprinkler System
- Trash Compactor
- Tub/Shower
- Washer/Dryer Hookup
Living Space
- Carpet
- Large Bedrooms
- Vinyl Flooring
- Walk-In Closets
- Window Coverings
Outdoor Space
- Patio
- Yard
Unique Features
- Black Appliances
- New Cabinet Doors
Apartment Model: B22 Bedroom, 2 Bath, 1017-1027 sq ftAvailable Now![]()
B2 - Floorplan Apartment Unit: 573-4Apartment Model: B22 Bedroom, 2 Bath, 1017 sq ftAvailable Now3 Bedrooms
Show Unavailable FloorplansFloorplan C1
3 Beds, 2 Baths, 1216 sq ftAvailable NowModel Gallery
Floorplans
Availability Details
Availability Date Unit Available Now 619-3 Unit 619-3 Amenities and Features
Unique Features
- Cozy Wood Burning Fireplace
- Extra Storage
- Gourmet Kitchens
- Mirrored Closet Doors
- Vaulted Ceilings
Apartment Model: C13 Bedroom, 2 Bath, 1216 sq ftAvailable Now![]()
C1 - Floorplan Apartment Unit: 619-3Apartment Model: C13 Bedroom, 2 BathAvailable NowFloorplan C2
3 Beds, 2 Baths, 1500 sq ftModel Gallery
Floorplans
Availability Details
Availability Date Unit Sq Ft Unavailable C2 1500 sq ft Model Amenities and Features
Features
- Air Conditioning
- Balcony
- Cable Ready
- Ceiling Fans
- Framed Mirrors
- Heating
- High Speed Internet Access
- Trash Compactor
- Tub/Shower
Kitchen
- Dishwasher
- Disposal
- Kitchen
- Oven
- Pantry
- Range
Living Space
- Carpet
- Dining Room
- Large Bedrooms
- Vinyl Flooring
- Walk-In Closets
Outdoor Space
- Patio
- Yard
Unique Features
- Black Appliances
- New Cabinet Doors
Apartment Model: C23 Bedroom, 2 Bath, 1500 sq ftUnavailable![]()
C2 - Floorplan
Property Information
- 200 Units
- 3 Stories
- Built in 1985
Lease Terms
- 12 - 15 mo
Fees and Policies
The fees listed below are community-provided and may exclude utilities or add-ons. All payments are made directly to the property and are non-refundable unless otherwise specified.
Required Fees
One-Time Basics
- Due at Application
- Application Fee Per ApplicantiCharged per applicant.$85.00
- Due at Move-In
- Administrative FeeiCharged per unit.$200.00
Utilities
- Pest ControliCharged per unit.$7.00/mo
- Valet TrashiCharged per unit.$30.00/mo
Other Fees and Policies
Pet Fees
- Cat
- Cat FeeiCharged per Pet.$300.00
- Cat RentiCharged Per Pet.$20.00/mo
- Dog
- Dog FeeiCharged per Pet.$300.00
- Dog RentiCharged Per Pet.$20.00/mo
Aggressive breeds are not allowed.
Pet screening/application necessary for pet to live on property.
Birds
AllowedFish
AllowedReptiles
AllowedParking Info and Fees
- Surface Lot
- 1 Max
Property Fee Disclaimer: Based on community-supplied data and independent market research. Subject to change without notice. May exclude fees for mandatory or optional services and usage-based utilities.
Features and Amenities
Living Area Features
- Walk In Closets
Map
- Shopping
- Colleges
- Grocery
- Medical
- Parks
- Transportation
- Nearby Properties

Map
Getting Around
60 / 100 Moderately walkable
30 / 100 Limited public transit
40 / 100 Fairly bikeable
90 / 100 Exceptionally car friendly
Getting to Know the Area
80 / 100 Restaurants
70 / 100 Cafes
80 / 100 Nightlife
80 / 100 Shopping
60 / 100 Parks
0 / 100 Noise Level
Renters Reviews and Ratings
THEY WILL NOT FIX MY DAUGHTER"S AC!
Property Manager Responded
Poor management
Property Manager Responded
I like the property
Property Manager Responded
Nice property
Property Manager Responded
Cockroaches, dirt, unrefundable deposit, unprofessional management
Great Area, Decent Neighborhood, Fair Price
Decent
Miss
555 Mansell Makeovers
Nearby Schools
Roswell High School
About GreatSchools Data on ApartmentHomeLiving.com.
Points of Interest
Time and distance from 555 Mansell.
Big Box and Retail
Carmax
Burlington
Walgreens
Colleges and Universities
Georgia Perimeter College - Alpharetta Center
Chattahoochee Technical College - Mountain View Campus
Groceries
Winn Dixie
Lidl
Trader Joe's
Hospitals
Parks and Recreation
Chattahoochee River National Recreation Area
555 Mansell has 1 park within 3.7 miles, including Chattahoochee River National Recreation Area.
Restaurants and Dining
Shopping Centers
555 Mansell has 5 shopping centers within 0.2 miles.
Transit Stations
North Springs-Red Line
Dunwoody-Red Line
Nearby Neighborhoods
Rental Price Ranges in the Area
| Bedroom | Average Rent | Cheapest Rent | Highest Rent |
|---|---|---|---|
| Roswell Studio Apartments | $1,343 | $1,100 | $2,064 |
| Roswell 1 Bedroom Apartments | $1,631 | $932 | $5,707 |
| Roswell 2 Bedroom Apartments | $2,040 | $1,026 | $6,479 |
| Roswell 3 Bedroom Apartments | $2,390 | $1,328 | $10,000+ |
| Roswell 4 Bedroom Apartments | $3,532 | $2,202 | $7,773 |
| 2 Bedroom Homes | $1,977 | $1,380 | $3,501 |
| 3 Bedroom Homes | $2,983 | $1,100 | $7,000 |
| 4 Bedroom Homes | $3,687 | $2,330 | $9,800 |
| 5 Bedroom Homes | $5,594 | $2,745 | $10,000+ |
| 6 Bedroom Homes | $9,665 | $4,500 | $10,000+ |
Nearby Apartments
Nearby Homes
Did You Know?
28% of apartment shoppers plan to spend at least 1-2 months in their apartment search.


Pet screening/application necessary for pet to live on property.