


Request Notification
6660 S 1300 W

- Studio–2 Bedrooms
- 900 Square Feet
About 6660 S 1300 W
At 6660 S 1300 W, find a great place to live. The Outer West Jordan location in Taylorsville is an ideal place for residents. Here at this community, the leasing team is excited to help you find the perfect new home. Contact us or stop by today.
Description created using real-time rental pricing and availability.
6660 S 1300 W is located in the Outer West Jordan Neighborhood and 84123 Zip code of Taylorsville, UT.
Property Contact Info
Office Hours
| Monday | 9:00 am–5:00 pm |
| Tuesday | 9:00 am–5:00 pm |
| Wednesday | 9:00 am–5:00 pm |
| Thursday | 9:00 am–5:00 pm |
| Friday | 9:00 am–5:00 pm |
| Saturday | Closed |
| Sunday | Closed |
Floorplan Pricing and Availability
New! Interactive Property Map
 ApartmentHomeLiving.com's new Interactive Property Map allows you to see where every available unit is located at this community.Try It Now >
Studio
Studio
Studio,Availability Details
Availability Date Unit Unavailable Studio 2 Bedrooms
2BR/1.0BA
2 Beds, 1 Bath, 900 sq ftAvailable NowAvailability Details
Availability Date Unit Sq Ft Deposit Photos View Details Available Now 4D 900 $650 September 14, 2026 3C 900 $650 Unit 4D Gallery
Photos
Unit 4D Amenities and Features
Features
- Air Conditioning
Kitchen
- Disposal
- Range
- Refrigerator
Unique Features
- 24 Hour Emergency Maintenance Available
- Ample Closet Space
- Assigned Covered Parking
- Central Heat
- Close to SLCC
- Close to Smith's
- Close to Target
- Close to Winco
- Dedicated Dinning Area
- Fashion Place Mall
- Garden Village
- Large Grassy Common Areas
- Lots Of Natural Lighting
- Master Bedroom with Huge Closets
- Minutes to 115 and 1215
- Murray Park way
- Near the Jordan River Parkway Hiking Trail
- Pet-Friendly Community
- Professionally and Locally Managed
- Small Quiet Property
- Spacious Living Room
- Top Golf
- View of Golf Course
Unit 3C Gallery
Photos
Unit 3C Amenities and Features
Features
- Air Conditioning
Kitchen
- Disposal
- Range
- Refrigerator
Unique Features
- 24-Hour Emergency Maintenance
- Ample Closet Space
- Assigned Covered Parking
- Central Heat
- Close to SLCC
- Close to Smith's
- Close to Target
- Close to Winco
- Dedicated Dinning Area
- Fashion Place Mall
- Garden Village
- Kitchen Cabinet Space
- Large Grassy Common Areas
- Lots Of Natural Lighting
- Master Bedroom with Huge Closets
- Minutes to 115 and 1215
- Murray Park way
- Near the Jordan River Parkway Hiking Trail
- Pet Friendly
- Professionally and Locally Managed
- Skilled And Educated Staff
- Small Quiet Property
- Smoke Free Community
- Spacious Living Room
- View of Golf Course
Apartment Unit: 4DApartment Model: 2BR/1.0BA2 Bedroom, 1 Bath, 900 sq ftAvailable Now![]()
Unit: 4D - Image 1 ![]()
Unit: 4D - Image 2 ![]()
Unit: 4D - Image 3 ![]()
Unit: 4D - Image 4 ![]()
Unit: 4D - Image 5 ![]()
Unit: 4D - Image 6 ![]()
Unit: 4D - Image 7 ![]()
Unit: 4D - Image 8 ![]()
Unit: 4D - Image 9 ![]()
Unit: 4D - Image 10 Apartment Unit: 3CApartment Model: 2BR/1.0BA2 Bedroom, 1 Bath, 900 sq ftAvailable September 14, 2026![]()
Unit: 3C - Image 1 ![]()
Unit: 3C - Image 2 ![]()
Unit: 3C - Image 3 ![]()
Unit: 3C - Image 4 ![]()
Unit: 3C - Image 5 ![]()
Unit: 3C - Image 6 ![]()
Unit: 3C - Image 7 ![]()
Unit: 3C - Image 8 ![]()
Unit: 3C - Image 9 ![]()
Unit: 3C - Image 10


Property Information
- 16 Units
- 2 Stories
- Built in 1973
Fees and Policies
The fees listed below are community-provided and may exclude utilities or add-ons. All payments are made directly to the property and are non-refundable unless otherwise specified.
Required Fees
One-Time Basics
- Due at Application
- Application Fee Per ApplicantiCharged Per Applicant.$35.00
Other Fees and Policies
Pet Policy and Fees
No Pets Allowed
Property Fee Disclaimer: Based on community-supplied data and independent market research. Subject to change without notice. May exclude fees for mandatory or optional services and usage-based utilities.
Map
- Shopping
- Colleges
- Grocery
- Medical
- Parks
- Transportation
- Nearby Properties
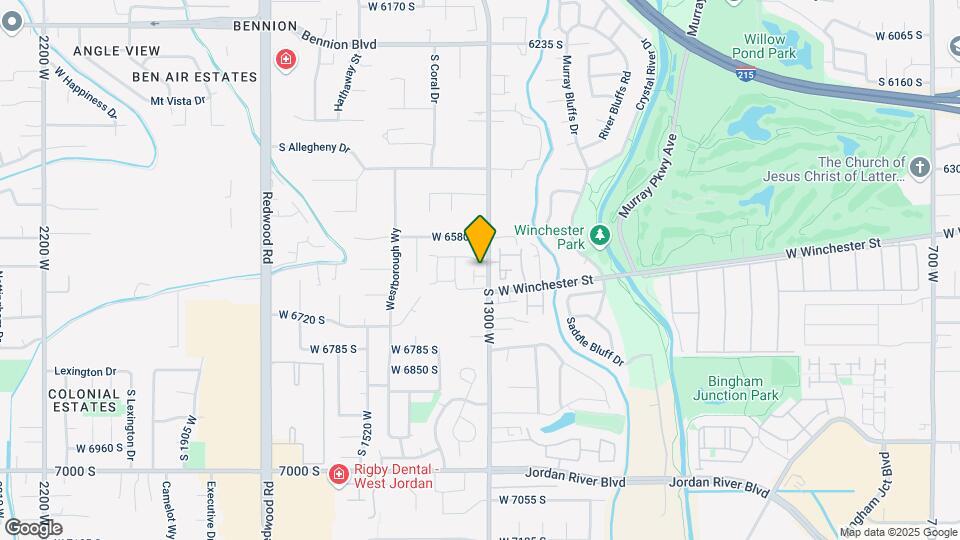
Map
Getting Around
50 / 100 Fairly walkable
30 / 100 Limited public transit
70 / 100 Moderately bikeable
100 / 100 Exceptionally car friendly
 details
Getting to Know the Area
60 / 100 Restaurants
50 / 100 Cafes
30 / 100 Nightlife
50 / 100 Shopping
90 / 100 Parks
50 / 100 Noise Level
Nearby Schools
West Jordan High
West Jordan Middle
Heartland School
About GreatSchools Data on ApartmentHomeLiving.com.
Points of Interest
Time and distance from 6660 S 1300 W.
Big Box and Retail
Target
Homegoods
Walgreens
Colleges and Universities
Salt Lake Community College - Taylorsville Redwood Campus
Groceries
Whole Foods
Albertson's
Sprouts Farmers Market
Hospitals
Highland Ridge Hospital
Intermountain Medical Center
Jordan Valley Medical Center
Military Bases
Douglas Army Reserve Center
Parks and Recreation
6660 S 1300 W has 5 parks within 9.5 miles, including Great Salt Lake, Wheeler Historic Park, Sugar House Park, Pioneer Park, and Liberty Park.
Shopping Centers
6660 S 1300 W has 5 shopping centers within 1.3 miles.
Transit Stations
Salt Lake Central Station-FrontRunner North
Salt Lake Central Station-TRAX University Line
Nearby Neighborhoods
Rental Price Ranges in the Area
| Bedroom | Average Rent | Cheapest Rent | Highest Rent |
|---|---|---|---|
| Taylorsville Studio Apartments | $1,245 | $849 | $1,752 |
| Taylorsville 1 Bedroom Apartments | $1,316 | $527 | $2,121 |
| Taylorsville 2 Bedroom Apartments | $1,661 | $1,049 | $3,953 |
| Taylorsville 3 Bedroom Apartments | $1,987 | $1,519 | $3,485 |
| Taylorsville 4 Bedroom Apartments | $2,332 | $2,065 | $2,560 |
| 2 Bedroom Homes | $1,600 | $1,035 | $2,549 |
| 3 Bedroom Homes | $2,191 | $680 | $3,580 |
| 4 Bedroom Homes | $2,317 | $500 | $3,110 |
| 5 Bedroom Homes | $2,835 | $2,299 | $4,500 |
| 6 Bedroom Homes | $3,108 | $2,695 | $3,700 |
Nearby Apartments
Nearby Homes
Did You Know?
22% of apartment shoppers plan to spend 4-6 months in their apartment search.