


- 2 Bedroom Bedrooms
- $1,750 Pricing
About 7 Ilfracombe Crescent
Welcome to 7 Ilfracombe Crescent - a beautifully maintained,basement apartment offering comfort,style,and exceptional value. This bright and spacious 1-bedroom plus den (feels like a two bedroom),featuring a functional open-concept layout with durable laminate flooring throughout and a versatile den that's perfect for a home office,guest space,or reading nook. Enjoy the convenience of private in-suite laundry,making everyday living effortless. Communal shared back yard space with a BBQ to enjoy the summer. Nestled in a desirable,family-friendly neighbourhood close to parks,shopping,transit,and everyday amenities,this move-in-ready home is ideal for professionals,or couples seeking a comfortable place to call home. Tenant is responsible for 35% of utilities. Parking $100 monthly. (id:52069) ID#: 1954090
Property Contact Info
- Contact:
- MEGAN SHEPPARD
- (Salesperson)
- Company:
- RE/MAX HALLMARK REALTY LTD.
- (Firm)
Call Us:(416) 465-7850

Floorplan Pricing and Availability
New! Interactive Property Map
 ApartmentHomeLiving.com's new Interactive Property Map allows you to see where every available unit is located at this community.Try It Now >
2 Bedrooms
$1,750
7 Ilfracombe Crescent
2 Beds, 1 Bath,Available NowAvailability Details
Price Availability Date Unit $1,750 Available Now 7 Ilfracombe Crescent Unit Amenities and Features
Features
- Air Conditioning
- Heat Type - Gas
Kitchen
- Refrigerator
Unit Rent and Fees
Unit Price
- $1,750
Unit Description
Located near Houston's Medical Center for your convenience! Our community offers sophisticated apartments, offering spacious two bedroom with Study. Newly Refreshed Apartment Homes Available Now, Stainless Steel Appliances, Carpet, Wood Floors and Slate Tile Flooring, Washer/Dryer in unit, Patio/Balcony, 2’ Custom Blinds, Large Closets, Efficient Appliances. We also welcome your pets with our “No Weight Limit†pet policy. Also enjoy the Fitness Center, Green Community, Valet Trash, Courtyard, On-Site Management, BBQ/Picnic Areas, Public Transportation, Package Concierge Service, Elevators, Controlled Access Gates, Business Center, service, Luxurious Pool and resident lounge with coffee bar and WiFi. Located within minutes of entertainment venues and parks such as NRG Stadium, Hermann Park, The Museum District & Rice Village B3
Model: 7 Ilfracombe Crescent$1,7502 Bedroom, 1 BathAvailable Now

Lease Terms
- 12
Features and Amenities
On-Site Services
- Garden Style
Interior Features
- Heat Type Gas
- Air Conditioning
Kitchen Amenities
- Refrigerator
Living Area Features
- Vinyl Flooring
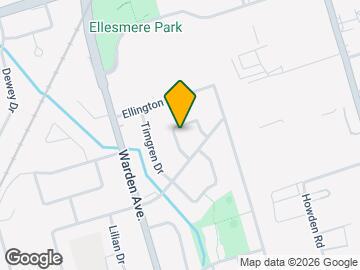
Map
- Shopping
- Colleges
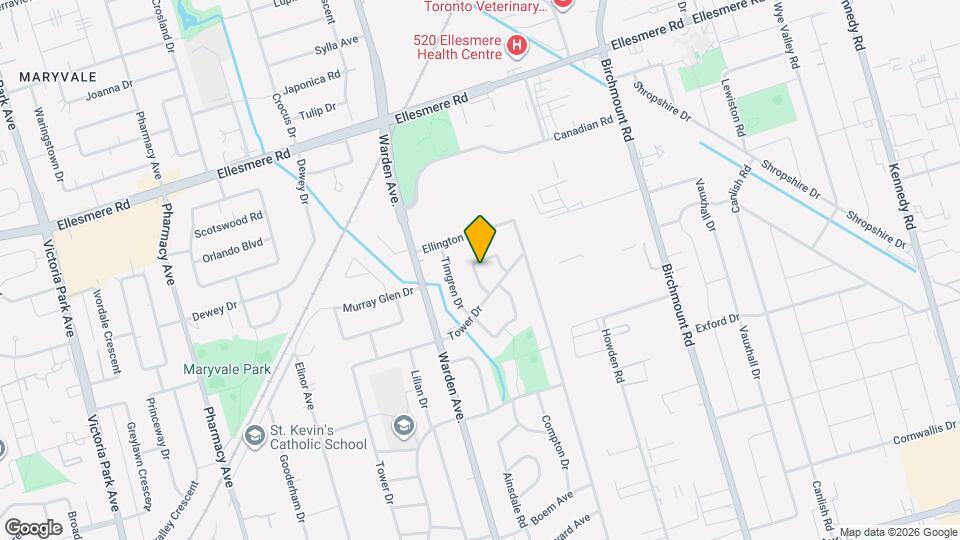
Map
Getting Around
50 / 100 Fairly walkable
60 / 100 Good public transit
50 / 100 Fairly bikeable
90 / 100 Exceptionally car friendly
 details
Getting to Know the Area
70 / 100 Restaurants
60 / 100 Cafes
40 / 100 Nightlife
80 / 100 Shopping
80 / 100 Parks
100 / 100 Noise Level
Frequently Asked Questions about 7 Ilfracombe Crescent
What type of rentals are available at 7 Ilfracombe Crescent?
There is currently a 2 Bed 1 Bath Home for rent listed at 7 Ilfracombe Crescent. It is Available Now.
How much is the rent at 7 Ilfracombe Crescent?
7 Ilfracombe Crescent is currently listed at $1,750.
What area of town is 7 Ilfracombe Crescent located in?
Located in the Wexford Maryvale Neighborhood, 7 Ilfracombe Crescent is in the M1R 3R9 Postal Code of Toronto, ON.
Nearby Schools
. Points of Interest
Time and distance from 7 Ilfracombe Crescent.
Big Box and Retail
Lowe's
Staples
Michaels
Colleges and Universities
University of St. Michael's College - Main Campus
Nearby Neighborhoods
Nearby Apartments
Rental Price Ranges in the Area
| Bedroom | Average Rent | Cheapest Rent | Highest Rent |
|---|---|---|---|
| Toronto Studio Apartments | $1,910 | $1,099 | $8,276 |
| Toronto 1 Bedroom Apartments | $2,363 | $895 | $10,000+ |
| Toronto 2 Bedroom Apartments | $3,144 | $1,375 | $10,000+ |
| Toronto 3 Bedroom Apartments | $4,070 | $1,569 | $10,000+ |
| Toronto 4 Bedroom Apartments | $4,425 | $1,119 | $8,621 |
| Toronto 5 Bedroom Apartments | $14,840 | $5,500 | $10,000+ |
Browse Top Apartments in Toronto
By Price
By Community Type
- Toronto Apartments for Rent by Owner
- Toronto Apartments with Rent Specials
- Toronto Top Rated Apartments
- Toronto Corporate Apartments
- Toronto Furnished Apartments
- Toronto Gated Apartments
- Toronto Loft Apartments
- Toronto Military Apartments
- New Toronto Apartments
- Toronto Senior Apartments
- Toronto Short-term Apartments
- Toronto Student Apartments
- Toronto Apartments with Utilities Included