


- 3 Bedroom Bedrooms
- $3,200 Pricing
About 70 Stanhope Ct
Tastefully upgraded Uniform home,back onto a Park. A spacious (2281 SQFT),bright bungalow with an awesome second-story bedroom and loft. The main floor is all hardwood flooring featuring a huge living/dining room with a gas fireplace,a large kitchen with granite countertop,A south-facing master bedroom with 4 piece ensuite,and 2 walk-in closets,there is another bedroom and a full bath and laundry complete the main floor. The 2nd floor has a spacious loft,a huge bedroom,and another 3 piece bathroom. Uniform quality built and finishing. No pets,non-smoker only. (id:63800) ID#: 2091028
Property Contact Info
- Contact:
- Hao Pei
- (Salesperson)
- Company:
- UNI REALTY GROUP INC
- (Firm)
Call Us:(613) 271-2115

Floorplan Pricing and Availability
New! Interactive Property Map
 ApartmentHomeLiving.com's new Interactive Property Map allows you to see where every available unit is located at this community.Try It Now >
3 Bedrooms
$3,200
70 Stanhope Ct
3 Beds, 3 Baths,Available NowAvailability Details
Price Availability Date Unit $3,200 Available Now 70 Stanhope Ct Unit Amenities and Features
Features
- Air Conditioning
- Heat Type - Gas
Kitchen
- Dishwasher
- Refrigerator
Unit Rent and Fees
Unit Price
- $3,200
Unit Description
---- SCHEDULE A SHOWING ONLINE AT: http://showmojo.com/lac/dbfa4890fa ---- Step into the charm of city living with this chic and cozy 1 bedroom apartment nestled in the heart of Troy. Thoughtfully updated and impeccably maintained, this residence offers a perfect blend of comfort and style. Upon entering, you'll be greeted by a welcoming ambiance with tons of natural light shining through the sliding glass door. The open-concept layout seamlessly connects the living area to the dining room and kitchen, providing an ideal space for both relaxation and entertainment. Adjacent to the kitchen, you'll find a cozy dining area, with access to your personal balcony, perfect for bird watching or sipping your morning coffee. The bedrooms offer a peaceful retreat, complete with ample closet space and large windows that flood the room with natural light. The bathroom features contemporary fixtures and finishes, adding to the overall charm of the apartment. Conveniently located in a vibrant neighborhood, this apartment offers easy access to local shops, restaurants, hospital, and entertainment options. With its amenities and prime location, this is the perfect place to relax. Don't miss out on the opportunity to call this place home! Apply today before it's gone! NEARBY SCHOOLS: Hook Elementary School Grades: K-5 Distance: 0.6mi Troy Junior High School Grades: 6-8 Distance: 1.2mi Troy High School Grades: 9-12 Distance: 1.1mi NEARBY HOSPITAL: Kettering Health Troy Distance: 1.2mi Address: 1211 West Main St Unit 131 Troy Ohio 45373 Security Deposit: $975 Monthly Rent: $975 Lease admin fee: $50 All Bridgestream Property Management residents are enrolled in the Resident Benefits Package (RBP) for $45.95/month which includes renters insurance, HVAC air filter delivery (for applicable properties), credit building to help boost your credit score with timely rent payments, $1M Identity Protection, move-in concierge service making utility connection and home service setup a breeze during your move-in, our best-in-class resident rewards program, and Pest Share, an on-demand pest control service…and much more! More details upon application. Qualifications: Income: must make 3 times the monthly rent Evictions: no evictions within the last 5 years Bankruptcy: must be older than 5 years with clean credit history since Foreclosure: acceptable No landlord history: acceptable with co-signor Onsite reserved parking (1 space) overflow parking available Coin laundry available in the building Refrigerator and stove included Resident is responsible for electric (AES Ohio) (all units) and gas (Centerpoint Energy) (some units) Water and trash are billed at $55 per month No pets allowed unless a companion or service animal Everyone must complete the Pet Screening application through our website No smoking permitted Equal Housing Opportunity Please schedule a showing and apply at: www.bridgestream.org 3D Tour: COMING SOON!! None
Model: 70 Stanhope Ct$3,2003 Bedroom, 3 BathAvailable Now

Features and Amenities
On-Site Services
- Garden Style
Interior Features
- Heat Type Gas
- Air Conditioning
Kitchen Amenities
- Dishwasher
- Refrigerator
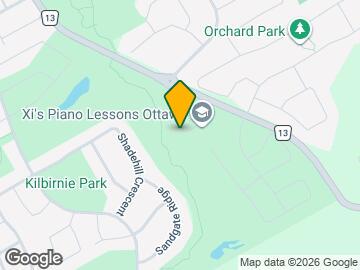
Map
- Shopping
- Colleges
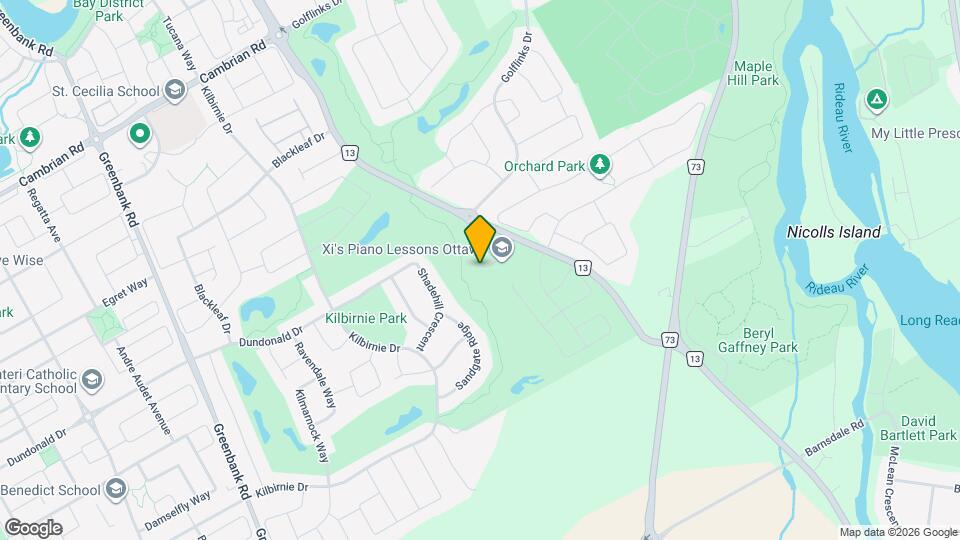
Map
Getting Around
30 / 100 Somewhat walkable
40 / 100 Some public transit
60 / 100 Moderately bikeable
100 / 100 Exceptionally car friendly
 details
Getting to Know the Area
40 / 100 Restaurants
20 / 100 Cafes
20 / 100 Nightlife
40 / 100 Shopping
70 / 100 Parks
70 / 100 Noise Level
Frequently Asked Questions about 70 Stanhope Ct
What type of rentals are available at 70 Stanhope Ct?
There is currently a 3 Bed 3 Bath Home for rent listed at 70 Stanhope Ct. It is Available Now.
How much is the rent at 70 Stanhope Ct?
70 Stanhope Ct is currently listed at $3,200.
What area of town is 70 Stanhope Ct located in?
Located in the Nepean Kanata Neighborhood, 70 Stanhope Ct is in the K2J 6S2 Postal Code of Ottawa, ON.
Nearby Schools
. Points of Interest
Time and distance from 70 Stanhope Ct.
Big Box and Retail
Lowes
Walmart
Colleges and Universities
Military Bases
Nearby Neighborhoods
Nearby Apartments
Rental Price Ranges in the Area
| Bedroom | Average Rent | Cheapest Rent | Highest Rent |
|---|---|---|---|
| Ottawa Studio Apartments | $1,775 | $995 | $5,155 |
| Ottawa 1 Bedroom Apartments | $2,109 | $500 | $4,082 |
| Ottawa 2 Bedroom Apartments | $2,727 | $1,075 | $6,355 |
| Ottawa 3 Bedroom Apartments | $2,613 | $932 | $6,156 |
| Ottawa 4 Bedroom Apartments | $2,192 | $525 | $10,000+ |
| Ottawa 5 Bedroom Apartments | $2,402 | $950 | $6,990 |
| Ottawa 6 Bedroom Apartments | $3,447 | $895 | $6,000 |
Browse Top Apartments in Ottawa
By Price
By Community Type
- Ottawa Apartments for Rent by Owner
- Ottawa Apartments with Rent Specials
- Ottawa Top Rated Apartments
- Ottawa Corporate Apartments
- Ottawa Furnished Apartments
- Ottawa Gated Apartments
- Ottawa Loft Apartments
- Ottawa Military Apartments
- New Ottawa Apartments
- Ottawa Senior Apartments
- Ottawa Short-term Apartments
- Ottawa Student Apartments
- Ottawa Apartments with Utilities Included