


- 1–3 Bedrooms
- $2,223-$3,600 Pricing
- 586–996 Square Feet
Property Information
- 126 Units
- 6 Stories
- Built in 2024
- Furnished
About 710 Dogwood
710 Dogwood St. Coquitlam, BC Unfurnished and Furnished available Pet-friendly *restrictions apply Flexible Lease Terms Available 710 Dogwood is perfectly positioned, just steps from the heart of West Coquitlam — near the Millennium SkyTrain station, surrounded by nature, and close to all the amenities the neighbourhood has to offer. • Safeway Grocery Store - 9 min walk • Bettie Allard YMCA - 8 min walk • Mountain View Elementary School - 6 min walk • Simon Fraser University - 6 min drive / 22 min transit • The Vancouver Golf Club - 6 min drive • Brewers Row - 8 min drive Suite Features: • Central Air Conditioning • In-suite Laundry • Stainless steel Samsung appliances • Vinyl plank floors throughout • Large windows • Keyless Entry Building Amenities: • Entertainment Lounge • Fitness Centre • Paw Spa Pet Spa instead? • Rooftop BBQ • Outdoor Lounge • Playground • Secured Underground Parking available • EV Enabled Parking available • Storage Lockers available • Bike Workshop
Property Contact Info

- Listed by:
- Agency:
- Vendor Logo:
- Website:
- View Property Website
- Call Us:
- (778) 726-1072
- Disclaimer:
Office Hours
| Monday | 9:00 am–5:00 pm |
| Tuesday | 9:00 am–5:00 pm |
| Wednesday | 9:00 am–5:00 pm |
| Thursday | 9:00 am–5:00 pm |
| Friday | 9:00 am–5:00 pm |
| Saturday | Closed |
| Sunday | Closed |
Floorplan Pricing and Availability
New! Interactive Property Map
 ApartmentHomeLiving.com's new Interactive Property Map allows you to see where every available unit is located at this community.Try It Now >
1 Bedroom
Show Unavailable FloorplansFloorplan D3
From $2,223
1 Bed, 1 Bath, 607 sq ftAvailable Aug 15Availability Details
Price Availability Date Unit Sq Ft Deposit View Details $2,223 August 15, 2026 503 607 $2,223 August 15, 2026 319 607 $1,213 Model Amenities and Features
Features
- Air Conditioning
- Balcony
- Tub/Shower
- Washer/Dryer
- Wi-Fi
Kitchen
- Dishwasher
- Kitchen
- Microwave
- Oven
- Range
- Refrigerator
Living Space
- Vinyl Flooring
- Walk-In Closets
Model Rent and Fees
Model Price Range
- $2,223 - $2,425
Current Available Pricing
- $2,223
Deposit
- $1,213 deposit
Unit 503 Amenities and Features
Features
- Air Conditioning
- Balcony
- Tub/Shower
- Washer/Dryer
- Wi-Fi
Kitchen
- Dishwasher
- Kitchen
- Microwave
- Oven
- Range
- Refrigerator
Living Space
- Vinyl Flooring
- Walk-In Closets
Unit 503 Rent and Fees
Unit Price
- $2,223
Deposit
- $1,213 deposit
Unit Description
$2,425/month, *$2,222.92/month effective rent after below rent incentive *Not an offer to lease – rental terms by signed tenancy agreement only. Advertised rental rates are net effective rents calculated based on a 12 month lease term with one month of free rent applied. Actual monthly rent payments shall be made at the full gross rent amount, and the promotional discount will be applied as specified in the lease agreement.
Model Rent and Fees
Model Price Range
- $2,223 - $2,425
Unit 319 Amenities and Features
Features
- Air Conditioning
- Heating
- Smoke Free
- Washer/Dryer
- Wi-Fi
Kitchen
- Dishwasher
- Kitchen
Living Space
- Vinyl Flooring
Unit 319 Rent and Fees
Unit Price
- $2,223
Deposit
- $1,213 deposit
Unit Description
$2,425/month, *$2,222.92/month effective rent after below rent incentive *Not an offer to lease – rental terms by signed tenancy agreement only. Advertised rental rates are net effective rents calculated based on a 12 month lease term with one month of free rent applied. Actual monthly rent payments shall be made at the full gross rent amount, and the promotional discount will be applied as specified in the lease agreement.
Model Rent and Fees
Model Price Range
- $2,223 - $2,425
Apartment Unit: 503Apartment Model: D31 Bedroom, 1 Bath, 607 sq ftAvailable August 15, 2026Apartment Unit: 319Apartment Model: D31 Bedroom, 1 Bath, 607 sq ftAvailable August 15, 2026C1 Furnished
1 Bed, 1 Bath, 586 sq ftAvailability Details
Availability Date Unit Sq Ft Call for Availability C1 Furnished 586 sq ft Model Amenities and Features
Features
- Air Conditioning
- Balcony
- Cable Ready
- Heating
- High Speed Internet Access
- Smoke Detector
- Smoke Free
- Tenant Controlled HVAC
- Tub/Shower
- Washer/Dryer
- Wheelchair Accessible
- Wi-Fi
Kitchen
- Dishwasher
- Disposal
- Kitchen
- Microwave
- Oven
- Quartz Countertops
- Range
- Refrigerator
- Stainless Steel Appliances
Floorplan D3
1 Bed, 1 Bath, 607 sq ftAvailability Details
Availability Date Unit Sq Ft Call for Availability D3 607 sq ft Model Amenities and Features
Features
- Air Conditioning
- Balcony
- Cable Ready
- Heating
- High Speed Internet Access
- Smoke Detector
- Smoke Free
- Tenant Controlled HVAC
- Tub/Shower
- Washer/Dryer
- Wheelchair Accessible
- Wi-Fi
Kitchen
- Dishwasher
- Disposal
- Kitchen
- Microwave
- Oven
- Quartz Countertops
- Range
- Refrigerator
- Stainless Steel Appliances
Floorplan D1
1 Bed, 1 Bath, 643 sq ftLargest 1 BedroomThis is the largest 1 Bedroom at this PropertyAvailability Details
Availability Date Unit Sq Ft Call for Availability D1 643 sq ft Model Amenities and Features
Features
- Air Conditioning
- Balcony
- Cable Ready
- Heating
- High Speed Internet Access
- Smoke Detector
- Smoke Free
- Tenant Controlled HVAC
- Tub/Shower
- Washer/Dryer
- Wheelchair Accessible
- Wi-Fi
Kitchen
- Dishwasher
- Disposal
- Kitchen
- Microwave
- Oven
- Quartz Countertops
- Range
- Refrigerator
- Stainless Steel Appliances
2 Bedrooms
Show Unavailable FloorplansG1 - Adaptable
From $3,550
2 Beds, 2 Baths, 996 sq ftAvailable Sep 15Largest 2 BedroomThis is the largest 2 Bedroom at this PropertyAvailability Details
Price Availability Date Unit Sq Ft $3,550 September 15, 2026 311 996 Unit 311 Amenities and Features
Features
- Air Conditioning
- Balcony
- Heating
- High Speed Internet Access
- Tub/Shower
- Washer/Dryer
- Wi-Fi
Kitchen
- Dishwasher
- Kitchen
- Microwave
- Oven
- Quartz Countertops
- Refrigerator
Living Space
- Den
- Floor to Ceiling Windows
- High Ceilings
- Tile Floors
- Views
- Vinyl Flooring
Unique Features
- Furnished
Unit 311 Rent and Fees
Unit Price
- $3,550
Deposit
- $1,650 deposit
Unit Description
Fully Furnished 2 Bedroom + Den, 2 Bathroom $3,550/month, 1 Parking, 1 Storage and Utilities Included
Model Rent and Fees
Model Price Range
- $3,025 - $3,600
Apartment Unit: 311Apartment Model: G1 - Adaptable2 Bedroom, 2 Bath, 996 sq ftAvailable September 15, 2026Floorplan F4
From $2,704
2 Beds, 2 Baths, 732 sq ftAvailable Aug 15Cheapest 2 BedroomThis is the cheapest 2 Bedroom at this PropertyAvailability Details
Price Availability Date Unit Sq Ft $2,704 August 15, 2026 616 732 Unit 616 Amenities and Features
Features
- Air Conditioning
- Balcony
- Heating
- High Speed Internet Access
- Tub/Shower
- Washer/Dryer
- Wi-Fi
Kitchen
- Dishwasher
- Microwave
- Oven
- Quartz Countertops
- Refrigerator
- Stainless Steel Appliances
Living Space
- Floor to Ceiling Windows
- High Ceilings
- Tile Floors
- Views
- Vinyl Flooring
Unit 616 Rent and Fees
Unit Price
- $2,704
Unit Description
$2,950/month, *$2,704.17/month effective rent after below rent incentive Available August 15, 2026 732 SF Interior
Model Rent and Fees
Model Price Range
- $2,704 - $2,950
Apartment Unit: 616Apartment Model: F42 Bedroom, 2 Bath, 732 sq ftAvailable August 15, 2026Floorplan E1
2 Beds, 1 Bath, 645 sq ftAvailability Details
Price Availability Date Unit Sq Ft From $2,658 Call for Availability E1 645 sq ft Model Amenities and Features
Features
- Air Conditioning
- Balcony
- Cable Ready
- Heating
- High Speed Internet Access
- Smoke Detector
- Smoke Free
- Tenant Controlled HVAC
- Tub/Shower
- Washer/Dryer
- Wheelchair Accessible
- Wi-Fi
Kitchen
- Dishwasher
- Disposal
- Kitchen
- Microwave
- Oven
- Quartz Countertops
- Range
- Refrigerator
- Stainless Steel Appliances
Model Rent and Fees
Model Price Range
- $2,658 - $2,900
Floorplan F2
2 Beds, 2 Baths, 936 sq ftAvailability Details
Availability Date Unit Sq Ft Call for Availability F2 936 sq ft Model Amenities and Features
Features
- Air Conditioning
- Balcony
- Cable Ready
- Heating
- High Speed Internet Access
- Smoke Detector
- Smoke Free
- Tenant Controlled HVAC
- Tub/Shower
- Washer/Dryer
- Wheelchair Accessible
- Wi-Fi
Kitchen
- Dishwasher
- Disposal
- Kitchen
- Microwave
- Oven
- Quartz Countertops
- Range
- Refrigerator
- Stainless Steel Appliances
Floorplan F1
From $2,842
2 Beds, 2 Baths, 910 sq ftAvailable Sep 1Availability Details
Price Availability Date Unit Sq Ft $2,842 September 1, 2026 217 910 Unit 217 Amenities and Features
Features
- Air Conditioning
- Balcony
- Double Vanities
- Heating
- High Speed Internet Access
- Tub/Shower
- Washer/Dryer
- Wi-Fi
Kitchen
- Dishwasher
- Microwave
- Oven
- Pantry
- Quartz Countertops
- Range
- Refrigerator
- Stainless Steel Appliances
Living Space
- Double Pane Windows
- Floor to Ceiling Windows
- High Ceilings
- Tile Floors
- Vinyl Flooring
- Walk-In Closets
- Window Coverings
Unit 217 Rent and Fees
Unit Price
- $2,842
Unit Description
2 Bedroom + 2 Bathroom - Home # 217 $3,100/month, *$2,841.67/month effective rent after below rent incentive Available September 1, 2026 910 SF Interior
Model Rent and Fees
Model Price Range
- $2,842 - $3,100
Apartment Unit: 217Apartment Model: F12 Bedroom, 2 Bath, 910 sq ftAvailable September 1, 20263 Bedrooms
Floorplan H1
3 Beds, 2 Baths, 888 sq ftAvailability Details
Availability Date Unit Sq Ft Call for Availability H1 888 sq ft Model Amenities and Features
Features
- Air Conditioning
- Balcony
- Cable Ready
- Heating
- High Speed Internet Access
- Smoke Detector
- Smoke Free
- Tenant Controlled HVAC
- Tub/Shower
- Washer/Dryer
- Wheelchair Accessible
- Wi-Fi
Kitchen
- Dishwasher
- Disposal
- Kitchen
- Microwave
- Oven
- Quartz Countertops
- Range
- Refrigerator
- Stainless Steel Appliances

Fees and Policies
The fees listed below are community-provided and may exclude utilities or add-ons. All payments are made directly to the property and are non-refundable unless otherwise specified.
Other Fees and Policies
Pet Policy and Fees
Pet Policies are Negotiable
Parking Info and Fees
- Attached Garage
- 1 Max
- Storage Locker
Property Fee Disclaimer: Based on community-supplied data and independent market research. Subject to change without notice. May exclude fees for mandatory or optional services and usage-based utilities.
Features and Amenities
On-Site Services
- Pet Washing Station
- Property Manager On Site
- Car Charging Station
- Recycling
- Community Wide Wi Fi
- Online Services
- Key Fob Entry
Community Features
- Lounge
- Multi Use Room
- Elevator
Outdoor Features
- Grill
- Roof Terrace
- Controlled Access
- Patio
Recreation and Fitness
- Fitness Center
- Spa
- Playground
Interior Features
- Balcony
- Tenant Controlled Hvac
- Smoke Detector
- Heating
- Tub/Shower
- High Speed Internet Access
- Cable Ready
- Washer/Dryer
- Air Conditioning
- Wi Fi
- Wheelchair Accessible
- Smoke Free
Kitchen Amenities
- Range
- Refrigerator
- Disposal
- Stainless Steel Appliances
- Kitchen
- Oven
- Microwave
- Dishwasher
- Quartz Countertops
Living Area Features
- High Ceilings
- Walk In Closets
- Tile Floors
- Views
- Double Pane Windows
- Den
- Vinyl Flooring
- Floor To Ceiling Windows
- Window Coverings
- Workshop
Unique Amenities
- Garage Available
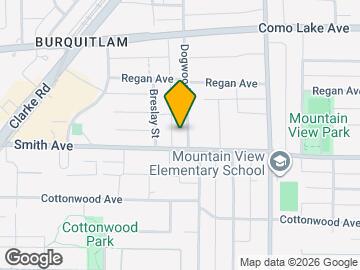
Map
- Shopping
- Colleges
- Grocery
- Nearby Properties
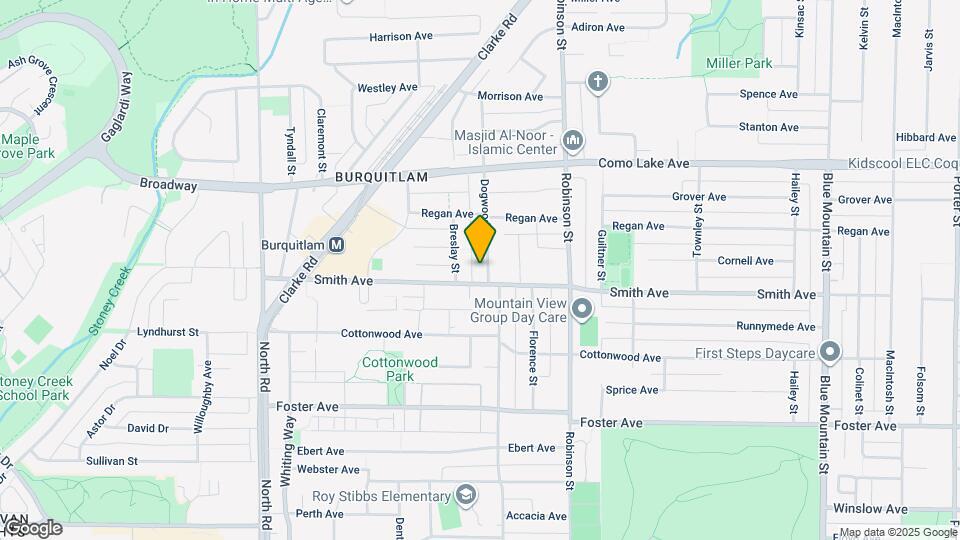
Map
Getting Around
60 / 100 Moderately walkable
60 / 100 Good public transit
70 / 100 Moderately bikeable
60 / 100 Moderately car friendly
 details
Getting to Know the Area
70 / 100 Restaurants
60 / 100 Cafes
30 / 100 Nightlife
60 / 100 Shopping
90 / 100 Parks
100 / 100 Noise Level
Points of Interest
Time and distance from 710 Dogwood.
Big Box and Retail
Staples
Safeway
Costco
Colleges and Universities
Groceries
Safeway
Nearby Neighborhoods
Nearby Apartments
Nearby Homes
Official Apartment Search
See Coquitlam Apartments for Rent
Did You Know?
The average Coquitlam resident moves 34 days after starting their Coquitlam rental search.
Browse Top Apartments in Coquitlam
By Community Type
Protect yourself from fraud. Avoid Scams and Fraud
Rental Price Ranges in the Area
| Bedroom | Average Rent | Cheapest Rent | Highest Rent |
|---|---|---|---|
| Coquitlam Studio Apartments | $1,797 | $1,345 | $2,100 |
| Coquitlam 1 Bedroom Apartments | $1,994 | $1,521 | $2,650 |
| Coquitlam 2 Bedroom Apartments | $2,390 | $1,350 | $3,672 |
| Coquitlam 3 Bedroom Apartments | $2,386 | $1,150 | $4,205 |
| Coquitlam 4 Bedroom Apartments | $1,420 | $1,420 | $1,420 |
| 2 Bedroom Homes | $2,495 | $1,800 | $3,600 |
| 3 Bedroom Homes | $3,326 | $1,950 | $4,500 |
| 4 Bedroom Homes | $3,326 | $2,500 | $4,980 |
| 5 Bedroom Homes | $5,500 | $5,200 | $6,100 |