


- 3 Bedroom Bedrooms
- $2,500 Pricing
About 83 E 41st St
Welcome to this charming detached brick home nestled in Hamilton Mountain's sought-after Sunninghill neighbourhood. Offering comfort,flexibility,and incredible potential,this well-maintained home is ready for its next chapter. Inside,you'll find a bright and functional layout featuring three bedrooms,with the main-floor bedroom currently being enjoyed as a formal dining room,providing the flexibility to suit your family's needs. A newer furnace and updated roof offer added peace of mind,while the fully finished basement expands your living space with a large recreation room,laundry area,and separate side entrance,creating exciting potential for an in-law suite or multi-generational living. Step outside and discover a spacious,private backyard surrounded by mature greenery. Whether you're hosting family barbecues,gardening,or simply enjoying a quiet evening on the patio,this outdoor space offers the perfect setting to relax and unwind. A long private driveway provides parking for up to two vehicles. Located in one of Hamilton Mountain's most established family neighbourhoods,you'll enjoy being within walking distance to parks,schools,Juravinski Hospital,and everyday amenities,with easy access to transit and major highways for commuters. Affordable,and full of character. (id:52069) ID#: 1761197
Property Contact Info
- Contact:
- Paul Joseph Megna
- (Broker)
- Company:
- RE/MAX Escarpment Realty Inc.
- (Firm)
Call Us:(905) 573-1188

Floorplan Pricing and Availability
New! Interactive Property Map
 ApartmentHomeLiving.com's new Interactive Property Map allows you to see where every available unit is located at this community.Try It Now >
3 Bedrooms
$2,500
83 E 41st St
3 Beds, 1 Bath,Available NowAvailability Details
Price Availability Date Unit $2,500 Available Now 83 E 41st St Unit Amenities and Features
Features
- Air Conditioning
- Heat Type - Gas
Kitchen
- Refrigerator
Unit Rent and Fees
Unit Price
- $2,500
Unit Description
Ray Philly Apartments: Where Culture Meets Comfort. Situated at the heart of Northern Liberties and Fishtown, Ray Philly isn’t just another apartment building—it's a canvas. A tribute to art, the architects, and the aficionados. Our meticulously designed apartments redefine modern living with their blonde oak floors, extensive windows, and in-unit laundry. And with full-time artist studios and communal spaces on the ground floor, Ray promises a life brimming with creativity and culture. Signature Features: Unique Interiors: A blend of style and utility, each Ray apartment boasts Caesarstone concrete countertops, oversized windows for those perfect sunlit mornings, and yes, we're pet-friendly! Landscaped Rooftop Garden: Be it a cozy reading session, an intimate dinner party, or just soaking in the sun, our rooftop garden is your versatile outdoor haven. Coworking Lounge: A serene, well-lit workspace paired with a communal kitchen for those brainstorming sessions over coffee. Gym & Yoga Studio: Featuring lofty 12-foot ceilings and top-notch equipment. Welcome to your new fitness destination. Communal Kitchen: Modern amenities, ample storage, and connectivity to other lounges, perfect for daily use or special occasions. Makerspace: Designed for every creative soul. Whether it's crafting, painting, or sculpting, our space caters to all. Sunken Living Room: A tranquil spot featuring an installation by the legendary Rashid Johnson. Ulises at Ray: Experience art like never before with our curated space of independent art books and ever-changing exhibitions. Exhibition and Event Space: Studio 105 stands as Ray's emblem of artistic events. An inviting space for both spectators and hosts. At Ray, we believe in a symphony of organic materials and a natural palette. Our goal? To reinvent the modern living experience. Ray is conceived as a hub for creatives, visionaries, and innovators to converge, collaborate, and craft memories. Neighborhood Attractions: Crane Arts: A century-old hub for South Kensington’s artists. Foreign Cafe: Dive into exquisite pour-overs and a delightful selection of baked goodness. Harriett’s Bookshop: A tribute to iconic women through books. Middle Child Clubhouse: A melting pot of flavors, moods, and vibes. LMNO: Dive into literature or savor the delicious carne asada tacos. Riverwards Produce Market: The boutique grocery store you've always dreamt of. The Clay Studio: Almost half a century of celebrating clay and ceramics. Come, be a part of Ray Philly, where every corner tells a story, every amenity sings luxury, and every moment feels like art. We are now open for tours. Embrace the Ray way of life! ** Pricing and availability subject to change on a daily basis ** Photos are of model units **
Model: 83 E 41st St$2,5003 Bedroom, 1 BathAvailable Now

Features and Amenities
On-Site Services
- Garden Style
Interior Features
- Heat Type Gas
- Air Conditioning
Kitchen Amenities
- Refrigerator
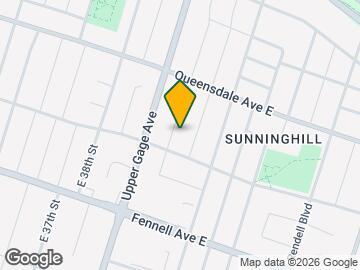
Map
- Shopping
- Colleges
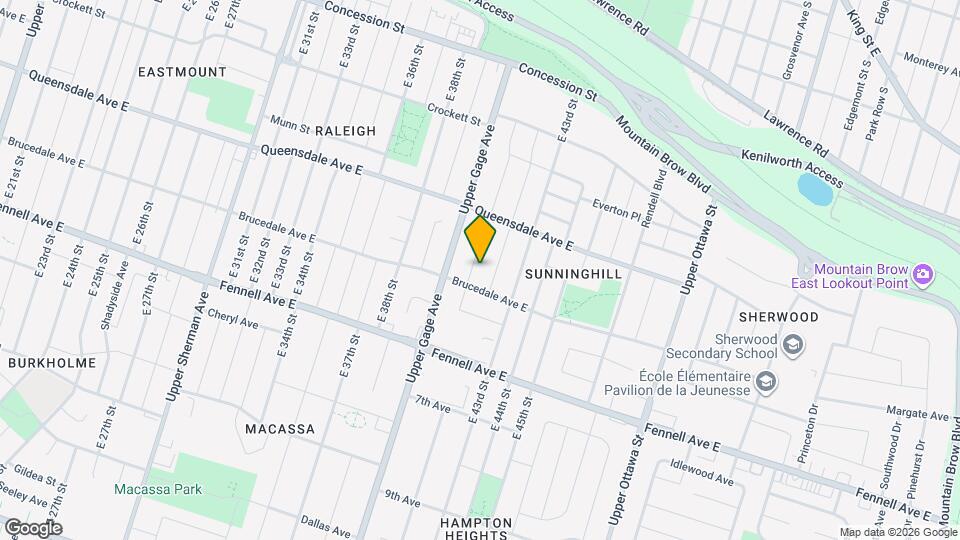
Map
Getting Around
60 / 100 Moderately walkable
50 / 100 Some public transit
50 / 100 Fairly bikeable
70 / 100 Moderately car friendly
 details
Getting to Know the Area
70 / 100 Restaurants
70 / 100 Cafes
60 / 100 Nightlife
80 / 100 Shopping
90 / 100 Parks
80 / 100 Noise Level
Frequently Asked Questions about 83 E 41st St
What type of rentals are available at 83 E 41st St?
There is currently a 3 Bed 1 Bath Home for rent listed at 83 E 41st St. It is Available Now.
How much is the rent at 83 E 41st St?
83 E 41st St is currently listed at $2,500.
What area of town is 83 E 41st St located in?
Located in the Mountain D Neighborhood, 83 E 41st St is in the L8T 2Z5 Postal Code of Hamilton, ON.
Nearby Schools
. Points of Interest
Time and distance from 83 E 41st St.
Big Box and Retail
Walmart
Costco
Colleges and Universities
Nearby Neighborhoods
Nearby Apartments
Rental Price Ranges in the Area
| Bedroom | Average Rent | Cheapest Rent | Highest Rent |
|---|---|---|---|
| Hamilton Studio Apartments | $1,407 | $950 | $1,782 |
| Hamilton 1 Bedroom Apartments | $1,760 | $1,150 | $4,870 |
| Hamilton 2 Bedroom Apartments | $2,200 | $1,325 | $7,870 |
| Hamilton 3 Bedroom Apartments | $2,763 | $1,415 | $8,000 |
| Hamilton 4 Bedroom Apartments | $3,809 | $1,195 | $8,690 |
Browse Top Apartments in Hamilton
By Price
By Community Type
- Hamilton Apartments for Rent by Owner
- Hamilton Apartments with Rent Specials
- Hamilton Top Rated Apartments
- Hamilton Corporate Apartments
- Hamilton Furnished Apartments
- Hamilton Gated Apartments
- Hamilton Loft Apartments
- New Hamilton Apartments
- Hamilton Senior Apartments
- Hamilton Short-term Apartments
- Hamilton Student Apartments
- Hamilton Apartments with Utilities Included