Your message has been sent! Thank you!

88 Hillside Apartments

6543 Mission Blvd, Daly City, CA 94014

Request Notification

88 Hillside Apartments

6543 Mission Blvd
Daly City, CA 94014
88 Hillside Apartments in Daly City, CA - Building Photo
This property is currently unavailable on ApartmentHomeLiving.com.

Sign up to be notified if it becomes available.
  • 1–3 Bedrooms
  • 1,052–1,606 Square Feet

About 88 Hillside Apartments

Discover the perfect blend of luxury and convenience in our thoughtfully designed floor plans at 88 Hillside. Each apartment is crafted to provide a comfortable and modern living experience, featuring a range of high-end amenities.

88 Hillside Apartments is located in the Hillside Neighborhood and 94014 Zip code of Daly City, CA.

Unique Features and Amenities

  • Co-Working Space
  • Gourmet Galley Kitchen
  • Grilling area - 1
  • Hard Surface Flooring
  • Package Lockers
  • Peek-a-Boo Factory On-Site
  • Smart Home Technology
  • Townhome Layout
  • Virtual Tours Available

See All Amenities

Property Contact Info

This property currently does not have availability listed on ApartmentHomeLiving.com. Sign up to get notified when it becomes available.Request Availability Alert

Office Hours

Monday9:00 am–5:00 pm
Tuesday9:00 am–5:00 pm
Wednesday9:00 am–5:00 pm
Thursday9:00 am–5:00 pm
Friday9:00 am–5:00 pm
SaturdayClosed
SundayClosed

Floorplan Pricing and Availability

  • 1 Bedroom

    1B - Cosmo - all BMR units

    1 Bed, 1 Bath, 1079 sq ft
     

    Availability Details

    Availability DateUnitSq Ft
    Unavailable1B - Cosmo - all BMR units1079 sq ft

    Model Amenities and Features

    Features

    • Balcony
    • Washer/Dryer

    Kitchen

    • Dishwasher
    • Granite Countertops
    • Microwave

    Living Space

    • Vaulted Ceiling
    • Views
    • Walk-In Closets

    Unique Features

    • Gourmet Galley Kitchen
    • Grilling area - 1
    • Hard Surface Flooring
    • Package Lockers
    • Peek-a-Boo Factory On-Site
    • Smart Home Technology
    • Townhome Layout
  • 2 Bedrooms

    2A - Elite

    2 Beds, 2 Baths, 1052 sq ft
     

    Availability Details

    Availability DateUnitSq Ft
    Unavailable2A - Elite1052 sq ft

    Model Amenities and Features

    Features

    • Balcony
    • Washer/Dryer

    Kitchen

    • Dishwasher
    • Granite Countertops
    • Microwave

    Living Space

    • Vaulted Ceiling
    • Views
    • Walk-In Closets

    Unique Features

    • Gourmet Galley Kitchen
    • Grilling area - 1
    • Hard Surface Flooring
    • Package Lockers
    • Peek-a-Boo Factory On-Site
    • Smart Home Technology
    • Townhome Layout

    2B - Metro

    2 Beds, 2 Baths, 1052 sq ft
     

    Availability Details

    Availability DateUnitSq Ft
    Unavailable2B - Metro1052 sq ft

    Model Amenities and Features

    Features

    • Balcony
    • Washer/Dryer

    Kitchen

    • Dishwasher
    • Granite Countertops
    • Microwave

    Living Space

    • Vaulted Ceiling
    • Views
    • Walk-In Closets

    Unique Features

    • Gourmet Galley Kitchen
    • Grilling area - 1
    • Hard Surface Flooring
    • Package Lockers
    • Peek-a-Boo Factory On-Site
    • Smart Home Technology
    • Townhome Layout

    2A - Allure

    2 Beds, 2 Baths, 1052 sq ft
     

    Availability Details

    Availability DateUnitSq Ft
    Unavailable2A - Allure1052 sq ft

    Model Amenities and Features

    Features

    • Balcony
    • Washer/Dryer

    Kitchen

    • Dishwasher
    • Granite Countertops
    • Microwave

    Living Space

    • Vaulted Ceiling
    • Views
    • Walk-In Closets

    Unique Features

    • Gourmet Galley Kitchen
    • Grilling area - 1
    • Hard Surface Flooring
    • Package Lockers
    • Peek-a-Boo Factory On-Site
    • Smart Home Technology
    • Townhome Layout

    2B - Allure

    2 Beds, 2 Baths, 1052 sq ft
     

    Availability Details

    Availability DateUnitSq Ft
    Unavailable2B - Allure1052 sq ft

    Model Amenities and Features

    Features

    • Balcony
    • Washer/Dryer

    Kitchen

    • Dishwasher
    • Granite Countertops
    • Microwave

    Living Space

    • Vaulted Ceiling
    • Views
    • Walk-In Closets

    Unique Features

    • Gourmet Galley Kitchen
    • Grilling area - 1
    • Hard Surface Flooring
    • Package Lockers
    • Peek-a-Boo Factory On-Site
    • Smart Home Technology
    • Townhome Layout

    2B - Elite

    2 Beds, 2 Baths, 1052 sq ft
     

    Availability Details

    Availability DateUnitSq Ft
    Unavailable2B - Elite1052 sq ft

    Model Amenities and Features

    Features

    • Balcony
    • Washer/Dryer

    Kitchen

    • Dishwasher
    • Granite Countertops
    • Microwave

    Living Space

    • Vaulted Ceiling
    • Views
    • Walk-In Closets

    Unique Features

    • Gourmet Galley Kitchen
    • Grilling area - 1
    • Hard Surface Flooring
    • Package Lockers
    • Peek-a-Boo Factory On-Site
    • Smart Home Technology
    • Townhome Layout

    2A - Aristocrat without Den

    2 Beds, 2 Baths, 1137 sq ft
     

    Availability Details

    Availability DateUnitSq Ft
    Unavailable2A - Aristocrat without Den1137 sq ft

    Model Amenities and Features

    Features

    • Balcony
    • Washer/Dryer

    Kitchen

    • Dishwasher
    • Granite Countertops
    • Microwave

    Living Space

    • Vaulted Ceiling
    • Views
    • Walk-In Closets

    Unique Features

    • Gourmet Galley Kitchen
    • Grilling area - 1
    • Hard Surface Flooring
    • Package Lockers
    • Peek-a-Boo Factory On-Site
    • Smart Home Technology
    • Townhome Layout

    Aristocrat with Den

    2 Beds, 2 Baths, 1183 sq ft
     

    Availability Details

    Availability DateUnitSq Ft
    UnavailableAristocrat with Den1183 sq ft

    Aristocrat without Den

    2 Beds, 2 Baths, 1183 sq ft
     

    Availability Details

    Availability DateUnitSq Ft
    UnavailableAristocrat without Den1183 sq ft

    2A - Metro

    2 Beds, 2 Baths, 1183 sq ft
     

    Availability Details

    Availability DateUnitSq Ft
    Unavailable2A - Metro1183 sq ft

    Model Amenities and Features

    Features

    • Balcony
    • Washer/Dryer

    Kitchen

    • Dishwasher
    • Granite Countertops
    • Microwave

    Living Space

    • Vaulted Ceiling
    • Views
    • Walk-In Closets

    Unique Features

    • Gourmet Galley Kitchen
    • Grilling area - 1
    • Hard Surface Flooring
    • Package Lockers
    • Peek-a-Boo Factory On-Site
    • Smart Home Technology
    • Townhome Layout

    2A - Aristocrat with Den

    2 Beds, 2 Baths, 1217 sq ft
     

    Availability Details

    Availability DateUnitSq Ft
    Unavailable2A - Aristocrat with Den1217 sq ft

    Model Amenities and Features

    Features

    • Balcony
    • Washer/Dryer

    Kitchen

    • Dishwasher
    • Granite Countertops
    • Microwave

    Living Space

    • Vaulted Ceiling
    • Views
    • Walk-In Closets

    Unique Features

    • Gourmet Galley Kitchen
    • Grilling area - 1
    • Hard Surface Flooring
    • Package Lockers
    • Peek-a-Boo Factory On-Site
    • Smart Home Technology
    • Townhome Layout

    2A - Posh with Den

    2 Beds, 2 Baths, 1240 sq ft
     
    Largest 2 BedroomThis is the largest 2 Bedroom at this Property

    Availability Details

    Availability DateUnitSq Ft
    Unavailable2A - Posh with Den1240 sq ft

    Model Amenities and Features

    Features

    • Balcony
    • Washer/Dryer

    Kitchen

    • Dishwasher
    • Granite Countertops
    • Microwave

    Living Space

    • Vaulted Ceiling
    • Views
    • Walk-In Closets

    Unique Features

    • Gourmet Galley Kitchen
    • Grilling area - 1
    • Hard Surface Flooring
    • Package Lockers
    • Peek-a-Boo Factory On-Site
    • Smart Home Technology
    • Townhome Layout
  • 3 Bedrooms

    2A - Global

    3 Beds, 3 Baths, 1183 sq ft
     

    Availability Details

    Availability DateUnitSq Ft
    Unavailable2A - Global1183 sq ft

    Model Amenities and Features

    Features

    • Balcony
    • Washer/Dryer

    Kitchen

    • Dishwasher
    • Granite Countertops
    • Microwave

    Living Space

    • Vaulted Ceiling
    • Views
    • Walk-In Closets

    Unique Features

    • Gourmet Galley Kitchen
    • Grilling area - 1
    • Hard Surface Flooring
    • Package Lockers
    • Peek-a-Boo Factory On-Site
    • Smart Home Technology
    • Townhome Layout

    2A - Prestige with Den

    3 Beds, 3 Baths, 1606 sq ft
     

    Availability Details

    Availability DateUnitSq Ft
    Unavailable2A - Prestige with Den1606 sq ft

    Model Amenities and Features

    Features

    • Balcony
    • Washer/Dryer

    Kitchen

    • Dishwasher
    • Granite Countertops
    • Microwave

    Living Space

    • Vaulted Ceiling
    • Views
    • Walk-In Closets

    Unique Features

    • Gourmet Galley Kitchen
    • Grilling area - 1
    • Hard Surface Flooring
    • Package Lockers
    • Peek-a-Boo Factory On-Site
    • Smart Home Technology
    • Townhome Layout

    Prestige with Den

    3 Beds, 3 Baths, 1606 sq ft
     

    Availability Details

    Availability DateUnitSq Ft
    UnavailablePrestige with Den1606 sq ft
Price shown is base rent. Excludes user-selected optional fees and variable or usage-based fees and required charges due at or prior to move-in or at move-out. View Fees and Policies for details. Price, availability, fees, and any applicable rent special are subject to change without notice.

Property Information

  • 95 Units
  • 5 Stories
  • Built in 2011

Lease Terms

  • 12 mo

Fees and Policies

The fees listed below are community-provided and may exclude utilities or add-ons. All payments are made directly to the property and are non-refundable unless otherwise specified.

Required Fees

One-Time Basics

Due at Application
Fee - ApplicationiCharged per unit.$60.00

Other Fees and Policies

Pet Fees

Pet DepositiMax of 2. One-time amount per authorized pet living in the rental apartment. Amount to be held through residency. Refunds processed per lease terms. Charged Per Pet.$500.00
Pet Rent (Budget)iMax of 2. Charged Per Pet.$75.00/mo
Comments:

Max of 2.

Cats
  • 2 Pet Limit
Dogs
  • 2 Pet Limit

Parking Fees

Garage
GarageiCharged Per Vehicle.$175.00/mo

Property Fee Disclaimer: Based on community-supplied data and independent market research. Subject to change without notice. May exclude fees for mandatory or optional services and usage-based utilities.

Features and Amenities

Unique Amenities

  • Co-Working Space
  • Gourmet Galley Kitchen
  • Grilling area - 1
  • Hard Surface Flooring
  • Package Lockers
  • Peek-a-Boo Factory On-Site
  • Smart Home Technology
  • Townhome Layout
  • Virtual Tours Available

Living Area Features

  • Walk In Closets

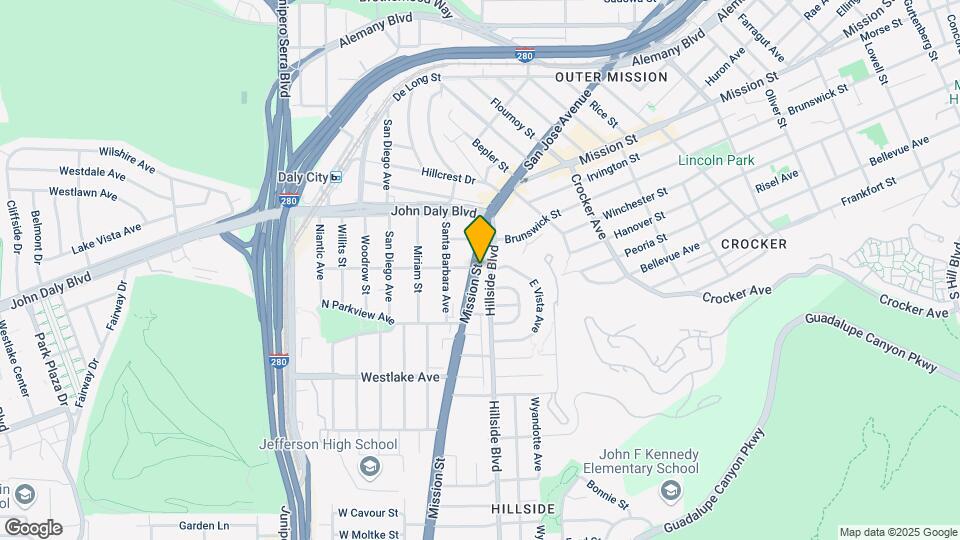
Map

6543 Mission Blvd, Daly City, CA 94014

Getting Around

  • 50 / 100 Fairly walkable

    Some day-to-day needs are within walking distance

  • 90 / 100 Exceptional public transit

    Near a wide variety of rapid transit and/or frequent bus lines

  • 50 / 100 Fairly bikeable

    Somewhat suitable for bicycle commuting and/or recreation

  • 100 / 100 Exceptionally car friendly

    Excellent access to freeways and/or major arteries, with almost no chance of parking problems

Scores provided by Local Logic details

Getting to Know the Area

  • 90 / 100 Restaurants

    Exceptional variety of restaurants within a few minutes

  • 70 / 100 Cafes

    Variety of cafés within a few minutes

  • 60 / 100 Nightlife

    Several bars within a few minutes

  • 80 / 100 Shopping

    Wide variety of shops within a few minutes

  • 90 / 100 Parks

    Exceptionally large amount of park space within a few minutes

  • 20 / 100 Noise Level

    Multiple sources of noise nearby

Scores provided by Local Logic

Renters Reviews and Ratings

4.3
4 Renters Reviews

Stellar staff, lots of features, great views!

March 1, 2021 - Review from Apartments.com
Stellar staff: Carlos and Alejandro are awesome! Whatever the issue (requests, noise issues, general questions, etc.), Carlos is diligent in addressing the issue, following up, and providing excellent customer service to residents like us! Alejandro is the technical guru at 88 Hillside and fixed any and all maintenance issues that we had. He handles all requests in a timely manner and is highly appreciated! This duo go above and beyond and we guarantee that your stay will be better because of ...
them. Lots of features: we have lived all around the Bay Area and have never found an apartment that has 2 floors (SO MUCH SPACE), included garage parking, in-unit washer and dryer, and new building construction/high-quality appliances for the price that we paid (essentially what a 1 bedroom would cost in SF!). And, yes, pets are allowed! Great views: our top floor unit had beautiful views of the Pacific Ocean! Sunrises and sunsets were a joy to watch. Also, we were 10 minutes from the most stunning views at places like San Bruno Mountain, Thornton Beach, Mussel Rock, and Lake Merced.
Read More

A COMFORTABLE PLACE TO LIVE FOR A NUMBER OF YEARS

September 26, 2015 - Review from Apartments.com
I am a mother of 3 and I am in love with my home. With rent increasing every year, I cherish every minute living here. Compared to other apartment homes around the area, this place offers stainless steel appliances, beautiful wood flooring, stackable w/d, and a kitchen that comes fully equipped with everything you can desire in your new home. It is conveniently located near the Daily City BART station, which is just short ride into the City! The building was built in 2011 which was originally ...
built as a condominium but since the owner did not have any luck selling the condo's, it is now being rented as apartment homes. The walls are very thick so noise level is very low which is great! Highly recommend if you are looking to live in a place for a number of years!
Read More

88 Hillside apartment

August 25, 2015 - Review from Apartments.com
Absolutely wonderful place to live, they make sure everything is very clean and prepared for your move in. Right down the street is the Bart station which can take you all around Daly City or to SF state! Great view of the city and the ocean! Also just right down the street from the westlake plaza, where you can shop and get groceries! Overall great place, clean, and affordable! Only down side is the place was a bit smaller than advertised but still a great deal!

Good location

August 5, 2015 - Review from Apartments.com
Staff are very friendly and great location. Rent is quite high compared to surround apartments and also there is a problem with building security.

Nearby Schools

Thomas R. Pollicita Middle

Jefferson Elementary School District
550 East Market Street
Public School - Grades 6-8 (558 Students)
In Attendance Zone2 minute drive / 0.9 miles away
7/10

John F. Kennedy Elementary School

Jefferson Elementary School District
785 Price Street
Public School - Grades K-5 (304 Students)
In Attendance Zone2 minute drive / 0.7 miles away
7/10

Jefferson High School

Jefferson Union High School District
6996 Mission Street
Public School - Grades 9-12 (1072 Students)
In Attendance Zone1 minute drive / 0.5 miles away
5/10

Westmoor High

Jefferson Union High School District
131 W.moor Ave.
Public School - Grades 9-12 (1278 Students)
In Attendance Zone5 minute drive / 1.8 miles away
7/10
School data provided by GreatSchools.
details
The GreatSchools Rating helps parents compare schools within a state based on a variety of school quality indicators and provides a helpful picture of how effectively each school serves all of its students. Ratings are on scale of 1 (below average) and to 10 (above average) and can include test scores, college readiness, academic progress, advanced courses, equity, discipline and attendance data. We also advise parents to visit schools, consider other information on school performance and programs, and consider needs as part of the school selection process.

About GreatSchools Data on ApartmentHomeLiving.com.

Points of Interest

Time and distance from 88 Hillside Apartments.

Big Box and Retail

Carmax

401 Serramonte Blvd
4 minute drive / 1.48 miles away

Kohl's

1200 El Camino Real
5 minute drive / 1.72 miles away

Safeway

4950 Mission St
5 minute drive / 1.8 miles away

Colleges and Universities

City College of San Francisco - Ocean Campus

50 Phelan Avenue
5 minute drive / 1.85 miles away

San Francisco State University

1600 Holloway Ave
4 minute drive / 2.07 miles away

University of California, San Francisco - Parnassus Campus

400 Parnassus Avenue
9 minute drive / 4.32 miles away

Groceries

Safeway

4950 Mission St
5 minute drive / 1.8 miles away

Trader Joe's

301 McLellan Dr
5 minute drive / 2.56 miles away

Hospitals

Seton Medical Center

1900 Sullivan Avenue
4 minute drive / 1.53 miles away

Jewish Home & Rehab Center

302 Silver Avenue
5 minute drive / 2.55 miles away

Kaiser Foundation Hospital - South San Francisco

1200 El Camino Real
6 minute drive / 3.09 miles away

Military Bases

United States Navy Reservation

11 minute drive / 5.18 miles away

East Fort Miley

13 minute drive / 6.14 miles away

West Fort Miley

13 minute drive / 6.27 miles away

Parks and Recreation

San Francisco Botanical Gardens

1199 Ninth Ave.
9 minute drive / 4.57 miles away

duboce park

79 Scott St.
10 minute drive / 5.04 miles away

Golden Gate Park

3038 Fulton St.
10 minute drive / 5.1 miles away

88 Hillside Apartments has 5 parks within 6.4 miles, including San Francisco Botanical Gardens, duboce park, Golden Gate Park, Glen Canyon, and Baker Beach.

Restaurants and Dining

Buca Di Beppo - San Francisco

855 Howard Street
13 minute drive / 6.46 miles away

P.F. Chang's

5633 Bay Street
27 minute drive / 13.05 miles away

Shopping Centers

Mission Plaza

6893 Mission St
1 minute drive / 0.21 miles away

School House Station

7200 Mission St
1 minute drive / 0.54 miles away

Broadmoor Shopping Center

2346-2398 Junipero Serra Fwy
2 minute drive / 0.74 miles away

88 Hillside Apartments has 5 shopping centers within 1.2 miles.

Transit Stations

Daly City Station-Richmond - Millbrae

500 John Daly Blvd
1 minute drive / 0.65 miles away

Daly City Station-Fremont - Daly City

500 John Daly Blvd
1 minute drive / 0.65 miles away

Broad and Capitol-M Ocean View

296 Capitol Ave
2 minute drive / 0.91 miles away

Nearby Neighborhoods

Mission Street Corridor

Studio to 3 Bedroom Apartments from $1,000
View Rentals

Original Daly City

Studio to 3 Bedroom Apartments from $1,000
View Rentals

Lake Merced

Studio to 7 Bedroom Apartments from $1,000
View Rentals

Rental Price Ranges in the Area

BedroomAverage RentCheapest RentHighest Rent
Daly City Studio Apartments $2,765$2,140$3,734
Daly City 1 Bedroom Apartments $3,030$1,000$4,528
Daly City 2 Bedroom Apartments $3,889$2,945$8,422
Daly City 3 Bedroom Apartments $5,314$3,649$6,525
Daly City 4 Bedroom Apartments $5,400$5,400$5,400
2 Bedroom Homes$4,465$3,450$6,850
3 Bedroom Homes$5,080$3,650$7,500
4 Bedroom Homes$6,598$4,600$8,500
5 Bedroom Homes$5,997$5,995$6,000
6 Bedroom Homes$25,000$10,000$10,000+
7 Bedroom Homes$1,500$1,500$1,500

Nearby Apartments

Nearby Homes

Protect yourself from fraud. Avoid Scams and Fraud

Viewing: 88 Hillside Apartments | Desktop Version | Listing Updated: 08/13/2026