


- 3 Bedroom Bedrooms
- $3,000 Pricing
About 99 Sims Estate Dr
Chicopee Foothills Semi-Detached Home for Lease Beautiful semi-detached home at the base of the Chicopee Foothills,offering over 1,600 sq. ft. of finished living space with ski hill and greenspace views. This home features 3 bedrooms,4 bathrooms,an open-concept main floor,and sliding doors to a concrete patio with gazebo and shed. Upstairs includes a spacious primary suite with vaulted ceiling,5-piece ensuite,walk-in closet,plus a bonus loft and two additional bedrooms,each with walk-in closets. The finished basement offers a rec room,3-piece bathroom,laundry,and cold cellar. Additional features include a double driveway,front porch,and garage with storage loft. Available for lease starting Sept. 1. (id:52069) ID#: 1879079
Property Contact Info
- Contact:
- YAN LI
- Broker
- Company:
- Peak Realty Ltd.
- Firm

Floorplan Pricing and Availability
New! Interactive Property Map
 ApartmentHomeLiving.com's new Interactive Property Map allows you to see where every available unit is located at this community.Try It Now >
3 Bedrooms
$3,000
99 Sims Estate Dr
3 Beds, 4 Baths,Available NowAvailability Details
Price Availability Date Unit $3,000 Available Now 99 Sims Estate Dr Unit Amenities and Features
Features
- Air Conditioning
Kitchen
- Refrigerator
Unit Rent and Fees
Unit Price
- $3,000
Unit Description
Tun-key and fully-furnished! All you need is your toothbrush. Available now for 6-15 month lease. Ideal for roommates looking for easy living. Enjoy Austin luxury living in this beautiful, fully-furnished, 2 bedroom 2 bathroom corner-unit condo at the Tyndall. Thrive in Downtown and East Austin. Enjoy 12-foot floor-to-ceiling windows and gorgeous east-facing views. #201 at the Tyndall is meticulously maintained with oak parquet floors, quartz countertops, built-in shelving, and comfortable designer furniture throughout. The unit is being offered fully furnished with smart TV's in every room, a dining room set, sectional sofa, beds, and kitchen equipment to prepare your favorite meals in the stunning chef's kitchen. An efficient Samsung stacked washer/dryer set is in the laundry closet just off the kitchen. Conveniently access all of Austin via I35 North & South in seconds. Take a short walk or rideshare to the hottest East Side and Downtown hangouts. Your new home comes with 2 reserved, covered parking spaces in the private, gated garage. The Tyndall has a friendly 24hr concierge front desk staff to help with your packages, deliveries, and guests. Common areas include a breathtaking pool with expansive city views, BBQ grills, an outdoor kitchen, garden, and lounge areas. The gym is equipped with all the essentials to stay fit. #201 at The Tyndall is truly plug-and-play Austin luxury living. Apply today for this incredible opportunity and connect with everything Austin has to offer.
Model: 99 Sims Estate Dr$3,0003 Bedroom, 4 BathAvailable Now
Features and Amenities
On-Site Services
- Garden Style
Interior Features
- Air Conditioning
Kitchen Amenities
- Refrigerator
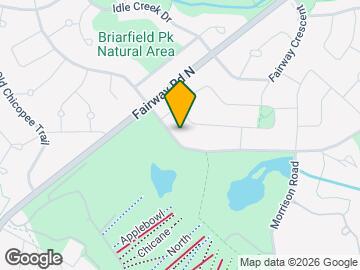
Map
- Shopping
- Colleges
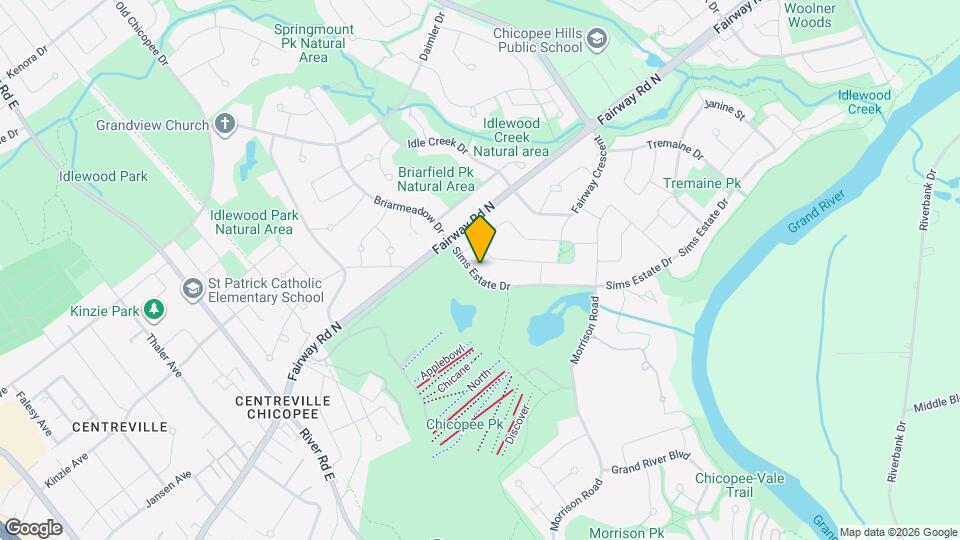
Map
Frequently Asked Questions about 99 Sims Estate Dr
What type of rentals are available at 99 Sims Estate Dr?
There is currently a 3 Bed 4 Bath Home for rent listed at 99 Sims Estate Dr. It is Available Now.
How much is the rent at 99 Sims Estate Dr?
99 Sims Estate Dr is currently listed at $3,000.
What area of town is 99 Sims Estate Dr located in?
Located in the Kitchener North East Neighborhood, 99 Sims Estate Dr is in the N2A 0A9 Postal Code of Kitchener, ON.
Nearby Schools
 .
. Points of Interest
Time and distance from 99 Sims Estate Dr.
Big Box and Retail
Staples
Walmart
Colleges and Universities
Wilfrid Laurier University - Waterloo Campus
Nearby Neighborhoods
Nearby Apartments
Rental Price Ranges in the Area
| Bedroom | Average Rent | Cheapest Rent | Highest Rent |
|---|---|---|---|
| Kitchener Studio Apartments | $1,454 | $1,095 | $1,599 |
| Kitchener 1 Bedroom Apartments | $1,688 | $750 | $5,180 |
| Kitchener 2 Bedroom Apartments | $2,018 | $1,140 | $5,665 |
| Kitchener 3 Bedroom Apartments | $2,381 | $795 | $6,105 |
| Kitchener 4 Bedroom Apartments | $1,230 | $750 | $3,620 |
| Kitchener 5 Bedroom Apartments | $2,374 | $600 | $8,188 |
Browse Top Apartments in Kitchener
By Price
By Community Type
- Kitchener Apartments for Rent by Owner
- Kitchener Apartments with Rent Specials
- Kitchener Top Rated Apartments
- Kitchener Corporate Apartments
- Kitchener Furnished Apartments
- Kitchener Gated Apartments
- Kitchener Loft Apartments
- New Kitchener Apartments
- Kitchener Senior Apartments
- Kitchener Short-term Apartments
- Kitchener Student Apartments
- Kitchener Apartments with Utilities Included