

Request Notification
ATRIO
Vancouver, WA 98664

- 1–3 Bedrooms
- 759–1,152 Square Feet
About ATRIO
The Pacific Northwest greenery and tree-lined streets are ready to welcome you home at ATRIO Apartments! Our renovated spacious 1-, 2- and 3-bedroom homes include a kitchen with breakfast bar, washer and dryers and private outdoor space. Enjoy our sparkling swimming pool seasonally and our clubhouse and fitness center year-round. Atrio offers the perfect community to suit your lifestyle and is easily accessible to SR-500 and I-205 placing you just minutes from shopping centers, restaurants, and entertainment.
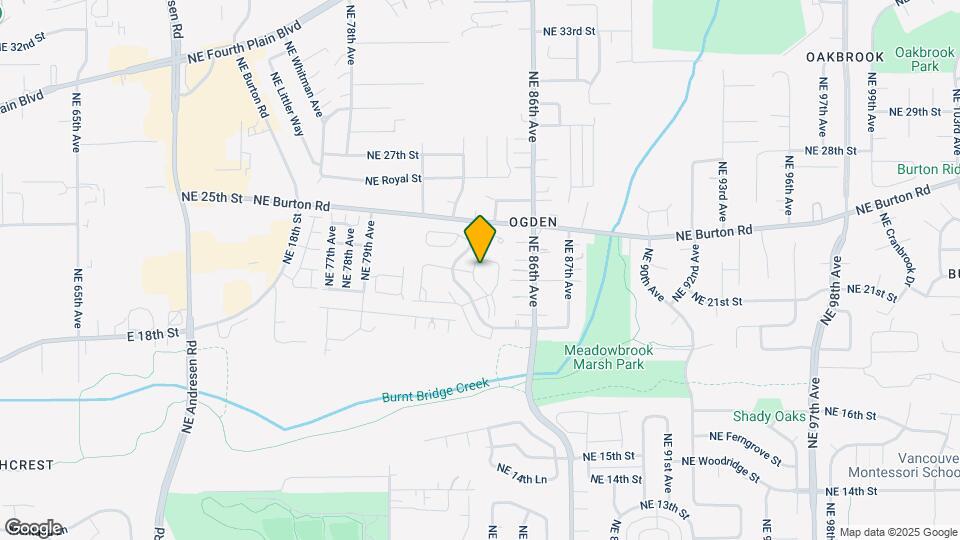
ATRIO is located in the Ogden Neighborhood and 98664 Zip code of Vancouver, WA.
Unique Features and Amenities
- 2 Inch Wood-Style Blinds
- 24/7 Emergency Maintenance
- ADA Home
- Bar Stool Seating
- BILT Rewards
- Detached Garages Available
- Energy Efficient Contemporary LED Lighting*
- Energy Efficient Full Kitchen Appliance Package*
- Lush Landscaping with Lawns Throughout
- Modern 5 ½ Baseboards Throughout
- Modern Ceiling Fans in Bedrooms
- Modern Energy Efficient LED Lighting
- Modern Matte Black or Brushed Nickel Fixtures
- Nearby SR 500 in-between I-205 & I-5
- Online Payments Available
- Onsite Dog Park
- On-Site Professional Management
- Private Balconies/Patios
- Quartz Countertops with Deep-Basin Sinks
- Rainfall Shower Heads*
- Renovated Apartment Homes*
- Reserved Covered Parking
- Seasonal Outdoor Heated Pool, Spa & Sun Deck Area
- Smoke Free Apartment Homes
- Spacious Open-Concept Living Room
- Spacious Walk-In Closets
- Stainless Steel Appliance Package
- USB Port for Charging Smart Devices in Kitchen*
- Washer and Dryer in Every Home
- Wide-Hardwood Style Flooring Throughout
- Window Coverings Standard in Every Home
Property Contact Info
Office Hours
| Monday | 9:00 am–5:00 pm |
| Tuesday | 9:00 am–5:00 pm |
| Wednesday | 9:00 am–5:00 pm |
| Thursday | 9:00 am–5:00 pm |
| Friday | 9:00 am–5:00 pm |
| Saturday | 10:00 am–5:00 pm |
| Sunday | Closed |
Floorplan Pricing and Availability
New! Interactive Property Map
1 Bedroom
Classic 1x1
1 Bed, 1 Bath, 759 sq ftModel Gallery
Floorplans
Photos
Availability Details
Availability Date Unit Sq Ft Unavailable Classic 1x1 759 sq ft Model Amenities and Features
Features
- Cable Ready
- Ceiling Fans
- Heating
- Tub/Shower
- Washer/Dryer
- Washer/Dryer Hookup
Kitchen
- Dishwasher
- Disposal
- Kitchen
- Range
Living Space
- Carpet
- Dining Room
- Vinyl Flooring
- Walk-In Closets
- Window Coverings
Apartment Model: Classic 1x11 Bedroom, 1 Bath, 759 sq ftUnavailableFloorplansPhotos![]()
Classic 1x1 - Image 1 ![]()
Classic 1x1 - Image 2 ![]()
Classic 1x1 - Image 3 ![]()
Classic 1x1 - Image 4 ![]()
Classic 1x1 - Image 5 ![]()
Classic 1x1 - Image 6 ![]()
Classic 1x1 - Image 7 ![]()
Classic 1x1 - Image 8 ![]()
Classic 1x1 - Image 9 ![]()
Classic 1x1 - Floorplan Premium 1x1
1 Bed, 1 Bath, 759 sq ftModel Gallery
Floorplans
Availability Details
Availability Date Unit Sq Ft Unavailable Premium 1x1 759 sq ft Apartment Model: Premium 1x11 Bedroom, 1 Bath, 759 sq ftUnavailable![]()
Premium 1x1 - Floorplan Upgraded 1x1
1 Bed, 1 Bath, 759 sq ftModel Gallery
Floorplans
Availability Details
Availability Date Unit Sq Ft Unavailable Upgraded 1x1 759 sq ft Apartment Model: Upgraded 1x11 Bedroom, 1 Bath, 759 sq ftUnavailable![]()
Upgraded 1x1 - Floorplan 2 Bedrooms
Show Unavailable FloorplansPremium 2x2
2 Beds, 2 Baths, 987 sq ftAvailable NowModel Gallery
Floorplans
Availability Details
Availability Date Unit Sq Ft Available Now 018 987 Apartment Model: Premium 2x22 Bedroom, 2 Bath, 987 sq ftAvailable Now![]()
Premium 2x2 - Floorplan Apartment Unit: 018Apartment Model: Premium 2x22 Bedroom, 2 Bath, 987 sq ftAvailable NowClassic 2x2
2 Beds, 2 Baths, 987 sq ftAvailable Aug 15Cheapest 2 BedroomThis is the cheapest 2 Bedroom at this PropertyModel Gallery
Floorplans
Photos
Availability Details
Availability Date Unit Sq Ft View Details August 15, 2026 131 987 August 20, 2026 117 987 Model Amenities and Features
Features
- Cable Ready
- Ceiling Fans
- Heating
- Tub/Shower
- Washer/Dryer
Kitchen
- Dishwasher
- Disposal
- Kitchen
- Range
Living Space
- Carpet
- Dining Room
- Vinyl Flooring
- Walk-In Closets
- Window Coverings
Unit 131 Amenities and Features
Features
- Cable Ready
- Ceiling Fans
- Heating
- Tub/Shower
- Washer/Dryer
Kitchen
- Dishwasher
- Disposal
- Kitchen
- Range
Living Space
- Carpet
- Dining Room
- Vinyl Flooring
- Walk-In Closets
- Window Coverings
Unit 117 Amenities and Features
Features
- Cable Ready
- Ceiling Fans
- Heating
- Tub/Shower
- Washer/Dryer
Kitchen
- Dishwasher
- Disposal
- Kitchen
- Range
Living Space
- Carpet
- Dining Room
- Vinyl Flooring
- Walk-In Closets
- Window Coverings
Apartment Model: Classic 2x22 Bedroom, 2 Bath, 987 sq ftAvailable August 15, 2026FloorplansPhotos![]()
Classic 2x2 - Image 1 ![]()
Classic 2x2 - Image 2 ![]()
Classic 2x2 - Image 3 ![]()
Classic 2x2 - Image 4 ![]()
Classic 2x2 - Image 5 ![]()
Classic 2x2 - Image 6 ![]()
Classic 2x2 - Floorplan Apartment Unit: 131Apartment Model: Classic 2x22 Bedroom, 2 Bath, 987 sq ftAvailable August 15, 2026Apartment Unit: 117Apartment Model: Classic 2x22 Bedroom, 2 Bath, 987 sq ftAvailable August 20, 2026Upgraded 2x2
2 Beds, 2 Baths, 987 sq ftModel Gallery
Floorplans
Availability Details
Availability Date Unit Sq Ft Unavailable Upgraded 2x2 987 sq ft Apartment Model: Upgraded 2x22 Bedroom, 2 Bath, 987 sq ftUnavailable![]()
Upgraded 2x2 - Floorplan 3 Bedrooms
Show Unavailable FloorplansUpgraded 3x2
3 Beds, 2 Baths, 1152 sq ftAvailable NowModel Gallery
Floorplans
Availability Details
Availability Date Unit Sq Ft Available Now 040 1152 Apartment Model: Upgraded 3x23 Bedroom, 2 Bath, 1152 sq ftAvailable Now![]()
Upgraded 3x2 - Floorplan Apartment Unit: 040Apartment Model: Upgraded 3x23 Bedroom, 2 Bath, 1152 sq ftAvailable NowClassic 3x2
3 Beds, 2 Baths, 1152 sq ftModel Gallery
Floorplans
Availability Details
Availability Date Unit Sq Ft Unavailable Classic 3x2 1152 sq ft Model Amenities and Features
Features
- Cable Ready
- Ceiling Fans
- Heating
- Tub/Shower
- Washer/Dryer
Kitchen
- Dishwasher
- Disposal
- Kitchen
- Range
Living Space
- Carpet
- Dining Room
- Vinyl Flooring
- Walk-In Closets
- Window Coverings
Apartment Model: Classic 3x23 Bedroom, 2 Bath, 1152 sq ftUnavailable![]()
Classic 3x2 - Floorplan Premium 3x2
3 Beds, 2 Baths, 1152 sq ftModel Gallery
Floorplans
Availability Details
Availability Date Unit Sq Ft Unavailable Premium 3x2 1152 sq ft Apartment Model: Premium 3x23 Bedroom, 2 Bath, 1152 sq ftUnavailable![]()
Premium 3x2 - Floorplan
Property Information
- 154 Units
- 3 Stories
- Built in 1995
Lease Terms
- 9 - 14 mo
- Short Term Lease Options
Fees and Policies
The fees listed below are community-provided and may exclude utilities or add-ons. All payments are made directly to the property and are non-refundable unless otherwise specified.
Required Fees
One-Time Basics
- Due at Application
- Application Fee Per ApplicantiCharged per applicant.$50.00
- Due at Move-In
- Administrative FeeiCharged per unit.$0.00
Utilities
- Common Area ElectriciCovers electric for common areas. Charged Per Unit.Varies/mo
- Common Area GasiCovers gas for common areas. Charged Per Unit.Varies/mo
- ElectriciMonthly electric charges. Charged Per Unit.Varies/mo
- GasiMonthly gas charges. Charged Per Unit.Varies/mo
- SeweriMonthly wastewater and sewer charge. Charged Per Unit.Varies/mo
- WateriMonthly community water services charge. Charged Per Unit.Varies/mo
- TrashiMonthly trash services fee. Charged per unit.Varies/mo
Other Fees and Policies
Situational Fees
- Early Termination FeeiFee to terminate lease early. Charged Per Unit.150.0% of base rent/per occurrence
- Late FeeiLate payment fee. Charged Per Unit.$75.00/per occurrence
- NSF Tenant FeeiReturned or declined payment fee. Charged Per Unit.$35.00/per occurrence
Personal Add-Ons
- Pet Screening Fee (per pet).iFee for pet screening. Charged per unit.$30.00/yr
Pet Fees
- Cat
- Cat DepositiCharged per Pet.$250.00
- Cat FeeiCharged per Pet.$250.00
- Cat RentiCharged Per Pet.$25.00/mo
- Dog
- Dog DepositiCharged per Pet.$250.00
- Dog FeeiCharged per Pet.$250.00
- Dog RentiCharged Per Pet.$25.00/mo
None
None
Aggressive breed restrictions apply, please contact for details.
Others
AllowedParking Fees
- Garage
- GarageiMonthly parking fee. Contact office for details. Charged Per Vehicle.$125.00/mo
- Other
Additional Parking Options
Property Fee Disclaimer: Based on community-supplied data and independent market research. Subject to change without notice. May exclude fees for mandatory or optional services and usage-based utilities.
Features and Amenities
Community Features
- Corporate Housing
Living Area Features
- Walk In Closets
Map
- Shopping
- Colleges
- Grocery
- Medical
- Parks
- Transportation
- Nearby Properties

Map
Getting Around
60 / 100 Moderately walkable
30 / 100 Limited public transit
70 / 100 Moderately bikeable
90 / 100 Exceptionally car friendly
Getting to Know the Area
60 / 100 Restaurants
60 / 100 Cafes
40 / 100 Nightlife
60 / 100 Shopping
100 / 100 Noise Level
Renters Reviews and Ratings
AWESOME!!!
Property Manager Responded
Vehicle theft is a HUGE problem
Property Manager Responded
They Only Care About Your Money
Property Manager Responded
Awful
Property Manager Responded
Awful
Property Manager Responded
happy!
Property Manager Responded
Just moving in
Out dated
Meadow Brook Apartments
Sedona
Good place, bad parking
Lived here 10 months
Nearby Schools
Fort Vancouver High School
Peter S Ogden Elementary
McLoughlin Middle School
About GreatSchools Data on ApartmentHomeLiving.com.
Points of Interest
Time and distance from ATRIO.
Arts Museums and Landmarks
Big Box and Retail
Walgreens
Target
Macy’s
Colleges and Universities
Groceries
Grocery Outlet
Safeway
Winco Foods
Hospitals
Military Bases
Portland Airport Air Guard Station
Parks and Recreation
ATRIO has 1 park within 10.1 miles, including Pittcock Mansion.
Shopping Centers
ATRIO has 5 shopping centers within 0.6 miles.
Transit Stations
Portland International Airport-MAX Red Line
Mt Hood Avenue-MAX Red Line
Cascades-MAX Red Line
Nearby Neighborhoods
Rental Price Ranges in the Area
| Bedroom | Average Rent | Cheapest Rent | Highest Rent |
|---|---|---|---|
| Vancouver Studio Apartments | $1,474 | $1,165 | $2,549 |
| Vancouver 1 Bedroom Apartments | $1,668 | $630 | $4,906 |
| Vancouver 2 Bedroom Apartments | $1,896 | $751 | $6,981 |
| Vancouver 3 Bedroom Apartments | $2,212 | $1,400 | $4,412 |
| Vancouver 4 Bedroom Apartments | $2,187 | $1,902 | $2,620 |
| 2 Bedroom Homes | $1,807 | $1,220 | $2,495 |
| 3 Bedroom Homes | $2,623 | $1,850 | $4,000 |
| 4 Bedroom Homes | $3,186 | $2,375 | $4,950 |
| 5 Bedroom Homes | $3,382 | $3,200 | $3,565 |
| 6 Bedroom Homes | $5,500 | $5,500 | $5,500 |
Nearby Apartments
Nearby Homes
Did You Know?
43% of renters tour a property with an agent before signing a lease.


Aggressive breed restrictions apply, please contact for details.