
Your message has been sent! Thank you!

Adelaide Apartments

Verified
This is a CoStar Verified® Listing

Adelaide Apartments in Highlands Ranch, CO is verified by CoStar’s® proprietary screening and fraud detection process, so you can shop and rent with confidence on ApartmentHomeLiving.com. Always protect yourself when shopping online.

(983) 216-5342
Check Availability
3290 E County Line Rd, Highlands Ranch, CO 80126

Contact

Adelaide Apartments

3290 E County Line Rd
Highlands Ranch, CO 80126
(983) 216-5342
Adelaide Apartments in Highlands Ranch, CO - Building Photo
  • 1–3 Bedrooms
  • $1,511-$2,103 Plus Fees
    12 Month Lease Term
  • 695–1,080 Square Feet

Rent Specials

One Month Free!~~Call for details!

About Adelaide Apartments

Come home to Traditions Denver, an affordable apartment community in the beautiful Highland Ranch area just outside of Denver, CO. Our comfortable one, two, and three bedroom apartments are sure to impress! Each unit offers in-home washer and dryer connections, open kitchens, and large living areas. Living in our community you will benefit from a social room for entertaining, a 24 hour fitness center, on-site laundry facilities, and a great outdoor playground! *Traditions Denver participates in an affordable housing program. Household income & student status limitations apply. Please see website for income limits or call for more details.

Adelaide Apartments is located in the Highlands Ranch Lone Tree Neighborhood and 80126 Zip code of Highlands Ranch, CO. This community is professionally managed by RAM Partners, LLC

Unique Features and Amenities

  • 9-foot ceilings throughout
  • Bright galley style design
  • Comfortable living room
  • Contemporary social room with kitchen
  • conveniently located next to paved trail
  • Designated eat-in dining area
  • Energy Star Appliances
  • Energy-star appliance package
  • Full-size washer and dryer connections
  • Fully equipped kitchen
  • Gate access provided at the back
  • In-home full-size washer and dryer available*
  • Kitchen pantry providing ample storage
  • Linen closets
  • Off street parking
  • On-site business center
  • Open & Spacious Floorplans
  • Open and spacious floor plans
  • Patio or balcony with exterior storage area
  • Paved biking and walking trails along C-470
  • Pet-Friendly Community
  • Private balcony or patio in every home
  • Private detached garages available
  • Private entrances
  • Updated cabinetry with maple slab doors
  • Updated natural color counter-tops
  • Vertical blinds included
  • Walk-in closets*

See All Amenities

Property Contact Info

Office Hours

Monday9:00 am–5:00 pm
Tuesday9:00 am–5:00 pm
Wednesday9:00 am–5:00 pm
Thursday9:00 am–5:00 pm
Friday9:00 am–5:00 pm
SaturdayClosed
SundayClosed

Floorplan Pricing and Availability

Adelaide Apartments offers 1 to 3 Bedroom apartments starting from $1,511 and having 695–1,080 sq ft. Here is the current pricing and availability:

Cost CalculatorEstimate your monthly and one-time fees
  • 1 Bedroom

    One Bedroom

    $1,511

    1 Bed, 1 Bath, 695 sq ft
    Plus Fees
    Available Now

    Availability Details

    PriceAvailability DateUnitSq FtDeposit
    $1,511Available Now222695$200

    Unit 222 Amenities and Features

    Features

    • Air Conditioning
    • Cable Ready
    • Ceiling Fans
    • Heating
    • High Speed Internet Access
    • Smoke Free
    • Tub/Shower
    • Washer/Dryer Hookup

    Kitchen

    • Dishwasher
    • Disposal
    • Kitchen
    • Range

    Living Space

    • Carpet
    • Dining Room
    • Tile Floors
    • Walk-In Closets
    • Window Coverings

    Unit 222 Lease Information

    Unit Price

    • $1,511
    • View Details and Rent Estimate

    Deposit

    • $200 deposit

    Model Lease Information

    Price

    • $1,426Plus Fees
  • 2 Bedrooms

    Two Bedroom

    $1,819

    2 Beds, 2 Baths, 911 sq ft
    Plus Fees
    Available Now

    Availability Details

    PriceAvailability DateUnitSq FtDepositView Details
    $1,819Available Now138911$200
    $1,819Available Now213911$200
    $1,819Available Now228911$200

    Model Amenities and Features

    Features

    • Air Conditioning
    • Cable Ready
    • Ceiling Fans
    • Heating
    • High Speed Internet Access
    • Smoke Free
    • Storage Space
    • Tub/Shower
    • Washer/Dryer Hookup
    • Wheelchair Accessible (Rooms)

    Kitchen

    • Dishwasher
    • Disposal
    • Kitchen
    • Range
    • Refrigerator

    Model Lease Information

    Model Price

    • $1,714

    Current Available Pricing

    • $1,819Plus Fees

    Unit 138 Lease Information

    Unit Price

    • $1,819
    • View Details and Rent Estimate

    Deposit

    • $200 deposit

    Model Lease Information

    Price

    • $1,714Plus Fees

    Unit 213 Lease Information

    Unit Price

    • $1,819
    • View Details and Rent Estimate

    Deposit

    • $200 deposit

    Model Lease Information

    Price

    • $1,714Plus Fees

    Unit 228 Lease Information

    Unit Price

    • $1,819
    • View Details and Rent Estimate

    Deposit

    • $200 deposit

    Model Lease Information

    Price

    • $1,714Plus Fees
  • 3 Bedrooms

    Three Bedroom

    $2,103

    3 Beds, 2 Baths, 1080 sq ft
    Plus Fees
    Available Now

    Availability Details

    PriceAvailability DateUnitSq FtDepositView Details
    $2,103Available Now2151080$200
    $2,103Available Now2161080$200

    Model Amenities and Features

    Features

    • Air Conditioning
    • Cable Ready
    • Ceiling Fans
    • Heating
    • High Speed Internet Access
    • Smoke Free
    • Storage Space
    • Tub/Shower
    • Washer/Dryer Hookup
    • Wheelchair Accessible (Rooms)

    Kitchen

    • Dishwasher
    • Disposal
    • Kitchen
    • Range
    • Refrigerator

    Model Lease Information

    Model Price

    • $1,983

    Current Available Pricing

    • $2,103Plus Fees

    Unit 215 Lease Information

    Unit Price

    • $2,103
    • View Details and Rent Estimate

    Deposit

    • $200 deposit

    Model Lease Information

    Price

    • $1,983Plus Fees

    Unit 216 Lease Information

    Unit Price

    • $2,103
    • View Details and Rent Estimate

    Deposit

    • $200 deposit

    Model Lease Information

    Price

    • $1,983Plus Fees
Price shown is base rent. Excludes user-selected optional fees and variable or usage-based fees and required charges due at or prior to move-in or at move-out. View Fees and Policies for details. Price, availability, fees, and any applicable rent special are subject to change without notice.

Schedule a Tour

Schedule a Tour
Call us at: (983) 216-5342 to schedule a tour.

Property Information

  • Built in 1995
  • 2 Stories
  • 96 Units

Income Restrictions At Adelaide Apartments

Income restrictions apply to some or all residents. Contact the community for more information.

# PersonsAnnual Income
1$39,000
2$44,580
3$50,160
4$55,680
5$60,180
6$64,620
income restriction

To qualify, you must be equal to or below those in the chart, based on the number of persons living in the dwelling.

Lease Terms

  • 12 mo

Fees and Policies

The fees listed below are community-provided and may exclude utilities or add-ons. All payments are made directly to the property and are non-refundable unless otherwise specified. Use the Cost Calculator to determine costs based on your needs.

Other Fees and Policies

Pet Fees

Cat
Cat DepositiCharged per Pet.$300.00
Cat RentiCharged Per Pet.$35.00/mo
50 lbs. Weight Limit
Restrictions:

Some breed and other restrictions may apply. Please call for more details.

Comments:

| Restrictions: Some breed and other restrictions may apply. Please call for more details.

Dog
Dog DepositiCharged per Pet.$300.00
Dog RentiCharged Per Pet.$35.00/mo
50 lbs. Weight Limit
Restrictions:

Some breed and other restrictions may apply. Please call for more details.

Comments:

| Restrictions: Some breed and other restrictions may apply. Please call for more details.

Parking Info and Fees

Covered
  • 1 Max
Garage Parking
Other

Property Fee Disclaimer: Based on community-supplied data and independent market research. Subject to change without notice. May exclude fees for mandatory or optional services and usage-based utilities.

Features and Amenities

On-Site Services

  • Maintenance On Site
  • Package Service
  • Property Manager On Site

Community Features

  • Business Center
  • Clubhouse
  • Walk Up

Outdoor Features

  • Gated

Recreation and Fitness

  • Fitness Center
  • Playground

Interior Features

  • Storage Space
  • Heating
  • Tub/Shower
  • Ceiling Fans
  • High Speed Internet Access
  • Cable Ready
  • Washer/Dryer Hookup
  • Air Conditioning
  • Wheelchair Accessible (Rooms)
  • Smoke Free

Kitchen Amenities

  • Disposal
  • Kitchen
  • Range
  • Refrigerator
  • Dishwasher

Living Area Features

  • Walk In Closets
  • Tile Floors
  • Window Coverings
  • Carpet
  • Dining Room

Unique Amenities

  • Garage Available
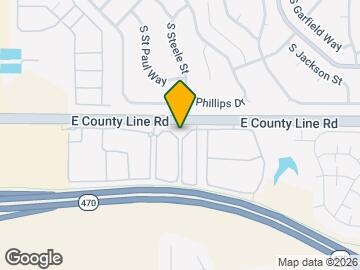
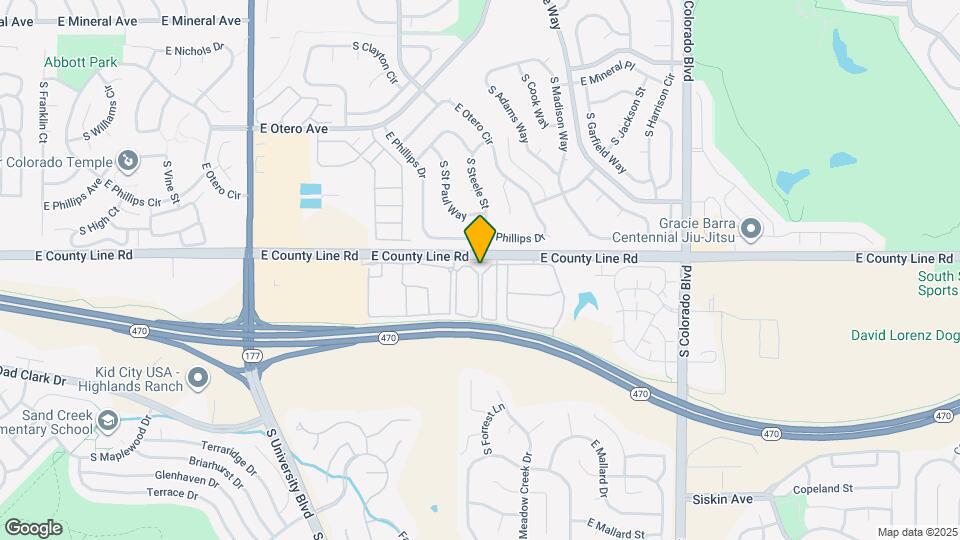
Google Map

Map

3290 E County Line Rd, Highlands Ranch, CO 80126

Frequently Asked Questions about Adelaide Apartments

Where is Adelaide Apartments located?

Adelaide Apartments is located at 3290 E County Line Rd near the Highlands Ranch Lone Tree area of Highlands Ranch, CO

What is the current rent range at Adelaide Apartments?

1 Bedroom to 3 Bedroom Apartments at Adelaide Apartments currently range from $1,511 to $2,103

When is the leasing office open?

  • The office Hours for Adelaide Apartments are
  • Monday 9:00 am–5:00 pm
  • Tuesday 9:00 am–5:00 pm
  • Wednesday 9:00 am–5:00 pm
  • Thursday 9:00 am–5:00 pm
  • Friday 9:00 am–5:00 pm
  • Saturday Closed
  • Sunday Closed

Are pets allowed?

Call us today to find out our pet policy and if we allow pets

Are there any rent specials?

The current rent special at Adelaide Apartments is: One Month Free!~~Call for details!.

About Portable Tenant Screening Reports:

Applicant has the right to provide the property manager or owner with a Portable Tenant Screening Report (PTSR) that is not more than 30 days old, as defined in § 38-12-902(2.5), Colorado Revised Statutes; and 2) if Applicant provides the property manager or owner with a PTSR, the property manager or owner is prohibited from: a) charging Applicant a rental application fee; or b) charging Applicant a fee for the property manager or owner to access or use the PTSR.

Renters Reviews and Ratings

4.3
3 Renters Reviews

Living the dream

September 8, 2015 - Review from Apartments.com
Cozy layout. Close to C470 and i25. Located in between a sprouts, target and king soopers with gas stations close by! Gyms close to apartment and ours include a small one and a dog park. Garages for rent. Friendly neighbors that range from room mates to young married couples to families.

Nice place for cheep

August 9, 2015 - Review from Apartments.com
The apartment's Traditions-Denver is nice community right off a main street, county line rd., with quiet neighbors and an friendly helpful leasing office. Traditions-Denver is a "low Income" housing community that offer affordable rent for lower income family's and young adults.

Traditions Apartments

August 4, 2015 - Review from Apartments.com
Traditions Apartments is excellent! Jessica the Property Manager does a fantastic job keeping our property in excellent condition! Gary, the maintenance associate does a great job keeping our property clean and is on top of his work orders. Very positive atmosphere and all the residents are very happy here! Thank you Traditions Apartments! Tony M

Nearby Schools

Mountain Ridge Middle School

Douglas County Re 1 School District
10590 Mountain Vista Ridge
Public School - Grades 6-8 (752 Students)
In Attendance Zone4 minute drive / 1.5 miles away
5/10

Sand Creek Elementary School

Douglas County Re 1 School District
8898 SOUTH MAPLEWOOD DRIVE
Public School - Grades PK-5 (365 Students)
In Attendance Zone2 minute drive / 0.9 miles away
7/10

Mountain Vista High School

Douglas County Re 1 School District
10585 MOUNTAIN VISTA RIDGE
Public School - Grades 9-12 (2169 Students)
In Attendance Zone6 minute drive / 3.1 miles away
9/10
School data provided by GreatSchools.
details
The GreatSchools Rating helps parents compare schools within a state based on a variety of school quality indicators and provides a helpful picture of how effectively each school serves all of its students. Ratings are on scale of 1 (below average) and to 10 (above average) and can include test scores, college readiness, academic progress, advanced courses, equity, discipline and attendance data. We also advise parents to visit schools, consider other information on school performance and programs, and consider needs as part of the school selection process.

About GreatSchools Data on ApartmentHomeLiving.com.

Points of Interest

Time and distance from Adelaide Apartments.

Big Box and Retail

Petsmart

8222 S University Blvd
1 minute drive / 0.5 miles away

Target

1950 E County Line Rd
2 minute drive / 0.93 miles away

Walgreen's

2281 E Arapahoe Rd
5 minute drive / 1.88 miles away

Colleges and Universities

Denver Seminary

6399 S. Santa Fe Drive
9 minute drive / 4.39 miles away

Arapahoe Community College - Littleton Campus

5900 South Santa Fe Drive
9 minute drive / 4.49 miles away

University of Colorado Denver - CU South Denver

10035 S. Peoria Street
13 minute drive / 6.11 miles away

Groceries

King Soopers

8200 S Holly St
4 minute drive / 1.56 miles away

King Sooper's

8673 S Quebec St
5 minute drive / 2.37 miles away

Safeway

7375 E Arapahoe Rd
6 minute drive / 3.08 miles away

Hospitals

Littleton Adventist Hospital, Centura Health

7700 S Broadway
4 minute drive / 2.1 miles away

Highlands Behavioral Health System

8565 S Poplar Way
5 minute drive / 2.35 miles away

Uchealth Highlands Ranch Hospital

1500 Park Central Dr
6 minute drive / 3.12 miles away

Parks and Recreation

Four Mile Historic Park

715 South Forest Street
19 minute drive / 9.33 miles away

Adelaide Apartments has 1 park within 9.3 miles, including Four Mile Historic Park.

Restaurants and Dining

Brook's Steak House and Cellar

6538 S. Yosemite Circle
8 minute drive / 3.82 miles away

Dora's Mexican Restaurant and Lounge

2406 S Parker Rd
17 minute drive / 8.34 miles away

Devil's Food Bakery

1020-1024 S. Gaylord Street
18 minute drive / 8.86 miles away

Shopping Centers

Fairways Plaza

8200-8260 S Colorado Blvd
1 minute drive / 0.48 miles away

The Promenade Shopping Center

2660-2690 E County Line Rd
1 minute drive / 0.51 miles away

Festival Shopping Center

8110-8292 S University Blvd
1 minute drive / 0.54 miles away

Adelaide Apartments has 5 shopping centers within 0.8 miles.

Transit Stations

Arapahoe at Village Center-F Line

8801 Caley Ave
8 minute drive / 3.89 miles away

Arapahoe at Village Center-G Line

8801 Caley Ave
8 minute drive / 3.89 miles away

Arapahoe at Village Center-E Line

8801 Caley Ave
8 minute drive / 3.89 miles away

Nearby Neighborhoods

Northridge

Studio to 5 Bedroom Apartments from $900
View Rentals

West Centennial

Studio to 4 Bedroom Apartments from $900
View Rentals

Eastridge

Studio to 5 Bedroom Apartments from $1,050
View Rentals

Rental Price Ranges in the Area

BedroomAverage RentCheapest RentHighest Rent
Highlands Ranch Studio Apartments $1,745$1,402$1,941
Highlands Ranch 1 Bedroom Apartments $1,914$900$3,634
Highlands Ranch 2 Bedroom Apartments $2,416$1,495$5,177
Highlands Ranch 3 Bedroom Apartments $2,970$2,103$4,186
Highlands Ranch 4 Bedroom Apartments $3,750$3,750$3,750

Browse Top Apartments in Highlands Ranch

Viewing: Adelaide Apartments | Desktop Version | Listing Updated: 07/10/2026 | AHLPLA