

Request Notification
Adora Townhomes
Roseville, CA 95678

- 1–3 Bedrooms
- 717–1,625 Square Feet
About Adora Townhomes
Luxury townhomes and apartments in Roseville, CA with 1- and 2-bedroom floor plans. Residents appreciate our fully-gated community with attached garages, hardwood-style flooring, modern kitchens with gas ranges, included washer/dryer and designer lighting. Community amenities feature a saltwater pool, spa, outdoor fire pit, fitness center, resident vegetable garden, dog park, and clubhouse. Minutes from shopping, dining, and entertainment. Schedule your tour today!
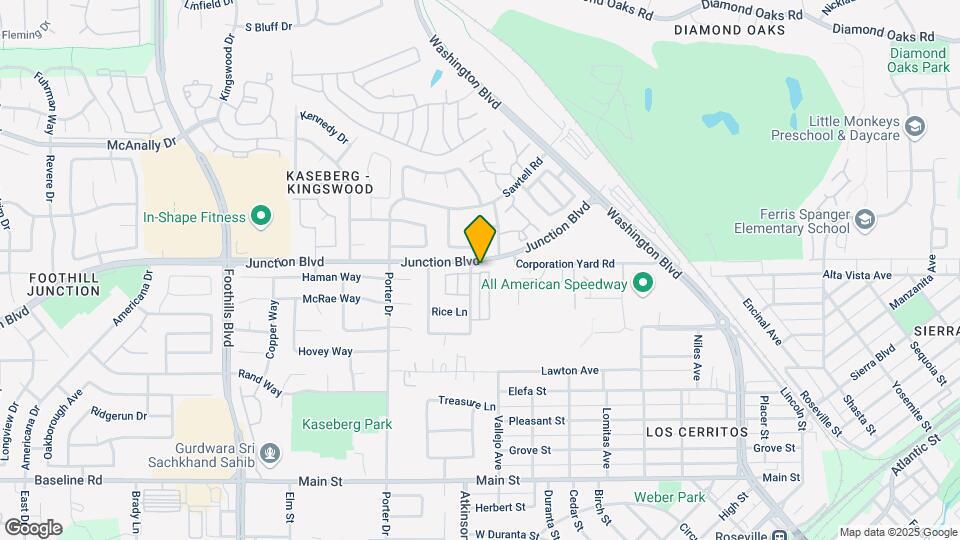
Adora Townhomes is located in the Kaseberg Kingswood Neighborhood and 95678 Zip code of Roseville, CA.
Unique Features and Amenities
- Air Conditioner
- Attached Garage with remote
- Furnished Townhome Rental Options*
- Gas Range & Oven
- Gated Community
- Granite Slab in Kitchen Countertops
- High Efficiency Washer and Dryer
- Indoor Fitness Center (coming soon)
- Large Closets
- Off Street Parking
- Refrigerator with Ice Maker
- Swimming Pool
- Under Cabinet Lighting
- Upgraded Lighting Package
- Wood Plank Style Flooring
Property Contact Info
This property currently does not have availability listed on ApartmentHomeLiving.com. Sign up to get notified when it becomes available.
Office Hours
| Monday | 9:00 am–5:00 pm |
| Tuesday | 9:00 am–5:00 pm |
| Wednesday | 9:00 am–5:00 pm |
| Thursday | 9:00 am–5:00 pm |
| Friday | 9:00 am–5:00 pm |
| Saturday | 10:00 am–4:00 pm |
| Sunday | Closed |
Floorplan Pricing and Availability
New! Interactive Property Map
1 Bedroom
Show Unavailable FloorplansResidence 1U
1 Bed, 1 Bath, 717 sq ftAvailable Oct 31Model Gallery
Floorplans
Photos
Availability Details
Availability Date Unit Sq Ft Deposit October 31, 2026 0423 717 $500 Unit 0423 Amenities and Features
Features
- High Speed Internet Access
Apartment Model: Residence 1U1 Bedroom, 1 Bath, 717 sq ftAvailable October 31, 2026FloorplansPhotos![]()
Residence 1U - Image 1 ![]()
Residence 1U - Image 2 ![]()
Residence 1U - Image 3 ![]()
Residence 1U - Image 4 ![]()
Residence 1U - Image 5 ![]()
Residence 1U - Image 6 ![]()
Residence 1U - Image 7 ![]()
Residence 1U - Image 8 ![]()
Residence 1U - Image 9 ![]()
Residence 1U - Floorplan 1 ![]()
Residence 1U - Floorplan 2 Apartment Unit: 0423Apartment Model: Residence 1U1 Bedroom, 1 Bath, 717 sq ftAvailable October 31, 2026Residence 1L
1 Bed, 1 Bath, 745 sq ftModel Gallery
Floorplans
Photos
Availability Details
Availability Date Unit Sq Ft Unavailable Residence 1L 745 sq ft Model Amenities and Features
Features
- High Speed Internet Access
Apartment Model: Residence 1L1 Bedroom, 1 Bath, 745 sq ftUnavailableFloorplansPhotos![]()
Residence 1L - Image 1 ![]()
Residence 1L - Image 2 ![]()
Residence 1L - Image 3 ![]()
Residence 1L - Image 4 ![]()
Residence 1L - Image 5 ![]()
Residence 1L - Image 6 ![]()
Residence 1L - Image 7 ![]()
Residence 1L - Image 8 ![]()
Residence 1L - Floorplan 1 ![]()
Residence 1L - Floorplan 2 2 Bedrooms
Residence 2
2 Beds, 2.5 Baths, 1225 sq ftAvailable NowModel Gallery
Floorplans
Photos
Availability Details
Availability Date Unit Sq Ft Deposit View Details Available Now 0915 1225 $700 Available Now 1412 1225 $700 September 24, 2026 1611 1225 $700 Model Amenities and Features
Features
- High Speed Internet Access
Unit 0915 Amenities and Features
Features
- High Speed Internet Access
Unit 1412 Amenities and Features
Features
- High Speed Internet Access
Unit 1611 Amenities and Features
Features
- High Speed Internet Access
Apartment Model: Residence 22 Bedroom, 2.5 Bath, 1225 sq ftAvailable NowFloorplansPhotos![]()
Residence 2 - Image 1 ![]()
Residence 2 - Image 2 ![]()
Residence 2 - Image 3 ![]()
Residence 2 - Image 4 ![]()
Residence 2 - Image 5 ![]()
Residence 2 - Image 6 ![]()
Residence 2 - Image 7 ![]()
Residence 2 - Image 8 ![]()
Residence 2 - Image 9 ![]()
Residence 2 - Image 10 ![]()
Residence 2 - Floorplan 1 ![]()
Residence 2 - Floorplan 2 Apartment Unit: 0915Apartment Model: Residence 22 Bedroom, 2.5 Bath, 1225 sq ftAvailable NowApartment Unit: 1412Apartment Model: Residence 22 Bedroom, 2.5 Bath, 1225 sq ftAvailable NowApartment Unit: 1611Apartment Model: Residence 22 Bedroom, 2.5 Bath, 1225 sq ftAvailable September 24, 20263 Bedrooms
Residence 3
3 Beds, 2.5 Baths, 1625 sq ftModel Gallery
Floorplans
Availability Details
Availability Date Unit Sq Ft Unavailable Residence 3 1625 sq ft Apartment Model: Residence 33 Bedroom, 2.5 Bath, 1625 sq ftUnavailable![]()
Residence 3 - Floorplan
Property Information
- 103 Units
- 2 Stories
- Built in 2012
Lease Terms
- 6 - 13 mo
- Short Term Lease Options
Fees and Policies
The fees listed below are community-provided and may exclude utilities or add-ons. All payments are made directly to the property and are non-refundable unless otherwise specified.
Required Fees
One-Time Basics
- Due at Application
- Application Fee Per ApplicantiCharged per applicant.$50.00
- Application FeeiApplication Fee Charged Per Applicant.$50.00
- Holding DepositiHolding Deposit Charged per unit.$200.00
- Due at Move-In
- Administrative FeeiCharged per unit.$0.00
- DepositiTotal Deposit not to exceed one month's rent Charged per unit.$500-$900
Utilities
- ElectricityiElectricity Charged Per Unit.Varies/mo
- GasiGas Charged Per Unit.Varies/mo
- TrashiTrash Charged per unit.$37-$45/mo
- Utility Billing ChargeiUtility Billing Charge Charged per unit.$4-$4/mo
- Water & SeweriWater & Sewer Charged per unit.Varies/mo
Other Fees and Policies
Situational Fees
- Utility Final Bill ChargeiUtility Final Bill Charge Charged per unit.$10.00
Pet Fees
- Cat
- Pet Rent (Cat)iPet Rent (Cat) Charged Per Pet.$50-$65/mo
- Dog
- Pet Rent (Dog)iPet Rent (Dog) Charged Per Pet.$50-$65/mo
None
None
| Restrictions: None.
Parking Info and Fees
- Surface Lot
- Other
- Storage Unit
Property Fee Disclaimer: Based on community-supplied data and independent market research. Subject to change without notice. May exclude fees for mandatory or optional services and usage-based utilities.
Features and Amenities
Community Features
- Corporate Housing
Living Area Features
- Walk In Closets
Map
- Shopping
- Colleges
- Grocery
- Medical
- Parks
- Transportation
- Nearby Properties

Map
Getting Around
40 / 100 Fairly walkable
30 / 100 Limited public transit
40 / 100 Fairly bikeable
80 / 100 Very car friendly
Getting to Know the Area
70 / 100 Restaurants
60 / 100 Cafes
50 / 100 Nightlife
60 / 100 Shopping
60 / 100 Parks
70 / 100 Noise Level
Renters Reviews and Ratings
I LOVE ADORA!
Poor area, criminal activity and bad vibes
Property Manager Responded
Nearby Schools
Roseville High
Robert C. Cooley Middle
William Kaseberg Elementary
About GreatSchools Data on ApartmentHomeLiving.com.
Points of Interest
Time and distance from Adora Townhomes.
Big Box and Retail
Walgreens
Dsw
Jcpenney
Colleges and Universities
Groceries
Winco Foods
Raley's
Safeway
Hospitals
Sutter Roseville Medical Center
Kaiser Foundation Hospital - Roseville
Mercy San Juan Medical Center
Military Bases
McClellan Air Force Base
Parks and Recreation
Adora Townhomes has 1 park within 5.4 miles, including Sunrise Recreation Areas.
Shopping Centers
Adora Townhomes has 5 shopping centers within 0.8 miles.
Nearby Neighborhoods
Rental Price Ranges in the Area
| Bedroom | Average Rent | Cheapest Rent | Highest Rent |
|---|---|---|---|
| Roseville Studio Apartments | $1,955 | $1,425 | $2,483 |
| Roseville 1 Bedroom Apartments | $2,008 | $1,077 | $2,750 |
| Roseville 2 Bedroom Apartments | $2,311 | $1,266 | $3,500 |
| Roseville 3 Bedroom Apartments | $2,963 | $1,255 | $4,279 |
| Roseville 4 Bedroom Apartments | $3,755 | $2,025 | $4,200 |
| 2 Bedroom Homes | $2,148 | $1,695 | $2,695 |
| 3 Bedroom Homes | $2,868 | $2,175 | $3,900 |
| 4 Bedroom Homes | $3,247 | $2,650 | $6,500 |
| 5 Bedroom Homes | $3,730 | $3,250 | $4,900 |
Nearby Apartments
Nearby Homes
Did You Know?
28% of apartment shoppers plan to spend at least 1-2 months in their apartment search.


| Restrictions: None.