

Request Notification
Alder Bellevue
Bellevue, WA 98007

- Studio–2 Bedrooms
- 450–1,010 Square Feet
About Alder Bellevue
Meet Alder Bellevue, your fresh, new address in Bellevue, Washington. Our garden style community brings you an inviting studio, 1 & 2 bedroom apartment home in a notable neighborhood. From exploring exciting territory around town or keeping it close to home by taking advantage of a swimming pool, you'll always have something to look forward to when you live at Alder Bellevue.
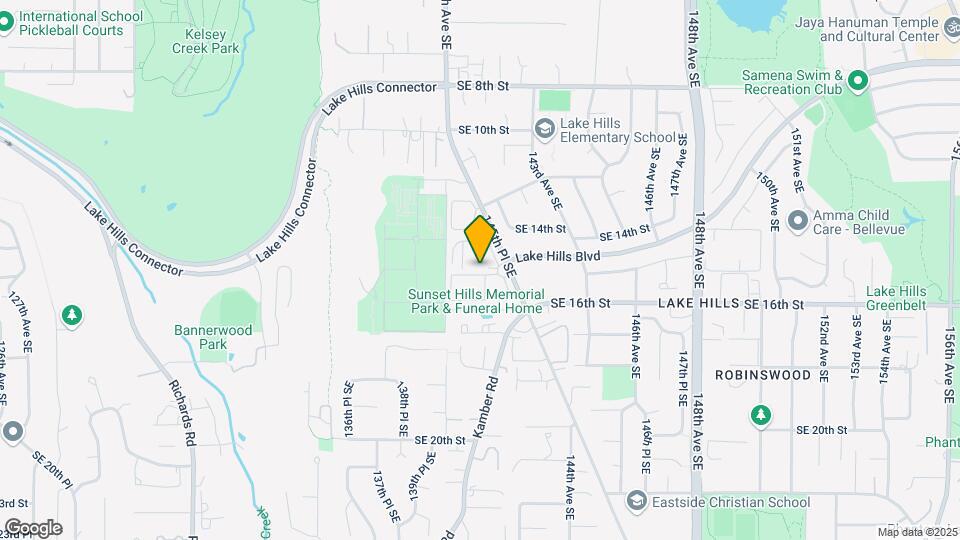
Alder Bellevue is located in the Southeast Bellevue Neighborhood and 98007 Zip code of Bellevue, WA.
Property Contact Info
Office Hours
| Monday | 9:00 am–6:00 pm |
| Tuesday | 9:00 am–6:00 pm |
| Wednesday | 9:00 am–6:00 pm |
| Thursday | 9:00 am–6:00 pm |
| Friday | Closed |
| Saturday | 10:00 am–5:00 pm |
| Sunday | Closed |
Floorplan Pricing and Availability
New! Interactive Property Map
Studio
Cascade
Studio, 1 Bath, 450 sq ftAvailable NowModel Gallery
Floorplans
Availability Details
Availability Date Unit Sq Ft Available Now B51 450 Unit B51 Amenities and Features
Features
- Cable Ready
- Ceiling Fans
- Fireplace
- Heating
- Washer/Dryer
- Washer/Dryer Hookup
Kitchen
- Dishwasher
- Disposal
- Kitchen
- Range
Living Space
- Carpet
- Dining Room
- Vinyl Flooring
- Walk-In Closets
- Window Coverings
Apartment Model: CascadeStudio, 1 Bath, 450 sq ftAvailable Now![]()
Cascade - Floorplan Apartment Unit: B51Apartment Model: CascadeStudio, 1 Bath, 450 sq ftAvailable Now1 Bedroom
Show Unavailable FloorplansChelan
1 Bed, 1 Bath, 561 sq ftAvailable Jul 25Model Gallery
Floorplans
Availability Details
Availability Date Unit Sq Ft July 25, 2026 0412 561 Unit 0412 Amenities and Features
Features
- Cable Ready
- Ceiling Fans
- Fireplace
- Heating
- Washer/Dryer
- Washer/Dryer Hookup
Kitchen
- Dishwasher
- Disposal
- Kitchen
- Range
Living Space
- Carpet
- Dining Room
- Vinyl Flooring
- Walk-In Closets
- Window Coverings
Apartment Model: Chelan1 Bedroom, 1 Bath, 561 sq ftAvailable July 25, 2026![]()
Chelan - Floorplan Apartment Unit: 0412Apartment Model: Chelan1 Bedroom, 1 Bath, 561 sq ftAvailable July 25, 2026Hamlin
1 Bed, 1 Bath, 667 sq ftModel Gallery
Floorplans
Availability Details
Availability Date Unit Sq Ft Unavailable Hamlin 667 sq ft Model Amenities and Features
Features
- Cable Ready
- Ceiling Fans
- Fireplace
- Heating
- Washer/Dryer
- Washer/Dryer Hookup
Kitchen
- Dishwasher
- Disposal
- Kitchen
- Microwave
- Range
Living Space
- Carpet
- Dining Room
- Vinyl Flooring
- Walk-In Closets
- Window Coverings
Apartment Model: Hamlin1 Bedroom, 1 Bath, 667 sq ftUnavailable![]()
Hamlin - Floorplan 1x1 L
1 Bed, 1 Bath, 684 sq ftAvailability Details
Availability Date Unit Sq Ft Unavailable 1x1 L 684 sq ft 1X1XL
1 Bed, 1 Bath, 710 sq ftLargest 1 BedroomThis is the largest 1 Bedroom at this PropertyAvailability Details
Availability Date Unit Sq Ft Unavailable 1X1XL 710 sq ft 2 Bedrooms
Show Unavailable FloorplansSahalee
2 Beds, 1 Bath, 845 sq ftAvailable NowCheapest 2 BedroomThis is the cheapest 2 Bedroom at this PropertyModel Gallery
Floorplans
Availability Details
Availability Date Unit Sq Ft Available Now 0117 840 Available Now D01 845 Available Soon G06 845 Apartment Model: Sahalee2 Bedroom, 1 Bath, 845 sq ftAvailable Now![]()
Sahalee - Floorplan Apartment Unit: 0117Apartment Model: Sahalee2 Bedroom, 1 Bath, 840 sq ftAvailable NowApartment Unit: D01Apartment Model: Sahalee2 Bedroom, 1 Bath, 845 sq ftAvailable NowApartment Unit: G06Apartment Model: Sahalee2 Bedroom, 1 Bath, 845 sq ftAvailable SoonGlendale
2 Beds, 1 Bath, 875 sq ftAvailable NowModel Gallery
Floorplans
Availability Details
Availability Date Unit Sq Ft View Details Available Now E03 875 Available Now E02 875 Available Now F06 875 Model Amenities and Features
Features
- Cable Ready
- Ceiling Fans
- Fireplace
- Heating
- Washer/Dryer
- Washer/Dryer Hookup
Kitchen
- Dishwasher
- Disposal
- Kitchen
- Range
Living Space
- Carpet
- Dining Room
- Vinyl Flooring
- Walk-In Closets
- Window Coverings
Unit E03 Amenities and Features
Features
- Cable Ready
- Ceiling Fans
- Fireplace
- Heating
- Washer/Dryer
- Washer/Dryer Hookup
Kitchen
- Dishwasher
- Disposal
- Kitchen
- Range
Living Space
- Carpet
- Dining Room
- Vinyl Flooring
- Walk-In Closets
- Window Coverings
Unit E02 Amenities and Features
Features
- Cable Ready
- Ceiling Fans
- Fireplace
- Heating
- Washer/Dryer
- Washer/Dryer Hookup
Kitchen
- Dishwasher
- Disposal
- Kitchen
- Range
Living Space
- Carpet
- Dining Room
- Vinyl Flooring
- Walk-In Closets
- Window Coverings
Unit F06 Amenities and Features
Features
- Cable Ready
- Ceiling Fans
- Fireplace
- Heating
- Washer/Dryer
- Washer/Dryer Hookup
Kitchen
- Dishwasher
- Disposal
- Kitchen
- Range
Living Space
- Carpet
- Dining Room
- Vinyl Flooring
- Walk-In Closets
- Window Coverings
Apartment Model: Glendale2 Bedroom, 1 Bath, 875 sq ftAvailable Now![]()
Glendale - Floorplan Apartment Unit: E03Apartment Model: Glendale2 Bedroom, 1 Bath, 875 sq ftAvailable NowApartment Unit: E02Apartment Model: Glendale2 Bedroom, 1 Bath, 875 sq ftAvailable NowApartment Unit: F06Apartment Model: Glendale2 Bedroom, 1 Bath, 875 sq ftAvailable NowDiscovery
2 Beds, 2 Baths, 1010 sq ftAvailable NowModel Gallery
Floorplans
Availability Details
Availability Date Unit Sq Ft Available Now 0902 1010 Available Now 1104 1010 July 30, 2026 0703 1010 Apartment Model: Discovery2 Bedroom, 2 Bath, 1010 sq ftAvailable Now![]()
Discovery - Floorplan Apartment Unit: 0902Apartment Model: Discovery2 Bedroom, 2 Bath, 1010 sq ftAvailable NowApartment Unit: 1104Apartment Model: Discovery2 Bedroom, 2 Bath, 1010 sq ftAvailable NowApartment Unit: 0703Apartment Model: Discovery2 Bedroom, 2 Bath, 1010 sq ftAvailable July 30, 2026Marymoor
2 Beds, 1 Bath, 900 sq ftAvailable Aug 10Model Gallery
Floorplans
Availability Details
Availability Date Unit Sq Ft View Details Available Soon E08 900 August 10, 2026 C08 900 Model Amenities and Features
Features
- Cable Ready
- Ceiling Fans
- Fireplace
- Heating
- Washer/Dryer
- Washer/Dryer Hookup
Kitchen
- Dishwasher
- Disposal
- Kitchen
- Microwave
- Range
Living Space
- Carpet
- Dining Room
- Vinyl Flooring
- Walk-In Closets
- Window Coverings
Unit E08 Amenities and Features
Features
- Cable Ready
- Ceiling Fans
- Fireplace
- Heating
- Washer/Dryer
- Washer/Dryer Hookup
Kitchen
- Dishwasher
- Disposal
- Kitchen
- Microwave
- Range
Living Space
- Carpet
- Dining Room
- Vinyl Flooring
- Walk-In Closets
- Window Coverings
Unit C08 Amenities and Features
Features
- Cable Ready
- Ceiling Fans
- Fireplace
- Heating
- Washer/Dryer
- Washer/Dryer Hookup
Kitchen
- Dishwasher
- Disposal
- Kitchen
- Microwave
- Range
Living Space
- Carpet
- Dining Room
- Vinyl Flooring
- Walk-In Closets
- Window Coverings
Apartment Model: Marymoor2 Bedroom, 1 Bath, 900 sq ftAvailable August 10, 2026![]()
Marymoor - Floorplan Apartment Unit: E08Apartment Model: Marymoor2 Bedroom, 1 Bath, 900 sq ftAvailable SoonApartment Unit: C08Apartment Model: Marymoor2 Bedroom, 1 Bath, 900 sq ftAvailable August 10, 2026Sammamish
2 Beds, 2 Baths, 930 sq ftAvailable Jul 30Model Gallery
Floorplans
Availability Details
Availability Date Unit Sq Ft July 30, 2026 0204 930 August 3, 2026 0602 930 Apartment Model: Sammamish2 Bedroom, 2 Bath, 930 sq ftAvailable July 30, 2026![]()
Sammamish - Floorplan Apartment Unit: 0204Apartment Model: Sammamish2 Bedroom, 2 Bath, 930 sq ftAvailable July 30, 2026Apartment Unit: 0602Apartment Model: Sammamish2 Bedroom, 2 Bath, 930 sq ftAvailable August 3, 2026Floorplan 2x1
2 Beds, 1 Bath, 840 sq ftAvailability Details
Availability Date Unit Sq Ft Unavailable 2x1 840 sq ft 2X1L
2 Beds, 1.25 Baths, 845 sq ftAvailability Details
Availability Date Unit Sq Ft Unavailable 2X1L 845 sq ft Floorplan 2X2
2 Beds, 1.75 Baths, 930 sq ftAvailability Details
Availability Date Unit Sq Ft Unavailable 2X2 930 sq ft 2X2L
2 Beds, 1.75 Baths, 1010 sq ftAvailability Details
Availability Date Unit Sq Ft Unavailable 2X2L 1010 sq ft
Property Information
- 195 Units
- 2 Stories
- Built in 1979
- Renovated In 2009
Fees and Policies
The fees listed below are community-provided and may exclude utilities or add-ons. All payments are made directly to the property and are non-refundable unless otherwise specified.
Required Fees
One-Time Basics
- Due at Application
- Application Fee Per ApplicantiCharged per applicant.$66.00
- Due at Move-In
- Administrative FeeiCharged per unit.$300.00
Other Fees and Policies
Pet Fees
- Cat
- Cat DepositiMax of 2. Charged Per Pet.$250.00
- Cat FeeiMax of 2. Charged Per Pet.$250.00
- Cat RentiCharged Per Pet.$35.00/mo
- Dog
- Dog DepositiMax of 2. Charged Per Pet.$250.00
- Dog FeeiMax of 2. Charged Per Pet.$250.00
- Dog RentiCharged Per Pet.$35.00/mo
None
None
Max of 2. Two (2) pets max per apartment. Please contact leasing office for details or questions!.
Parking Info and Fees
- Other
Property Fee Disclaimer: Based on community-supplied data and independent market research. Subject to change without notice. May exclude fees for mandatory or optional services and usage-based utilities.
Features and Amenities
Unique Amenities
- Carport Parking Available
- Custom Cabinetry
- Online Rent Payments
- Pet Wash & Grooming Station
- Private Balcony
Community Features
- Corporate Housing
Map
- Shopping
- Colleges
- Grocery
- Medical
- Transportation
- Nearby Properties

Map
Renters Reviews and Ratings
Be careful renting from Edgewood Park Apts
Property Manager Responded
Poor property with no maintenance at all. Don't move in and regret
Property Manager Responded
Strive for Five
Property Manager Responded
Appalling
Property Manager Responded
Very satisfied
Two bedroom one bath apartment,kitchen, living room, washer and dryer.
Wonderful apartment in Bellevue
Perfect location
Very poor quality.
Nearby Schools
Lake Hills Elementary
Odle Middle School
Sammamish Senior High
About GreatSchools Data on ApartmentHomeLiving.com.
Points of Interest
Time and distance from Alder Bellevue.
Big Box and Retail
Michaels
Target
Safeway
Colleges and Universities
Lake Washington Institute of Technology - Redmond Campus
Lake Washington Institute of Technology - Kirkland Campus
Groceries
Whole Foods
Safeway
Qfc
Hospitals
Swedish Issaquah
Swedish Medical Center - Cherry Hill
Seattle Children's Hospital
Shopping Centers
Alder Bellevue has 5 shopping centers within 1.4 miles.
Transit Stations
Mount Baker-Central Link
ST Light Rail & Mount Baker Station (NB)-LINK to Sea-Tac
ST Light Rail & Mount Baker Station (SB)-LINK to Sea-Tac
Nearby Neighborhoods
Rental Price Ranges in the Area
| Bedroom | Average Rent | Cheapest Rent | Highest Rent |
|---|---|---|---|
| Bellevue Studio Apartments | $2,141 | $895 | $4,437 |
| Bellevue 1 Bedroom Apartments | $2,815 | $1,561 | $8,900 |
| Bellevue 2 Bedroom Apartments | $3,639 | $1,814 | $10,000+ |
| Bellevue 3 Bedroom Apartments | $4,503 | $2,036 | $10,000+ |
| Bellevue 4 Bedroom Apartments | $6,866 | $4,257 | $9,476 |
Nearby Apartments
Nearby Homes
Did You Know?
22% of apartment shoppers plan to spend 4-6 months in their apartment search.


Max of 2. Two (2) pets max per apartment. Please contact leasing office for details or questions!.