


Request Notification
Amara
San Antonio, TX 78257

- 1–3 Bedrooms
- 587–1,365 Square Feet
About Amara
Discover modern living at Amara Apartments, where our thoughtfully designed one-, two-, and three-bedroom homes blend contemporary style with everyday convenience. Each spacious floor plan features open-concept layouts, gourmet-inspired kitchens with stainless-steel appliances, generous storage, and private balconies or patios in select homes. Whether you’re seeking a cozy retreat or extra space to entertain, our residences are crafted to fit your lifestyle while offering the upscale finishes and smart design you expect from a luxury apartment in a prime San Antonio location near The Rim.
Amara is located in the Forest Crest Neighborhood and 78257 Zip code of San Antonio, TX.
Property Contact Info
Office Hours
| Monday | 9:00 am–6:00 pm |
| Tuesday | 9:00 am–6:00 pm |
| Wednesday | 9:00 am–6:00 pm |
| Thursday | 9:00 am–6:00 pm |
| Friday | 9:00 am–6:00 pm |
| Saturday | 10:00 am–5:00 pm |
| Sunday | Closed |
Floorplan Pricing and Availability
New! Interactive Property Map
 ApartmentHomeLiving.com's new Interactive Property Map allows you to see where every available unit is located at this community.Try It Now >
1 Bedroom
Show Unavailable FloorplansFloorplan A8
1 Bed, 1 Bath, 833 sq ftAvailable NowAvailability Details
Availability Date Unit Sq Ft Available Now 8101 833 Unit 8101 Amenities and Features
Unique Features
- Attached Garage
- Cool
Apartment Unit: 8101Apartment Model: A81 Bedroom, 1 Bath, 833 sq ftAvailable NowFloorplan A6
1 Bed, 1 Bath, 766 sq ftAvailable Oct 6Model Gallery
Photos
Availability Details
Availability Date Unit Sq Ft View Details October 6, 2026 2305 766 October 6, 2026 3311 766 Unit 2305 Amenities and Features
Living Space
- Views
Unique Features
- 3rd Floor
- Cool
Unit 3311 Amenities and Features
Living Space
- Views
Unique Features
- 3rd Floor
- Cool
Apartment Model: A61 Bedroom, 1 Bath, 766 sq ftAvailable October 6, 2026![]()
A6 - Image 1 ![]()
A6 - Image 2 ![]()
A6 - Image 3 ![]()
A6 - Image 4 ![]()
A6 - Image 5 ![]()
A6 - Image 6 Apartment Unit: 2305Apartment Model: A61 Bedroom, 1 Bath, 766 sq ftAvailable October 6, 2026Apartment Unit: 3311Apartment Model: A61 Bedroom, 1 Bath, 766 sq ftAvailable October 6, 2026Floorplan A11
1 Bed, 1 Bath, 1065 sq ftAvailable Sep 6Largest 1 BedroomThis is the largest 1 Bedroom at this PropertyAvailability Details
Availability Date Unit Sq Ft September 6, 2026 1413 1065 Unit 1413 Amenities and Features
Living Space
- Views
Unique Features
- 4th Floor
- Top Floor
- Warm
Apartment Unit: 1413Apartment Model: A111 Bedroom, 1 Bath, 1065 sq ftAvailable September 6, 2026Floorplan A5
1 Bed, 1 Bath, 757 sq ftAvailable Sep 12Availability Details
Availability Date Unit Sq Ft September 12, 2026 1305 757 Unit 1305 Amenities and Features
Unique Features
- 3rd Floor
- Cool
- Pool view
Apartment Unit: 1305Apartment Model: A51 Bedroom, 1 Bath, 757 sq ftAvailable September 12, 2026Floorplan A1
1 Bed, 1 Bath, 587 sq ftAvailable Sep 19Cheapest 1 BedroomThis is the cheapest 1 Bedroom at this PropertyAvailability Details
Availability Date Unit Sq Ft View Details September 19, 2026 2404 587 October 10, 2026 7304 587 October 11, 2026 7402 587 Unit 2404 Amenities and Features
Unique Features
- 4th Floor
- Top Floor
- Warm
Unit 7304 Amenities and Features
Living Space
- Views
Unique Features
- 3rd Floor
- Cool
Unit 7402 Amenities and Features
Living Space
- Views
Unique Features
- 4th Floor
- Top Floor
- Warm
Apartment Unit: 2404Apartment Model: A11 Bedroom, 1 Bath, 587 sq ftAvailable September 19, 2026Apartment Unit: 7304Apartment Model: A11 Bedroom, 1 Bath, 587 sq ftAvailable October 10, 2026Apartment Unit: 7402Apartment Model: A11 Bedroom, 1 Bath, 587 sq ftAvailable October 11, 2026Floorplan A10
1 Bed, 1 Bath, 1063 sq ftAvailable Oct 17Availability Details
Availability Date Unit Sq Ft October 17, 2026 1410 1063 Unit 1410 Amenities and Features
Living Space
- Views
Unique Features
- 4th Floor
- Top Floor
- Warm
Apartment Unit: 1410Apartment Model: A101 Bedroom, 1 Bath, 1063 sq ftAvailable October 17, 2026Floorplan A3
1 Bed, 1 Bath, 705 sq ftAvailable Oct 25Model Gallery
Photos
Availability Details
Availability Date Unit Sq Ft October 25, 2026 3107 705 Unit 3107 Amenities and Features
Unique Features
- 1st Floor
- Cool
Apartment Model: A31 Bedroom, 1 Bath, 705 sq ftAvailable October 25, 2026![]()
A3 - Image 1 ![]()
A3 - Image 2 ![]()
A3 - Image 3 ![]()
A3 - Image 4 Apartment Unit: 3107Apartment Model: A31 Bedroom, 1 Bath, 705 sq ftAvailable October 25, 2026Floorplan A2
1 Bed, 1 Bath, 634 sq ftAvailability Details
Availability Date Unit Sq Ft Unavailable A2 634 sq ft Floorplan A4
1 Bed, 1 Bath, 718 sq ftAvailability Details
Availability Date Unit Sq Ft Unavailable A4 718 sq ft Floorplan A7
1 Bed, 1 Bath, 823 sq ftAvailability Details
Availability Date Unit Sq Ft Unavailable A7 823 sq ft Floorplan A9
1 Bed, 1 Bath, 847 sq ftAvailability Details
Availability Date Unit Sq Ft Unavailable A9 847 sq ft 2 Bedrooms
Show Unavailable FloorplansFloorplan B5
2 Beds, 2 Baths, 1215 sq ftAvailable NowLargest 2 BedroomThis is the largest 2 Bedroom at this PropertyAvailability Details
Availability Date Unit Sq Ft View Details Available Now 1222 1251 Available Now 3312 1251 September 17, 2026 1408 1251 Unit 1222 Amenities and Features
Living Space
- Views
Unique Features
- 2nd Floor
- Warm
Unit 3312 Amenities and Features
Living Space
- Views
Unique Features
- 3rd Floor
- Cool
- Extended Balcony
Unit 1408 Amenities and Features
Unique Features
- 4th Floor
- Top Floor
- Warm
Apartment Unit: 1222Apartment Model: B52 Bedroom, 2 Bath, 1251 sq ftAvailable NowApartment Unit: 3312Apartment Model: B52 Bedroom, 2 Bath, 1251 sq ftAvailable NowApartment Unit: 1408Apartment Model: B52 Bedroom, 2 Bath, 1251 sq ftAvailable September 17, 2026Floorplan B2
2 Beds, 2 Baths, 976 sq ftAvailable Sep 14Cheapest 2 BedroomThis is the cheapest 2 Bedroom at this PropertyAvailability Details
Availability Date Unit Sq Ft View Details September 14, 2026 9102 976 October 5, 2026 9202 976 Unit 9102 Amenities and Features
Living Space
- Views
Unique Features
- 1st Floor
- Cool
- Yard Large
Unit 9202 Amenities and Features
Living Space
- Views
Unique Features
- 2nd Floor
- Warm
Apartment Unit: 9102Apartment Model: B22 Bedroom, 2 Bath, 976 sq ftAvailable September 14, 2026Apartment Unit: 9202Apartment Model: B22 Bedroom, 2 Bath, 976 sq ftAvailable October 5, 2026Floorplan B1
2 Beds, 1 Bath, 873 sq ftAvailability Details
Availability Date Unit Sq Ft Unavailable B1 873 sq ft Floorplan B3
2 Beds, 2 Baths, 1016 sq ftAvailability Details
Availability Date Unit Sq Ft Unavailable B3 1016 sq ft Floorplan B4
2 Beds, 2 Baths, 1136 sq ftAvailability Details
Availability Date Unit Sq Ft Unavailable B4 1136 sq ft 3 Bedrooms
Floorplan C1
3 Beds, 2 Baths, 1365 sq ftAvailability Details
Availability Date Unit Sq Ft Unavailable C1 1365 sq ft


Property Information
- 308 Units
- 4 Stories
- Built in 2018
Lease Terms
- 12 mo
Fees and Policies
The fees listed below are community-provided and may exclude utilities or add-ons. All payments are made directly to the property and are non-refundable unless otherwise specified.
Required Fees
One-Time Basics
- Due at Application
- Application Fee Per ApplicantiCharged per applicant.$75.00
- Due at Move-In
- Administrative FeeiCharged per unit.$150.00
Other Fees and Policies
Pet Fees
- Cat
- One-Time Pet FeeiMax of 2. Charged Per Pet.$300.00
- Monthly Pet FeeiMax of 2. Charged Per Pet.$25.00
- Dog
- Monthly Pet FeeiMax of 2. Charged Per Pet.$25.00
- One-Time Pet FeeiMax of 2. Charged Per Pet.$300.00
We welcome 2 pets per apartment home. There is a $300 Pet fee and Pet rent is $25 per month.
We welcome 2 pets per apartment home. There is a $300 Pet fee and Pet rent is $25 per month.
Max of 2.
Parking Fees
- Covered
- Parking DepositiCharged Per Vehicle.$0.00
- Garage
- Parking DepositiCharged Per Vehicle.$0.00
- Surface Lot
- Parking DepositiCharged Per Vehicle.$0.00
Please call our leasing office regarding our Parking Policy.
Please call our leasing office regarding our Parking Policy.
Please call our leasing office regarding our Parking Policy.
- Storage Unit
Property Fee Disclaimer: Based on community-supplied data and independent market research. Subject to change without notice. May exclude fees for mandatory or optional services and usage-based utilities.
Map
- Shopping
- Colleges
- Grocery
- Medical
- Parks
- Nearby Properties
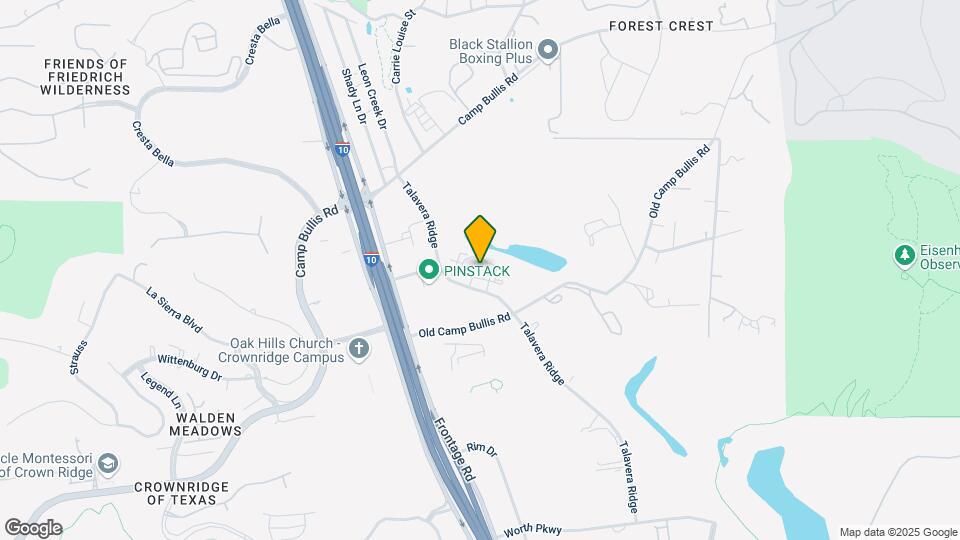
Map
Getting Around
30 / 100 Somewhat walkable
30 / 100 Limited public transit
40 / 100 Fairly bikeable
100 / 100 Exceptionally car friendly
 details
Getting to Know the Area
60 / 100 Restaurants
80 / 100 Cafes
70 / 100 Nightlife
60 / 100 Shopping
100 / 100 Noise Level
Nearby Schools
Leon Springs Elementary School
Rawlinson Middle
Clark High School
About GreatSchools Data on ApartmentHomeLiving.com.
Points of Interest
Time and distance from Amara.
Big Box and Retail
Lowe's
Macy's
Walgreens
Colleges and Universities
Galen College of Nursing-San Antonio
University of Texas Health Science Center San Antonio
Groceries
H-E-B Bandera & Loop 1604
Heb
Hospitals
Military Bases
Camp Bullis Military Training Reservation
Parks and Recreation
Amara has 2 parks within 2.1 miles, including Eisenhower Park, and Six Flags Fiesta Texas.
Restaurants and Dining
Shopping Centers
Amara has 5 shopping centers within 2.0 miles.
Nearby Neighborhoods
Rental Price Ranges in the Area
| Bedroom | Average Rent | Cheapest Rent | Highest Rent |
|---|---|---|---|
| San Antonio Studio Apartments | $1,074 | $443 | $3,059 |
| San Antonio 1 Bedroom Apartments | $1,164 | $481 | $4,496 |
| San Antonio 2 Bedroom Apartments | $1,477 | $351 | $10,000+ |
| San Antonio 3 Bedroom Apartments | $1,808 | $400 | $10,000+ |
| San Antonio 4 Bedroom Apartments | $2,000 | $667 | $4,801 |
| San Antonio 5 Bedroom Apartments | $3,851 | $869 | $10,000+ |
Nearby Apartments
Nearby Homes
Did You Know?
28% of apartment shoppers plan to spend at least 1-2 months in their apartment search.
Max of 2.