


Request Notification
Andrews Court
Atlanta, GA 30306

- Studio–2 Bedrooms
- 336–1,240 Square Feet
About Andrews Court
Discover a well-appointed apartment in Atlanta offering an efficient, open layout with hardwood floors and granite countertops. This apartment includes an in-unit washer and dryer for added convenience and is pet friendly. Situated at terrace level near the Beltline and within easy reach of Ponce City Market, the location provides direct access to shopping, dining, and outdoor amenities. Ideal for someone seeking comfortable, low-maintenance city living with modern finishes and excellent walkability. Advertised Rent on 14 Month Lease Terms Requirements: 600 Credit Score or Higher Income: Three Times the Advertised Rental Rate Fees: Deposit: $800.00 Application Fee: $100.00 per Occupant/Co-Signer/Guarantor Trash: $10.00/month Pest Control: $5.00/month Gas Fee: $20-$25/month Pet Fee: $300.00 (non-refundable) Pet Rent: $25.00/month per pet (2 pet max)
Andrews Court is located in the Poncey Highland Neighborhood and 30306 Zip code of Atlanta, GA.
Property Contact Info
Office Hours
| Monday | 8:30 am–5:30 pm |
| Tuesday | 8:30 am–5:30 pm |
| Wednesday | 8:30 am–5:30 pm |
| Thursday | 8:30 am–5:30 pm |
| Friday | 8:30 am–5:30 pm |
| Saturday | Closed |
| Sunday | Closed |
Floorplan Pricing and Availability
New! Interactive Property Map
 ApartmentHomeLiving.com's new Interactive Property Map allows you to see where every available unit is located at this community.Try It Now >
Studio
Floorplan 001
Studio, 1 Bath, 336 sq ftAvailability Details
Availability Date Unit Sq Ft Unavailable 001 336 sq ft Floorplan 006
Studio, 1 Bath, 410 sq ftAvailability Details
Availability Date Unit Sq Ft Unavailable 006 410 sq ft Floorplan 005
Studio, 1 Bath, 450 sq ftAvailability Details
Availability Date Unit Sq Ft Unavailable 005 450 sq ft Studio
Studio, 1 Bath, 1000 sq ftLargest StudioThis is the largest Studio at this PropertyAvailability Details
Availability Date Unit Sq Ft Unavailable Studio 1000 sq ft 1 Bedroom
Show Unavailable Floorplans1BR/1.0BA
1 Bed, 1 Bath, 550-910 sq ftAvailable NowAvailability Details
Availability Date Unit Sq Ft Deposit Photos View Details Available Now 963-201 705 $800 Available Now 963-309 550 $800 Available Now 963-307 550 $800 Unit 963-201 Gallery
Photos
Unit 963-201 Amenities and Features
Living Space
- Hardwood Floors
Unique Features
- All Electric
- Beltline Living
- Gated Parking
- Natural Light
- On Site Laundry Facility
- Pet Friendly
- Ponce City Market
- Secure Access
- Separate Dining Room
- Vintage Kitchen
Unit Description
Discover this Spacious One Bedroom in Poncey-Highland, a well-lit apartment that combines vintage character with practical updates. The unit features hardwood floors, a vintage kitchen, and a separate dining room, plus abundant natural light throughout. Residents benefit from on-site laundry, gated parking, and secure access. All-electric systems and a pet-friendly policy add convenience, while the location offers easy access to the Beltline and Ponce City Market. Advertised Rate on 14 Month Lease Term Only. Requirements: 600 Credit Score or Higher Income: Three Times the Advertised Rental Rate Fees: Deposit: $800.00 Application Fee: $100.00 per Occupant/Co-Signer/Guarantor Trash: $10.00/month Pest Control: $5.00/month Pet Fee: $300.00 (non-refundable) Pet Rent: $25.00/month per pet (2 pet max)
Unit 963-309 Gallery
Photos
Unit 963-309 Amenities and Features
Living Space
- Hardwood Floors
Unique Features
- All Electric
- Beltline Living
- City Views
- Gated Parking
- On Site Laundry Facilities
- Ponce City Market
- Vintage Kitchen
- White Electric Stove
- White Refrigerator
Unit Description
Advertised Rate on 14 Month Lease Term Only. Requirements: 600 Credit Score or Higher Income: Three Times the Advertised Rental Rate Fees: Deposit: $800.00 Application Fee: $100.00 per Occupant/Co-Signer/Guarantor Trash: $10.00/month Pest Control: $5.00/month Pet Fee: $300.00 (non-refundable) Pet Rent: $25.00/month per pet (2 pet max)
Unit 963-307 Gallery
Photos
Unit 963-307 Amenities and Features
Living Space
- Hardwood Floors
Unique Features
- All Electric
- Gated Parking
- On Site Laundry Facilities
Unit Description
Advertised Rate After Monthly Credit on 14 Month Lease Term. Requirements: 600 Credit Score or Higher Income: Three Times the Advertised Rental Rate Fees: Deposit: $800.00 Application Fee: $100.00 per Occupant/Co-Signer/Guarantor Trash: $10.00/month Pest Control: $5.00/month Pet Fee: $300.00 (non-refundable) Pet Rent: $25.00/month per pet (2 pet max)
Apartment Unit: 963-201Apartment Model: 1BR/1.0BA1 Bedroom, 1 Bath, 705 sq ftAvailable Now![]()
Unit: 963-201 - Image 1 ![]()
Unit: 963-201 - Image 2 ![]()
Unit: 963-201 - Image 3 ![]()
Unit: 963-201 - Image 4 ![]()
Unit: 963-201 - Image 5 ![]()
Unit: 963-201 - Image 6 ![]()
Unit: 963-201 - Image 7 ![]()
Unit: 963-201 - Image 8 Apartment Unit: 963-309Apartment Model: 1BR/1.0BA1 Bedroom, 1 Bath, 550 sq ftAvailable Now![]()
Unit: 963-309 - Image 1 ![]()
Unit: 963-309 - Image 2 ![]()
Unit: 963-309 - Image 3 ![]()
Unit: 963-309 - Image 4 ![]()
Unit: 963-309 - Image 5 Apartment Unit: 963-307Apartment Model: 1BR/1.0BA1 Bedroom, 1 Bath, 550 sq ftAvailable Now![]()
Unit: 963-307 - Image 1 ![]()
Unit: 963-307 - Image 2 ![]()
Unit: 963-307 - Image 3 ![]()
Unit: 963-307 - Image 4 ![]()
Unit: 963-307 - Image 5 Floorplan 009
1 Bed, 1 Bath, 420 sq ftAvailability Details
Availability Date Unit Sq Ft Unavailable 009 420 sq ft Floorplan 008
1 Bed, 1 Bath, 420 sq ftAvailability Details
Availability Date Unit Sq Ft Unavailable 008 420 sq ft 1 bed 1 bath 450
1 Bed, 1 Bath, 450 sq ftAvailability Details
Availability Date Unit Sq Ft Unavailable 1 bed 1 bath 450 450 sq ft 1BR/1.0BA
1 Bed, 1 Bath, 450 sq ftAvailability Details
Availability Date Unit Sq Ft Unavailable 1BR/1.0BA 450 sq ft Floorplan 003
1 Bed, 1 Bath, 540 sq ftAvailability Details
Availability Date Unit Sq Ft Unavailable 003 540 sq ft 1 bed 1 bath 550
1 Bed, 1 Bath, 550 sq ftAvailability Details
Availability Date Unit Sq Ft Unavailable 1 bed 1 bath 550 550 sq ft Floorplan 010
1 Bed, 1 Bath, 560 sq ftAvailability Details
Availability Date Unit Sq Ft Unavailable 010 560 sq ft 1BR/1.0BA
1 Bed, 1 Bath, 600 sq ftAvailability Details
Availability Date Unit Sq Ft Unavailable 1BR/1.0BA 600 sq ft 1 bed 1 bath
1 Bed, 1 Bath, 600 sq ftAvailability Details
Availability Date Unit Sq Ft Unavailable 1 bed 1 bath 600 sq ft 1 bed 1 bath 730
1 Bed, 1 Bath, 730 sq ftAvailability Details
Availability Date Unit Sq Ft Unavailable 1 bed 1 bath 730 730 sq ft 1 bed 1 bath
1 Bed, 1 Bath, 750 sq ftAvailability Details
Availability Date Unit Sq Ft Unavailable 1 bed 1 bath 750 sq ft 1 bed 1 bath
1 Bed, 1 Bath, 810 sq ftAvailability Details
Availability Date Unit Sq Ft Unavailable 1 bed 1 bath 810 sq ft 1 bed 1 bath
1 Bed, 1 Bath, 910 sq ftAvailability Details
Availability Date Unit Sq Ft Unavailable 1 bed 1 bath 910 sq ft 2 Bedrooms
Floorplan 011
2 Beds, 1 Bath, 630 sq ftAvailability Details
Availability Date Unit Sq Ft Unavailable 011 630 sq ft Floorplan 012
2 Beds, 2 Baths, 960 sq ftAvailability Details
Availability Date Unit Sq Ft Unavailable 012 960 sq ft Floorplan 013
2 Beds, 2 Baths, 1005 sq ftAvailability Details
Availability Date Unit Sq Ft Unavailable 013 1005 sq ft Floorplan 007
2 Beds, 2 Baths, 1150 sq ftAvailability Details
Availability Date Unit Sq Ft Unavailable 007 1150 sq ft 2 bed 2 bath
2 Beds, 2 Baths, 1240 sq ftLargest 2 BedroomThis is the largest 2 Bedroom at this PropertyAvailability Details
Availability Date Unit Sq Ft Unavailable 2 bed 2 bath 1240 sq ft


Property Information
- 64 Units
- 4 Stories
- Built in 1960
Lease Terms
- 3, 4, 6, 7, 8, 9, 10, 11, 12, 13, 14, 15 mo
Features and Amenities
Unique Amenities
- City Views
- Gated Parking
Map
- Shopping
- Colleges
- Grocery
- Medical
- Parks
- Transportation
- Nearby Properties
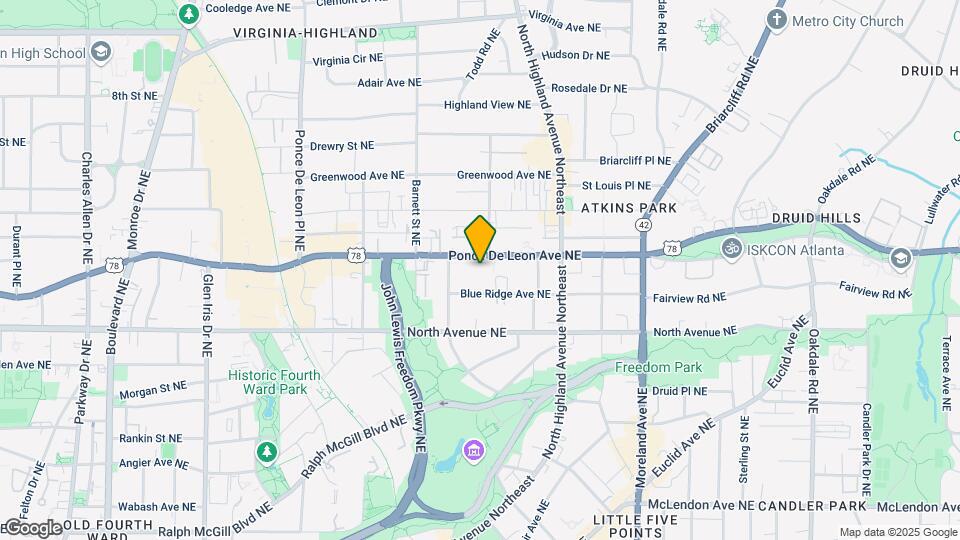
Map
Getting Around
80 / 100 Very Walkable
50 / 100 Some public transit
60 / 100 Moderately bikeable
70 / 100 Moderately car friendly
 details
Getting to Know the Area
90 / 100 Restaurants
80 / 100 Cafes
90 / 100 Nightlife
80 / 100 Shopping
100 / 100 Parks
80 / 100 Noise Level
Nearby Schools
Midtown High School
Springdale Park Elementary School
About GreatSchools Data on ApartmentHomeLiving.com.
Points of Interest
Time and distance from Andrews Court.
Arts Museums and Landmarks
Big Box and Retail
Kroger
Marshalls
Lowe's
Colleges and Universities
Groceries
Kroger
Publix
Hospitals
Wellstar Atlanta Medical Center
Emory University Hospital Midtown
Grady Memorial Hospital
Military Bases
Georgia National Guard
Fort McPherson
Dobbins Air Force Base
Parks and Recreation
Andrews Court has 5 parks within 2.1 miles, including Freedom Park, Fernback Science Center, King Center, Georgia Aquarium, and Centennial Olympic Park.
Restaurants and Dining
Shopping Centers
Andrews Court has 5 shopping centers within 0.5 miles.
Transit Stations
Nearby Neighborhoods
Rental Price Ranges in the Area
| Bedroom | Average Rent | Cheapest Rent | Highest Rent |
|---|---|---|---|
| Atlanta Studio Apartments | $1,694 | $749 | $10,000+ |
| Atlanta 1 Bedroom Apartments | $1,790 | $200 | $9,510 |
| Atlanta 2 Bedroom Apartments | $2,205 | $503 | $10,000+ |
| Atlanta 3 Bedroom Apartments | $2,664 | $660 | $10,000+ |
| Atlanta 4 Bedroom Apartments | $2,587 | $809 | $10,000+ |
| Atlanta 5 Bedroom Apartments | $3,063 | $800 | $10,000+ |
Nearby Apartments
Nearby Homes
Did You Know?
22% of apartment shoppers plan to spend 4-6 months in their apartment search.