

Request Notification
Apex Meridian
Englewood, CO 80111

- 1–3 Bedrooms
- 606–1,144 Square Feet
About Apex Meridian
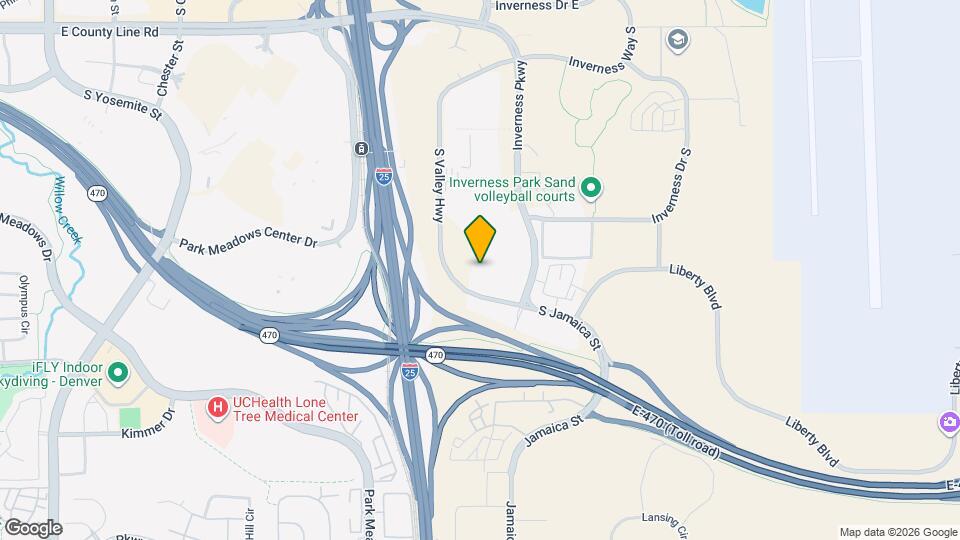
APEX is fully leased but we are still accepting Interest List customers for this affordable community built and managed by Shea Properties. APEX Meridian redefines affordable apartment living with its eclectic eco-friendly combination of transitional and contemporary styling. The interior spaces of Apex are well-designed and beautifully decorated, bright, spacious, and offer outstanding features. APEX is 100% smoke-free and the only newer affordable community in South Denver, centrally located in the Meridian International Business Center, near the intersection of E470 and I-25. Apex Meridian is part of the affordable tax credit housing program which sets both a maximum rent for each unit type as well as income limits for residents based on the property location. *Amazing interior finishes including shaker wood cabinetry, wood style vinyl plank flooring and Whirlpool appliances *Limited number of private garages *Modern amenities including pool, resident lounge, television screening area and fitness center *Sports court, playground and BBQ's *100% smoke-free and pet friendly *Central Meridian location, just off E470 and I-25, near the County Line Light Rail Station, 470 Bike Trail and across the pedestrian bridge from Park Meadows Mall
Apex Meridian is located in the Highlands Ranch Lone Tree Neighborhood and 80111 Zip code of Englewood, CO.
Property Contact Info
Office Hours
| Monday | 9:00 am–6:00 pm |
| Tuesday | 9:00 am–6:00 pm |
| Wednesday | 9:00 am–6:00 pm |
| Thursday | 9:00 am–6:00 pm |
| Friday | 9:00 am–6:00 pm |
| Saturday | 9:00 am–6:00 pm |
| Sunday | By Appointment |
Floorplan Pricing and Availability
New! Interactive Property Map
1 Bedroom
Plan 1A
1 Bed, 1 Bath, 606 sq ftModel Gallery
Floorplans
Availability Details
Availability Date Unit Sq Ft Unavailable Plan 1A 606 sq ft Model Amenities and Features
Features
- High Speed Internet Access
- Smoke Free
Apartment Model: Plan 1A1 Bedroom, 1 Bath, 606 sq ftUnavailable![]()
Plan 1A - Floorplan Plan 1B
1 Bed, 1 Bath, 634 sq ftModel Gallery
Floorplans
Availability Details
Availability Date Unit Sq Ft Unavailable Plan 1B 634 sq ft Model Amenities and Features
Features
- High Speed Internet Access
- Smoke Free
Apartment Model: Plan 1B1 Bedroom, 1 Bath, 634 sq ftUnavailable![]()
Plan 1B - Floorplan Plan 1C
1 Bed, 1 Bath, 655 sq ftLargest 1 BedroomThis is the largest 1 Bedroom at this PropertyModel Gallery
Floorplans
Availability Details
Availability Date Unit Sq Ft Unavailable Plan 1C 655 sq ft Model Amenities and Features
Features
- High Speed Internet Access
- Smoke Free
Apartment Model: Plan 1C1 Bedroom, 1 Bath, 655 sq ftUnavailable![]()
Plan 1C - Floorplan 1 ![]()
Plan 1C - Floorplan 2 2 Bedrooms
Plan 2A
2 Beds, 1 Bath, 865 sq ftModel Gallery
Floorplans
Availability Details
Availability Date Unit Sq Ft Unavailable Plan 2A 865 sq ft Model Amenities and Features
Features
- High Speed Internet Access
- Smoke Free
Apartment Model: Plan 2A2 Bedroom, 1 Bath, 865 sq ftUnavailable![]()
Plan 2A - Floorplan 1 ![]()
Plan 2A - Floorplan 2 Plan 2B
2 Beds, 2 Baths, 941 sq ftModel Gallery
Floorplans
Availability Details
Availability Date Unit Sq Ft Unavailable Plan 2B 941 sq ft Model Amenities and Features
Features
- High Speed Internet Access
- Smoke Free
Apartment Model: Plan 2B2 Bedroom, 2 Bath, 941 sq ftUnavailable![]()
Plan 2B - Floorplan Plan 2C
2 Beds, 2 Baths, 970 sq ftLargest 2 BedroomThis is the largest 2 Bedroom at this PropertyModel Gallery
Floorplans
Availability Details
Availability Date Unit Sq Ft Unavailable Plan 2C 970 sq ft Model Amenities and Features
Features
- High Speed Internet Access
- Smoke Free
Apartment Model: Plan 2C2 Bedroom, 2 Bath, 970 sq ftUnavailable![]()
Plan 2C - Floorplan 3 Bedrooms
Plan 3A
3 Beds, 2 Baths, 1144 sq ftModel Gallery
Floorplans
Availability Details
Availability Date Unit Sq Ft Unavailable Plan 3A 1144 sq ft Model Amenities and Features
Features
- High Speed Internet Access
- Smoke Free
Apartment Model: Plan 3A3 Bedroom, 2 Bath, 1144 sq ftUnavailable![]()
Plan 3A - Floorplan 1 ![]()
Plan 3A - Floorplan 2
Property Information
- Built in 2014
- 4 Stories
- 156 Units
Fees and Policies
The fees listed below are community-provided and may exclude utilities or add-ons. All payments are made directly to the property and are non-refundable unless otherwise specified.
Other Fees and Policies
Pet Fees
- Cat
- Pet DepositiMax of 2. Charged Per Pet.$200.00
- One-Time Pet FeeiMax of 2. Charged Per Pet.$300.00
- Monthly Pet FeeiMax of 2. Charged Per Pet.$35.00/mo
- Dog
- Pet DepositiMax of 2. Charged Per Pet.$200.00
- One-Time Pet FeeiMax of 2. Charged Per Pet.$300.00
- Monthly Pet FeeiMax of 2. Charged Per Pet.$50.00/mo
Breed restrictions apply.
Max of 2. Pet deposits are $200 refundable plus $200 non-refundable for one pet and $300refundable plus $300 non-refundable for two pets.
Parking Fees
- Surface Lot
- Parking FeeiMax of 1. Charged Per Vehicle.$0.00/mo
Max of 1.
Property Fee Disclaimer: Based on community-supplied data and independent market research. Subject to change without notice. May exclude fees for mandatory or optional services and usage-based utilities.
Features and Amenities
Unique Amenities
- 100% Smoke-free Community
- BBQ and Seating Area
- Limited Number of Private Garages Availa
- Resident Lounge
- Sports Court
Map
- Shopping
- Colleges
- Grocery
- Medical
- Parks
- Transportation
- Nearby Properties

Map
Getting Around
40 / 100 Fairly walkable
10 / 100 Minimal public transit
60 / 100 Moderately bikeable
100 / 100 Exceptionally car friendly
Getting to Know the Area
70 / 100 Restaurants
50 / 100 Cafes
70 / 100 Nightlife
80 / 100 Shopping
50 / 100 Parks
0 / 100 Noise Level
About Portable Tenant Screening Reports:
Applicant has the right to provide the property manager or owner with a Portable Tenant Screening Report (PTSR) that is not more than 30 days old, as defined in § 38-12-902(2.5), Colorado Revised Statutes; and 2) if Applicant provides the property manager or owner with a PTSR, the property manager or owner is prohibited from: a) charging Applicant a rental application fee; or b) charging Applicant a fee for the property manager or owner to access or use the PTSR.
Renters Reviews and Ratings
Like my new home!
A nice place to live
Best decision
Bang for the Buck
Nearby Schools
Eagle Ridge Elementary School
Cresthill Middle School
Highlands Ranch High School
About GreatSchools Data on ApartmentHomeLiving.com.
Points of Interest
Time and distance from Apex Meridian.
Big Box and Retail
Macy's
Jcpenney
Safeway
Colleges and Universities
University of Colorado Denver - CU South Denver
Groceries
Safeway
King Sooper's
Natural Grocers
Hospitals
Highlands Behavioral Health System
Sky Ridge Medical Center
Denver Springs
Military Bases
Buckley Space Force Base
Parks and Recreation
Apex Meridian has 1 park within 10.4 miles, including Four Mile Historic Park.
Restaurants and Dining
Shopping Centers
Apex Meridian has 5 shopping centers within 0.7 miles.
Transit Stations
Nearby Neighborhoods
Rental Price Ranges in the Area
| Bedroom | Average Rent | Cheapest Rent | Highest Rent |
|---|---|---|---|
| Englewood Studio Apartments | $1,590 | $741 | $2,399 |
| Englewood 1 Bedroom Apartments | $1,818 | $880 | $4,753 |
| Englewood 2 Bedroom Apartments | $2,424 | $1,150 | $8,051 |
| Englewood 3 Bedroom Apartments | $3,095 | $1,395 | $10,000+ |
| Englewood 4 Bedroom Apartments | $3,498 | $2,800 | $4,200 |
| 2 Bedroom Homes | $2,227 | $1,245 | $3,500 |
| 3 Bedroom Homes | $2,950 | $850 | $4,300 |
| 4 Bedroom Homes | $3,153 | $1,669 | $4,525 |
| 5 Bedroom Homes | $5,976 | $2,795 | $10,000+ |
| 6 Bedroom Homes | $7,700 | $3,900 | $10,000+ |
Nearby Apartments
Nearby Homes
Did You Know?
28% of apartment shoppers plan to spend at least 1-2 months in their apartment search.


Max of 2. Pet deposits are $200 refundable plus $200 non-refundable for one pet and $300refundable plus $300 non-refundable for two pets.