

Request Notification
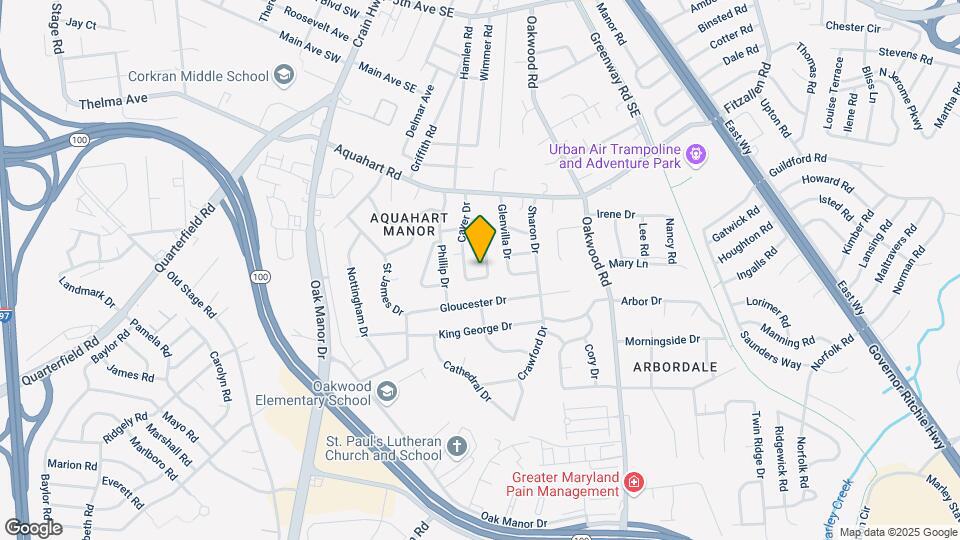
Aquahart Manor
Glen Burnie, MD 21061

- Studio–2 Bedrooms
- 550–1,100 Square Feet
About Aquahart Manor
In need of a community that will fit your needs. A garden style community with features and amenities you would love. A sparkling swimming pool and community outdoor picnic area. A pet friendly community. Join our community at Aquahart Manor Apartments. Active Military, full time student, and Anne Arundel County Teachers are offered a concession. Make an appointment today to find out more.
Aquahart Manor is located in the Glen Burnie Neighborhood and 21061 Zip code of Glen Burnie, MD.
Unique Features and Amenities
- Bark Park
- Breakfast Bar
- Cable
- Colonial windows
- Furnishings Available
- Gas Stove
- Marc Train
- Military Housing
- Open Parking
- Outdoor Picnic Area
- Paid Extra Storage
- Storage Closet Area
- Wall-To-Wall Carpeting
Property Contact Info
Office Hours
| Monday | 9:00 am–5:00 pm |
| Tuesday | 9:00 am–5:00 pm |
| Wednesday | 9:00 am–5:00 pm |
| Thursday | 9:00 am–5:00 pm |
| Friday | 9:00 am–5:00 pm |
| Saturday | 10:00 am–2:00 pm |
| Sunday | Closed |
Floorplan Pricing and Availability
New! Interactive Property Map
Studio
Studio 1Bathroom
Studio, 1 Bath, 550 sq ftAvailable NowModel Gallery
Floorplans
Availability Details
Availability Date Unit Sq Ft Photos Available Now 1017-402 550 Unit 1017-402 Gallery
Photos
Unit 1017-402 Amenities and Features
Features
- Air Conditioning
- Cable Ready
- Ceiling Fans
- Heating
- Tub/Shower
Kitchen
- Dishwasher
- Disposal
- Kitchen
- Range
Living Space
- Carpet
- Hardwood Floors
- Walk-In Closets
- Window Coverings
Apartment Model: Studio 1BathroomStudio, 1 Bath, 550 sq ftAvailable Now![]()
Studio 1Bathroom - Floorplan 1 ![]()
Studio 1Bathroom - Floorplan 2 ![]()
Studio 1Bathroom - Floorplan 3 ![]()
Studio 1Bathroom - Floorplan 4 ![]()
Studio 1Bathroom - Floorplan 5 ![]()
Studio 1Bathroom - Floorplan 6 Apartment Unit: 1017-402Apartment Model: Studio 1BathroomStudio, 1 Bath, 550 sq ftAvailable Now![]()
Unit: 1017-402 - Image 1 Bedroom
1Bedroom 1Bathroom
1 Bed, 1 Bath, 850 sq ftAvailable NowModel Gallery
Floorplans
Photos
Availability Details
Availability Date Unit Sq Ft Photos View Details Available Now 1030-503 850 September 10, 2026 1024-801 850 September 20, 2026 1022-911 850 Model Amenities and Features
Features
- Air Conditioning
- Cable Ready
- Ceiling Fans
- Heating
- Tub/Shower
Kitchen
- Dishwasher
- Disposal
- Kitchen
- Range
Living Space
- Carpet
- Dining Room
- Hardwood Floors
- Walk-In Closets
- Window Coverings
Unit 1030-503 Gallery
Photos
Unit 1030-503 Amenities and Features
Features
- Air Conditioning
- Cable Ready
- Ceiling Fans
- Heating
- Tub/Shower
Kitchen
- Dishwasher
- Disposal
- Kitchen
- Range
Living Space
- Carpet
- Dining Room
- Hardwood Floors
- Walk-In Closets
- Window Coverings
Unit 1024-801 Gallery
Photos
Unit 1024-801 Amenities and Features
Features
- Air Conditioning
- Cable Ready
- Ceiling Fans
- Heating
- Tub/Shower
Kitchen
- Dishwasher
- Disposal
- Kitchen
- Range
Living Space
- Carpet
- Dining Room
- Hardwood Floors
- Walk-In Closets
- Window Coverings
Unit 1022-911 Gallery
Photos
Unit 1022-911 Amenities and Features
Features
- Air Conditioning
- Cable Ready
- Ceiling Fans
- Heating
- Tub/Shower
Kitchen
- Dishwasher
- Disposal
- Kitchen
- Range
Living Space
- Carpet
- Dining Room
- Hardwood Floors
- Walk-In Closets
- Window Coverings
Apartment Model: 1Bedroom 1Bathroom1 Bedroom, 1 Bath, 850 sq ftAvailable NowFloorplansPhotos![]()
1Bedroom 1Bathroom - Image 1 ![]()
1Bedroom 1Bathroom - Image 2 ![]()
1Bedroom 1Bathroom - Floorplan 1 ![]()
1Bedroom 1Bathroom - Floorplan 2 Apartment Unit: 1030-503Apartment Model: 1Bedroom 1Bathroom1 Bedroom, 1 Bath, 850 sq ftAvailable Now![]()
Unit: 1030-503 - Image 1 ![]()
Unit: 1030-503 - Image 2 ![]()
Unit: 1030-503 - Image 3 ![]()
Unit: 1030-503 - Image 4 ![]()
Unit: 1030-503 - Image 5 ![]()
Unit: 1030-503 - Image 6 Apartment Unit: 1024-801Apartment Model: 1Bedroom 1Bathroom1 Bedroom, 1 Bath, 850 sq ftAvailable September 10, 2026![]()
Unit: 1024-801 - Image 1 ![]()
Unit: 1024-801 - Image 2 ![]()
Unit: 1024-801 - Image 3 ![]()
Unit: 1024-801 - Image 4 ![]()
Unit: 1024-801 - Image 5 Apartment Unit: 1022-911Apartment Model: 1Bedroom 1Bathroom1 Bedroom, 1 Bath, 850 sq ftAvailable September 20, 2026![]()
Unit: 1022-911 - Image 2 Bedrooms
2Bedroom 1Bathroom
2 Beds, 1 Bath, 1100 sq ftModel Gallery
Floorplans
Photos
Availability Details
Availability Date Unit Sq Ft Unavailable 2Bedroom 1Bathroom 1100 sq ft Model Amenities and Features
Features
- Air Conditioning
- Cable Ready
- Ceiling Fans
- Heating
- Tub/Shower
Kitchen
- Dishwasher
- Disposal
- Kitchen
- Range
Living Space
- Carpet
- Dining Room
- Hardwood Floors
- Walk-In Closets
- Window Coverings
Apartment Model: 2Bedroom 1Bathroom2 Bedroom, 1 Bath, 1100 sq ftUnavailableFloorplansPhotos![]()
2Bedroom 1Bathroom - Image ![]()
2Bedroom 1Bathroom - Floorplan 1 ![]()
2Bedroom 1Bathroom - Floorplan 2
Property Information
- 124 Units
- 2 Stories
- Built in 1963
Lease Terms
- 3 - 15 mo
Fees and Policies
The fees listed below are community-provided and may exclude utilities or add-ons. All payments are made directly to the property and are non-refundable unless otherwise specified.
Required Fees
One-Time Basics
- Due at Application
- Application Fee Per ApplicantiCharged per applicant.$25.00
- Due at Move-In
- Sure Bond in lieu of Security DepositiCharged per unit.$0-$437
Utilities
- Utility Admin FeeiCharged per unit.$3.50/mo
- Renter's InsuranceiCharged per unit.$0-$17/mo
Other Fees and Policies
Situational Fees
- NSF Tenant FeeiNSF Tenant Fee Charged Per Unit.$35.00/per occurrence
- Late FeeiLate Fee Charged Per Unit.5.0% of base rent/per occurrence
- Change Door LockiCharged per unit.$60.00/per occurrence
- Change Mailbox LockiCharged per unit.$25.00/per occurrence
- Replacement KeyiCharged per unit.$10.00/per occurrence
- Replacement BlindsiCharged per unit.$36.00/per occurrence
- Electricity Admin FeeiIf not engaged/maintained with Third Party Charged per unit.$5.00/mo
- Gas Admin FeeiIf not engaged/maintained with Third Party Charged per unit.$5.00/mo
Personal Add-Ons
- Guest Pool PassiCharged per unit.$5.00/per occurrence
Pet Fees
- Cat
- Cat RentiCharged Per Pet.$45.00/mo
- Dog
- Dog RentiCharged Per Pet.$50.00/mo
- Other Pet
- Pet FeeiMax of 2. $45 Cats, $50 Dogs Charged Per Pet.$45-$50/mo
None
None
Dogs.
Max of 2.
Storage Fees
- Storage Unit AiCharged Per Rentable Item.$20.00/mo
- Storage Unit BiCharged Per Rentable Item.$20.00/mo
Parking Info and Fees
- Surface Lot
- 1 Max
- Other
Property Fee Disclaimer: Based on community-supplied data and independent market research. Subject to change without notice. May exclude fees for mandatory or optional services and usage-based utilities.
Features and Amenities
Community Features
- Corporate Housing
Living Area Features
- Walk In Closets
Map
- Shopping
- Colleges
- Grocery
- Medical
- Parks
- Transportation
- Nearby Properties

Map
Getting Around
50 / 100 Fairly walkable
10 / 100 Minimal public transit
40 / 100 Fairly bikeable
90 / 100 Exceptionally car friendly
Getting to Know the Area
70 / 100 Restaurants
30 / 100 Cafes
40 / 100 Nightlife
70 / 100 Shopping
30 / 100 Parks
90 / 100 Noise Level
Renters Reviews and Ratings
Aquahart Manor is the BEST!
Property Manager Responded
Exceptional performance
Property Manager Responded
Great Customer service
Property Manager Responded
Great customer Service
Property Manager Responded
currently rented
Property Manager Responded
Aquahart Manor Apartments
Property Manager Responded
Great management but declining quality of tenants and increase in crime
Aquahart Manor Apartments
Studio
Great Management, quiet neighbors, decent space
Happiness and Love
Nearby Schools
Glen Burnie High
Oakwood Elementary
Corkran Middle School
About GreatSchools Data on ApartmentHomeLiving.com.
Points of Interest
Time and distance from Aquahart Manor.
Arts Museums and Landmarks
Big Box and Retail
Jcpenney
Macy's
Lowe's
Colleges and Universities
The Community College of Baltimore County - CCBC Cantonsville
Groceries
Food Lion
Safeway
Lidl
Hospitals
University Of Maryland Baltimore Washington Medical Center
Military Bases
Fort George Meade
Parks and Recreation
Aquahart Manor has 1 park within 8.9 miles, including Federal Hill Park.
Restaurants and Dining
Shopping Centers
Aquahart Manor has 5 shopping centers within 0.7 miles.
Transit Stations
Nearby Neighborhoods
Rental Price Ranges in the Area
| Bedroom | Average Rent | Cheapest Rent | Highest Rent |
|---|---|---|---|
| Glen Burnie Studio Apartments | $1,818 | $1,199 | $2,750 |
| Glen Burnie 1 Bedroom Apartments | $1,697 | $550 | $2,912 |
| Glen Burnie 2 Bedroom Apartments | $1,902 | $799 | $3,390 |
| Glen Burnie 3 Bedroom Apartments | $2,619 | $834 | $4,040 |
| 2 Bedroom Homes | $1,822 | $1,075 | $2,650 |
| 3 Bedroom Homes | $2,809 | $1,700 | $3,950 |
| 4 Bedroom Homes | $3,153 | $600 | $5,000 |
| 5 Bedroom Homes | $4,100 | $3,100 | $5,500 |
| 6 Bedroom Homes | $600 | $600 | $600 |
Nearby Apartments
Nearby Homes
Did You Know?
The months of July-August show the most apartment renter searches in Glen Burnie.


Cats.