Your message has been sent! Thank you!

Arbor Trails Townhomes

1966 Sandstone Loop S, Sartell, MN 56377

Request Notification

Arbor Trails Townhomes

1966 Sandstone Loop S
Sartell, MN 56377
Arbor Trails Townhomes in Sartell, MN - Building Photo
This property is currently unavailable on ApartmentHomeLiving.com.

Sign up to be notified if it becomes available.
  • 2 Bedroom Bedrooms
  • 1,780 Square Feet

About Arbor Trails Townhomes

Arbor Trails Townhomes will surpass your expectations. Located in Sartell, MN and part of the Sartell school district, these new construction townhomes feel like home with a connected two-stall garage, private entry, and patio equipped with a gas grill. Top it off with upscale finishes and a spacious two-bedroom floor plan with den (1,780 SF total) and know that we mean it when we say this is so much more than an average rental. As part of the Arbor Trails neighborhood, residents will enjoy quiet streets with access to walking and biking trails. Live at Arbor Trails and experience living that exceeds. 12-month lease | $750 security deposit | $55 application fee/adult | $200 administrative fee due at lease signing | $25 monthly trash fee | All utilities paid by resident

Arbor Trails Townhomes is located in the 56377 Zip code of Sartell, MN.

Unique Features and Amenities

  • carpeted bedrooms
  • double vanity master bath
  • in-home washer & dryer
  • kitchen island
  • Master Bedroom Wood Tray Ceiling
  • mudroom
  • neighborhood setting
  • No Association Fees
  • patio with gas grill
  • pet friendly
  • private entry
  • Professionally Managed
  • Professionally Manged
  • refrigerator/freezer
  • sartell school district
  • smoke-free living
  • snow removal & lawn care
  • Snow Removal And Lawn Care Provided
  • spacious master suite
  • Stainless Steel Applicances
  • Tiled Kitchen Backsplash
  • Tiled Master Bathroom Shower
  • two-stall heated attached garage
  • walking trails around near by lake
  • wood-style flooring

See All Amenities

Property Contact Info

This property currently does not have availability listed on ApartmentHomeLiving.com. Sign up to get notified when it becomes available.Request Availability Alert

Office Hours

Monday8:30 am–5:00 pm
Tuesday8:30 am–7:00 pm
Wednesday8:30 am–7:00 pm
Thursday8:30 am–7:00 pm
Friday8:30 am–5:00 pm
Saturday10:00 am–4:00 pm
SundayClosed

Floorplan Pricing and Availability

    • 2 Bedrooms

      2 Bedroom+Den / 2.5 Bathroom (Premium-L)

      2 Beds, 2.5 Baths, 1780 sq ft
      Available Oct 15

      Availability Details

      Availability DateUnitSq FtDepositPhotos
      October 15, 202619571780$750

      Unit 1957 Amenities and Features

      Kitchen

      • Dishwasher
      • Granite Countertops
      • Microwave
      • Pantry
      • Range

      Living Space

      • Walk-In Closets

      Unique Features

      • Carpeted Bedrooms
      • Double Vanity Master Bath
      • in-home washer & dryer
      • kitchen island
      • Master Bedroom Wood Tray Ceiling
      • mudroom
      • neighborhood setting
      • patio with gas grill
      • Pet Friendly
      • private entry
      • Professionally Managed
      • refrigerator/freezer
      • Sartell School District
      • Smoke-Free Living
      • Snow Removal & Lawn Care
      • spacious master suite
      • Stainless Steel Applicances
      • Tiled Kitchen Backsplash
      • Tiled Master Bathroom Shower
      • Two-Stall Heated Attached Garage
      • Walking Trails Around Near By Lake
      • wood-style flooring

      2 Bedroom+Den / 2.5 Bathroom (Premium-R)

      2 Beds, 2.5 Baths, 1780 sq ft
       

      Availability Details

      Availability DateUnitSq Ft
      Unavailable2 Bedroom+Den / 2.5 Bathroom (Premium-R)1780 sq ft

      2 Bedroom+Den / 2.5 Bathroom (L)

      2 Beds, 2.5 Baths, 1780 sq ft
       

      Availability Details

      Availability DateUnitSq Ft
      Unavailable2 Bedroom+Den / 2.5 Bathroom (L)1780 sq ft

      2 Bedroom+Den / 2.5 Bathroom (Premium-R)

      2 Beds, 2.5 Baths, 1780 sq ft
       

      Availability Details

      Availability DateUnitSq Ft
      Unavailable2 Bedroom+Den / 2.5 Bathroom (Premium-R)1780 sq ft
      Show Unavailable Floorplans
    Price shown is base rent. Excludes user-selected optional fees and variable or usage-based fees and required charges due at or prior to move-in or at move-out. View Fees and Policies for details. Price, availability, fees, and any applicable rent special are subject to change without notice.

    Property Information

    • 9 Units
    • 1 Story
    • Built in 2021

    Lease Terms

    • 12 mo

    Fees and Policies

    The fees listed below are community-provided and may exclude utilities or add-ons. All payments are made directly to the property and are non-refundable unless otherwise specified.

    Required Fees

    One-Time Basics

    Due at Application
    Application Fee Per ApplicantiCharged per applicant.$55.00
    Due at Move-In
    Security Deposit - RefundableiCharged per unit.$750.00
    Administrative FeeiCharged per unit.$200.00

    Utilities

    Trash & Recycling FeeiCharged per unit.$20.00/mo

    Other Fees and Policies

    Pet Fees

    Cat
    Pet DepositiMax of 2. Charged per Pet.$200.00
    One-Time Pet FeeiMax of 2. Charged Per Pet.$200.00
    Monthly Pet FeeiMax of 2. Charged Per Pet.$35.00/mo
    Restrictions:

    Some restrictions may apply. Contact our leasing office for further details.

    Comments:

    Max of 2.

    Dog
    Pet DepositiMax of 2. Charged per Pet.$200.00
    One-Time Pet FeeiMax of 2. Charged Per Pet.$200.00
    Monthly Pet FeeiMax of 2. Charged Per Pet.$50.00/mo
    Restrictions:

    Some restrictions may apply. Contact our leasing office for further details.

    Comments:

    Max of 2.

    Parking Fees

    Garage Attached
    Parking FeeiMax of 2. Charged per vehicle.$0.00/mo
    Comments:

    Max of 2.

    Property Fee Disclaimer: Based on community-supplied data and independent market research. Subject to change without notice. May exclude fees for mandatory or optional services and usage-based utilities.

    Features and Amenities

    Living Area Features

    • Walk In Closets

    Unique Amenities

    • Garage Available

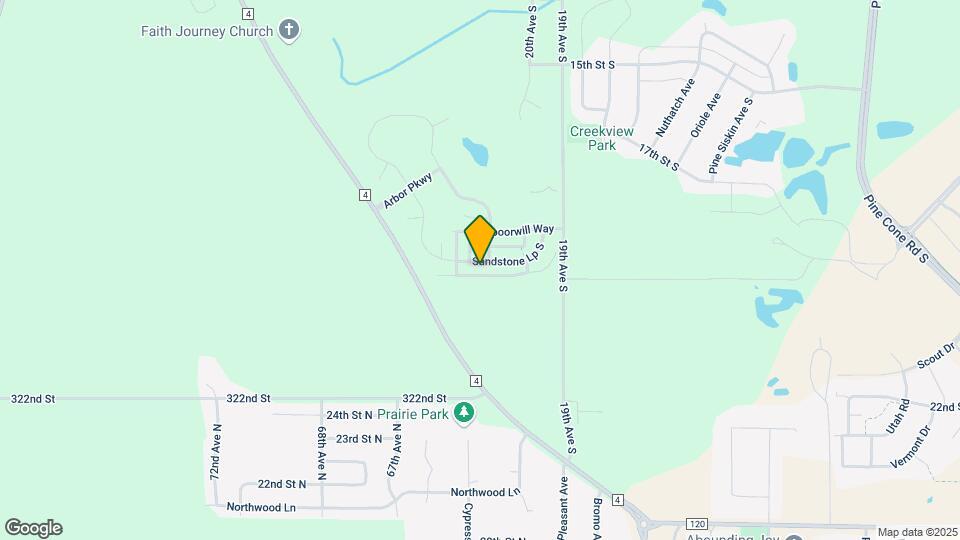
    Map

    1966 Sandstone Loop S, Sartell, MN 56377

    Getting Around

    • 20 / 100 Somewhat walkable

      Few day-to-day needs are within walking distance

    • 40 / 100 Fairly bikeable

      Somewhat suitable for bicycle commuting and/or recreation

    • 90 / 100 Exceptionally car friendly

      Excellent access to freeways and/or major arteries, with almost no chance of parking problems

    Scores provided by Local Logic details

    Getting to Know the Area

    • 30 / 100 Restaurants

      Some restaurants within walking distance

    • 20 / 100 Cafes

      Some cafés within walking distance

    • 20 / 100 Nightlife

      Some bars within walking distance

    • 20 / 100 Shopping

      Some shops within walking distance

    • 100 / 100 Noise Level

      Virtually no sources of noise nearby

    Scores provided by Local Logic

    Renters Reviews and Ratings

    1.0
    1 Renters Reviews

    AVOID!

    October 24, 2022 - Review from Apartments.com
    These “Luxury” Townhomes are far from luxury. They are extremely poorly built. All of the materials, fixtures, and appliances used to build these townhomes were as cheap as possible. Every week I lived here the list of broken, missing, damaged things I noticed got longer and longer. When I moved in there were light bulbs missing, doors that wouldn’t shut, floor planks missing, and chipped/missing paint everywhere. That is just a glimpse of the frustrations that come with these. Not to ...
    mention the outrageous rent price that comes with it.
    Read More

    Property Manager Responded

    November 3, 2022
    We are disappointed to see your review. We would love the opportunity to discuss your concerns. Please call us at (320) 656- 9324 at your earliest convenience.

    Nearby Schools

    Westwood Elementary School

    St. Cloud Public School District
    5800 RIDGEWOOD RD
    Public School - Grades PK-5 (531 Students)
    In Attendance Zone5 minute drive / 1.8 miles away
    4/10

    Apollo Senior High School

    St. Cloud Public School District
    1000 44TH AVE N
    Public School - Grades 9-12 (1264 Students)
    In Attendance Zone5 minute drive / 2.4 miles away
    3/10

    North Junior High School

    St. Cloud Public School District
    1212 29TH AVE N
    Public School - Grades 6-8 (720 Students)
    In Attendance Zone6 minute drive / 3.0 miles away
    3/10
    School data provided by GreatSchools.
    details
    The GreatSchools Rating helps parents compare schools within a state based on a variety of school quality indicators and provides a helpful picture of how effectively each school serves all of its students. Ratings are on scale of 1 (below average) and to 10 (above average) and can include test scores, college readiness, academic progress, advanced courses, equity, discipline and attendance data. We also advise parents to visit schools, consider other information on school performance and programs, and consider needs as part of the school selection process.

    About GreatSchools Data on ApartmentHomeLiving.com.

    Points of Interest

    Time and distance from Arbor Trails Townhomes.

    Big Box and Retail

    Walgreens

    1100 2nd St S
    4 minute drive / 2.03 miles away

    Menard's

    251 10th Ave S
    6 minute drive / 3.02 miles away

    Walmart

    21 County Road 120
    6 minute drive / 3.04 miles away

    Colleges and Universities

    Rasmussen College

    226 Park Avenue South
    7 minute drive / 3.55 miles away

    St. Cloud State University

    720 Fourth Ave. South
    11 minute drive / 5.59 miles away

    Groceries

    Coborn's

    1725 Pine Cone Rd S
    3 minute drive / 1.27 miles away

    Aldi

    256 2nd St
    6 minute drive / 3.2 miles away

    Hospitals

    St. Cloud Hospital

    1406 6th Ave North
    8 minute drive / 3.98 miles away

    Shopping Centers

    Pine Cone Marketplace

    1733 Pine Cone Rd S
    3 minute drive / 1.3 miles away

    Sundance Business Center

    234 Pinecone Rd
    4 minute drive / 2.03 miles away

    Stone Path Village

    1101 2nd St S
    4 minute drive / 2.09 miles away

    Arbor Trails Townhomes has 5 shopping centers within 2.5 miles.

    Nearby Neighborhoods

    Hester Park

    Studio to 6 Bedroom Apartments from $335
    View Rentals

    Pantown

    Studio to 6 Bedroom Apartments from $335
    View Rentals

    Wilson Park

    Studio to 6 Bedroom Apartments from $335
    View Rentals

    Rental Price Ranges in the Area

    BedroomAverage RentCheapest RentHighest Rent
    Sartell Studio Apartments $962$465$1,877
    Sartell 1 Bedroom Apartments $1,078$710$1,851
    Sartell 2 Bedroom Apartments $1,221$850$2,457
    Sartell 3 Bedroom Apartments $1,564$1,015$3,095
    2 Bedroom Homes$1,584$895$2,295
    3 Bedroom Homes$2,162$1,700$2,650
    4 Bedroom Homes$2,748$1,500$5,375
    5 Bedroom Homes$2,928$2,195$3,800
    6 Bedroom Homes$2,100$2,100$2,100

    Nearby Apartments

    Nearby Homes

    Protect yourself from fraud. Avoid Scams and Fraud

    Viewing: Arbor Trails Townhomes | Desktop Version | Listing Updated: 08/03/2026