

Request Notification
Arbors
Evansville, IN 47712

- 1–3 Bedrooms
- $645-$1,025 Pricing
- 650–1,300 Square Feet
About Arbors
Comfortable living in Evansville, IN Come home to a quiet community near all the conveniences of the city at The Arbors at Red Bank in Evansville, IN. Our premier location, surrounded by mature trees and grassy lawns, is just minutes away from parks, schools, restaurants, and shopping. Students are thrilled to learn we are just minutes away from the University of Southern Indiana. Interstate 69 is also nearby, ensuring easy travel to anywhere in the area. Our spacious one, two, and three-bedroom layouts offer something for everyone in your household. You’ll appreciate a private entrance and patio, convenient washer and dryer connections in three-bedroom floor plans, central air conditioning and heating, and a fully-equipped kitchen with dishwasher and garbage disposal in our apartments for rent. Enjoy the scenic outdoor spaces in the community, plentiful parking for your family and guests, a children’s play area, and our convenient on-site laundry facility. Our onsite Management and Maintenance teams are always happy to help. We are a pet-friendly community, so bring the whole family home to The Arbors at Red Bank!
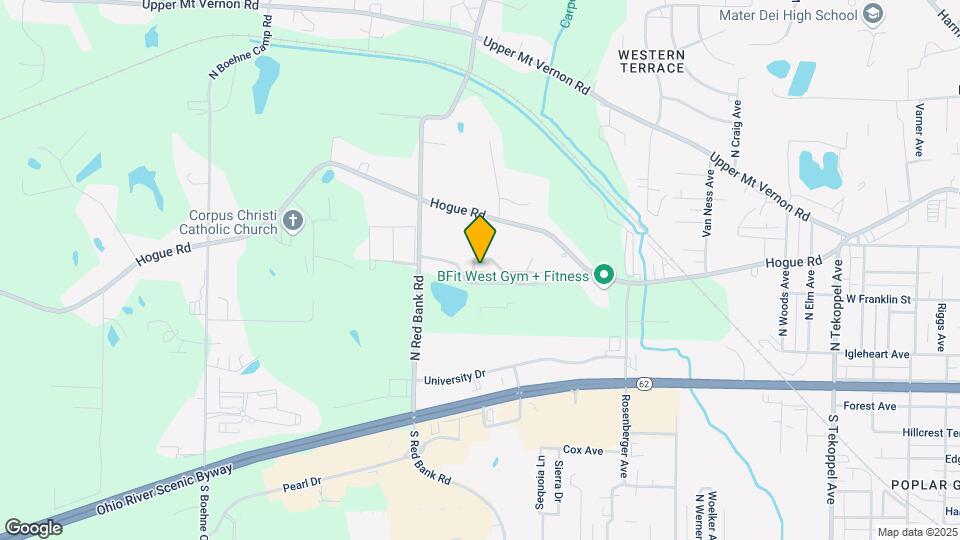
Arbors is located in the Evansville West Side Neighborhood and 47712 Zip code of Evansville, IN.
Unique Features and Amenities
- Air Conditioning and Heating
- Beautiful Landscaping
- Cable Ready
- Caring On Site Team
- Caring On Site Team!
- Dishwasher
- Kitchen
- Mature Trees
- Pantry
- Parking
- Pet-Friendly
- Private Entrances
- Private Patio
- Quiet Neighborhood
- Range
- Refrigerator
- Renovated and Upgraded Apartment*
- Scenic Community
- Smoke-free Community
- Tub and Shower Combinations
- Views Available
- Washer and Dryer Connections*
Property Contact Info
Office Hours
| Monday | 8:00 am–5:00 pm |
| Tuesday | Closed |
| Wednesday | 8:00 am–5:00 pm |
| Thursday | Closed |
| Friday | 8:00 am–5:00 pm |
| Saturday | Closed |
| Sunday | Closed |
Floorplan Pricing and Availability
New! Interactive Property Map
1 Bedroom
The Flowering Dogwood
1 Bed, 1 Bath, 650 sq ftAvailability Details
Availability Date Unit Sq Ft Unavailable The Flowering Dogwood 650 sq ft Model Amenities and Features
Features
- Air Conditioning
- Cable Ready
- Heating
- High Speed Internet Access
- Smoke Free
- Tub/Shower
- Washer/Dryer Hookup
Kitchen
- Dishwasher
- Disposal
- Kitchen
- Pantry
- Range
- Refrigerator
The Dogwood
1 Bed, 1 Bath, 650 sq ftModel Gallery
Floorplans
Availability Details
Price Availability Date Unit Sq Ft $645 Unavailable The Dogwood 650 sq ft Model Amenities and Features
Features
- Air Conditioning
- Heating
Kitchen
- Disposal
- Kitchen
- Refrigerator
Outdoor Space
- Patio
Model Rent and Fees
Model Price
- $645
Apartment Model: The Dogwood1 Bedroom, 1 Bath, 650 sq ftUnavailable![]()
The Dogwood - Floorplan 2 Bedrooms
The Whispering Pine
2 Beds, 1.5 Baths, 1100 sq ftModel Gallery
Floorplans
Availability Details
Price Availability Date Unit Sq Ft From $920 Unavailable The Whispering Pine 1100 sq ft Model Amenities and Features
Features
- Air Conditioning
- Cable Ready
- Heating
- High Speed Internet Access
- Smoke Free
- Tub/Shower
- Washer/Dryer Hookup
Kitchen
- Dishwasher
- Disposal
- Kitchen
- Pantry
- Range
- Refrigerator
Model Rent and Fees
Model Price Range
- $920 - $945
Apartment Model: The Whispering Pine2 Bedroom, 1.5 Bath, 1100 sq ftUnavailable![]()
The Whispering Pine - Floorplan The Pine
2 Beds, 1.5 Baths, 1100 sq ftModel Gallery
Floorplans
Photos
Availability Details
Price Availability Date Unit Sq Ft $795 Unavailable The Pine 1100 sq ft Model Amenities and Features
Features
- Air Conditioning
- Cable Ready
- Heating
- High Speed Internet Access
- Smoke Free
- Tub/Shower
- Washer/Dryer Hookup
Kitchen
- Dishwasher
- Disposal
- Kitchen
- Pantry
- Range
- Refrigerator
Model Rent and Fees
Model Price
- $795
Apartment Model: The Pine2 Bedroom, 1.5 Bath, 1100 sq ftUnavailableFloorplansPhotos![]()
The Pine - Image 1 ![]()
The Pine - Image 2 ![]()
The Pine - Image 3 ![]()
The Pine - Image 4 ![]()
The Pine - Image 5 ![]()
The Pine - Image 6 ![]()
The Pine - Image 7 ![]()
The Pine - Image 8 ![]()
The Pine - Image 9 ![]()
The Pine - Image 10 ![]()
The Pine - Floorplan 3 Bedrooms
The Mighty Oak
3 Beds, 1.5 Baths, 1300 sq ftModel Gallery
Floorplans
Availability Details
Price Availability Date Unit Sq Ft $1,025 Unavailable The Mighty Oak 1300 sq ft Model Amenities and Features
Features
- Air Conditioning
- Cable Ready
- Heating
- High Speed Internet Access
- Smoke Free
- Tub/Shower
- Washer/Dryer Hookup
Kitchen
- Dishwasher
- Disposal
- Kitchen
- Pantry
- Range
- Refrigerator
Model Rent and Fees
Model Price
- $1,025
Apartment Model: The Mighty Oak3 Bedroom, 1.5 Bath, 1300 sq ftUnavailable![]()
The Mighty Oak - Floorplan The Oak
3 Beds, 1.5 Baths, 1300 sq ftModel Gallery
Floorplans
Availability Details
Price Availability Date Unit Sq Ft $900 Unavailable The Oak 1300 sq ft Model Amenities and Features
Features
- Air Conditioning
- Cable Ready
- Heating
- High Speed Internet Access
- Smoke Free
- Tub/Shower
- Washer/Dryer Hookup
Kitchen
- Dishwasher
- Disposal
- Kitchen
- Pantry
- Range
- Refrigerator
Model Rent and Fees
Model Price
- $900
Apartment Model: The Oak3 Bedroom, 1.5 Bath, 1300 sq ftUnavailable![]()
The Oak - Floorplan
Property Information
- 88 Units
- 2 Stories
- Built in 1973
Lease Terms
- 12 mo
Fees and Policies
The fees listed below are community-provided and may exclude utilities or add-ons. All payments are made directly to the property and are non-refundable unless otherwise specified.
Required Fees
One-Time Basics
- Administrative Fee$99.00
- Application Fee Per Applicant$50.00
Pet Policy and Fees
Cats
- 2 Pet Limit
Dogs
- 2 Pet Limit
- 60 Lb Weight Limit
Others
AllowedParking Info and Fees
- Surface Lot
- 2 Max
- Covered
Property Fee Disclaimer: Based on community-supplied data and independent market research. Subject to change without notice. May exclude fees for mandatory or optional services and usage-based utilities.
Features and Amenities
On-Site Services
- Maintenance On Site
- Property Manager On Site
- Laundry Facilities
Community Features
- Walk Up
Recreation and Fitness
- Playground
Interior Features
- High Speed Internet Access
- Heating
- Tub/Shower
- Cable Ready
- Washer/Dryer Hookup
- Air Conditioning
- Smoke Free
Kitchen Amenities
- Kitchen
- Dishwasher
- Pantry
- Disposal
- Range
- Refrigerator
Living Area Features
- Dining Room
- Vinyl Flooring
- Hardwood Floors
Outdoor Features
- Patio
Map
- Shopping
- Colleges
- Grocery
- Medical
- Nearby Properties

Map
Getting Around
40 / 100 Fairly walkable
40 / 100 Fairly bikeable
80 / 100 Very car friendly
Getting to Know the Area
50 / 100 Restaurants
20 / 100 Cafes
50 / 100 Nightlife
40 / 100 Shopping
100 / 100 Noise Level
Renters Reviews and Ratings
Horrible Service
Nearby Schools
Daniel Wertz Elementary School
Francis Joseph Reitz High School
Perry Heights Middle School
About GreatSchools Data on ApartmentHomeLiving.com.
Points of Interest
Time and distance from Arbors.
Big Box and Retail
Lowe's
Goodwill
Walgreens
Colleges and Universities
Groceries
Aldi
Hospitals
Deaconess Hospital
Evansville State Hospital
St. Mary's Health
Shopping Centers
Arbors has 5 shopping centers within 0.4 miles.
Nearby Neighborhoods
Rental Price Ranges in the Area
| Bedroom | Average Rent | Cheapest Rent | Highest Rent |
|---|---|---|---|
| Evansville Studio Apartments | $1,310 | $600 | $2,350 |
| Evansville 1 Bedroom Apartments | $1,148 | $550 | $2,554 |
| Evansville 2 Bedroom Apartments | $1,373 | $650 | $4,449 |
| Evansville 3 Bedroom Apartments | $1,584 | $925 | $2,875 |
| Evansville 4 Bedroom Apartments | $1,270 | $580 | $1,849 |
| 2 Bedroom Homes | $1,080 | $695 | $1,700 |
| 3 Bedroom Homes | $1,584 | $800 | $3,890 |
| 4 Bedroom Homes | $1,840 | $1,000 | $2,550 |
| 5 Bedroom Homes | $4,000 | $3,200 | $4,800 |
Nearby Apartments
Nearby Homes
Did You Know?
22% of apartment shoppers plan to spend 4-6 months in their apartment search.


Property Manager Responded